
40 Horseshoe Ln, Newtown Square, PA 19073
Local realty services provided by:Better Homes and Gardens Real Estate Murphy & Co.
40 Horseshoe Ln,Newtown Square, PA 19073
$810,000
- 4 Beds
- 4 Baths
- 2,479 sq. ft.
- Single family
- Active
Listed by: diane m clark
Office: coldwell banker realty
MLS#:PADE2122558
Source:BRIGHTMLS
Price summary
- Price:$810,000
- Price per sq. ft.:$326.74
- Monthly HOA dues:$350
About this home
Welcome to this stunning, move-in ready 2,500 sq. ft. single-family home in a quiet residential community within the highly acclaimed Rose Tree Media School District. This exceptional home offers a wonderful floor plan with an easy, natural flow and an impressive list of updates. The heart of the home is the brand-new island kitchen, featuring beautiful granite countertops and stainless-steel Bosch appliances. Gorgeous wide-plank distressed wood flooring enhances the first floor, while high-end, decorator-selected carpeting adds warmth and comfort upstairs. The sun-filled Living Room and Family Room each feature a gas fireplace and new Anderson sliding glass doors opening to the expansive wrap-around deck. The Breakfast Room also provides direct access to the deck, creating an ideal setting for outdoor dining, entertaining, or simply relaxing in the privacy of the beautifully wooded setting. The full finished basement, complete with a full bathroom, provides valuable additional living and recreation space. Numerous recent improvements include brand-new windows, new Anderson sliders, new roof with 6" gutters, new water heater, new garage door and opener, new brick-accented flagstone walkway and stoop, fresh landscaping, alarm system, and more. The property itself is truly one of the nicest lots in the community, offering a sprawling front yard and exceptional privacy in the rear, where mature trees and open space create a peaceful backdrop. As a resident, the HOA provides access to the community pool and tennis courts and includes common-area maintenance, snow removal, and trash removal. With its outstanding location, Rose Tree Media schools, beautifully updated interior, finished basement, private wooded setting, and exceptional outdoor living space, this is a wonderful place to call home....
Contact an agent
Home facts
- Year built:1990
- Subdivision & Development:CANTER VILLAGE
- Listing ID #:PADE2122558
- Added:12 day(s) ago
- Updated:September 24, 2026 at 10:35 AM
Rooms and interior
- Bedrooms:4
- Total bathrooms:4
- Full bathrooms:3
- Half bathrooms:1
- Basement:Yes
- Basement Description:Full, Fully Finished
- Living area:2,479 sq. ft.
Heating and cooling
- Cooling:Central A/C
- Heating:Electric, Heat Pump(s)
Structure and exterior
- Year built:1990
- Building area:2,479 sq. ft.
- Lot area:0.18 Acres
- Architectural Style:Contemporary
- Construction Materials:Vinyl Siding, Wood Siding
- Foundation Description:Block
- Levels:2 Stories
Utilities
- Water:Public
- Sewer:Public Septic
Finances and disclosures
- Price:$810,000
- Price per sq. ft.:$326.74
- Tax amount:$9,546 (2026)
Features and amenities
- Amenities:200+ Amp Service
Parking
- Parking description:Attached Garage, Garage - Side Entry
- Garage:Yes
- Garage spaces:2
New listings near 40 Horseshoe Ln
- Coming SoonOpen Sat, 1 to 3pm
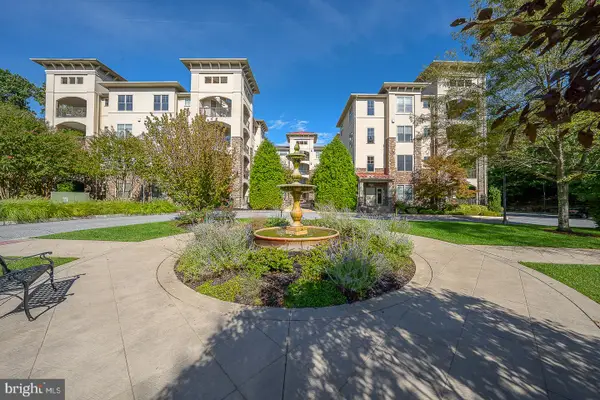 $595,000Coming Soon2 beds 2 baths1,687 sq. ft.
115 Cornerstone Dr #115, NEWTOWN SQUARE, PA 19073
MLS# PADE2122632Listed by: EXP REALTY, LLC - Coming SoonOpen Thu, 12 to 2pm
 $2,889,000Coming Soon6 beds 7 baths4,704 sq. ft.
805 Bryn Mawr Ave, NEWTOWN SQUARE, PA 19073
MLS# PADE2124286Listed by: KURFISS SOTHEBY'S INTERNATIONAL REALTY - Coming Soon
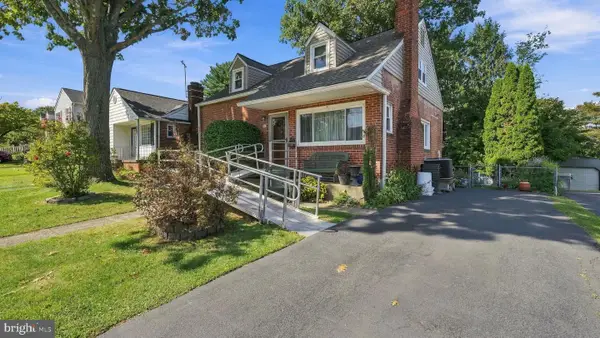 $475,000Coming Soon3 beds 2 baths1,218 sq. ft.
66 Barren Rd, NEWTOWN SQUARE, PA 19073
MLS# PADE2124142Listed by: KELLER WILLIAMS REAL ESTATE - MEDIA - Coming SoonOpen Sat, 11am to 1pm
 $750,000Coming Soon4 beds 4 baths3,095 sq. ft.
3520 Muirwood Dr, NEWTOWN SQUARE, PA 19073
MLS# PADE2124046Listed by: RE/MAX MAIN LINE-WEST CHESTER - Coming Soon
 $589,000Coming Soon3 beds 3 baths2,921 sq. ft.
2603 Sage Wood Dr, NEWTOWN SQUARE, PA 19073
MLS# PACT2135294Listed by: SPRINGER REALTY GROUP - New
 $1,299,500Active3 beds 4 baths2,260 sq. ft.
312 W Squire Dr, NEWTOWN SQUARE, PA 19073
MLS# PADE2121710Listed by: BHHS FOX & ROACH-HAVERFORD  $565,000Pending3 beds 3 baths2,376 sq. ft.
433 Wooded Way, NEWTOWN SQUARE, PA 19073
MLS# PADE2123012Listed by: COMPASS PENNSYLVANIA, LLC- New
 $579,900Active3 beds 4 baths3,148 sq. ft.
507 Waters Edge Ct, NEWTOWN SQUARE, PA 19073
MLS# PADE2123948Listed by: COMPASS PENNSYLVANIA, LLC - New
 $650,000Active3 beds 4 baths1,735 sq. ft.
234 Charles Ellis Dr, NEWTOWN SQUARE, PA 19073
MLS# PADE2122902Listed by: VRA REALTY 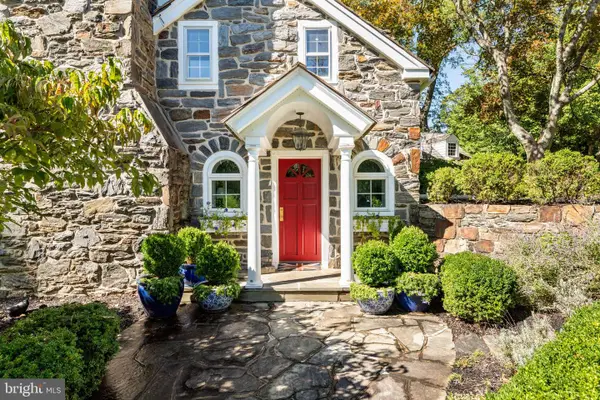 $1,725,000Pending5 beds 5 baths4,229 sq. ft.
675 Andover Rd, NEWTOWN SQUARE, PA 19073
MLS# PADE2123462Listed by: BHHS FOX & ROACH-ROSEMONT


Protect your home and budget from life's surprises with an Assurant Home Warranty, backed by a partner that supports you through every step of homeownership. Explore Plans.
© 2026 Better Homes and Gardens Real Estate LLC. An Anywhere Real Estate company. All rights reserved. Better Homes and Gardens® Real Estate is a registered trademark owned by Meredith Operations Corporation, licensed to Better Homes and Gardens Real Estate LLC and used with permission. Better Homes and Gardens Real Estate LLC fully supports the principles of the Fair Housing Act and the Equal Opportunity Act. Listing information is deemed reliable but is not guaranteed accurate.
Each office is independently owned and operated.
Any services or products provided by third parties are not provided by, affiliated with or related to Better Homes and Gardens Real Estate LLC, or its affiliated companies.