
1041 Castle Maine Ct, Elizabethtown, PA 17022
Local realty services provided by:Better Homes and Gardens Real Estate Realty Connect
1041 Castle Maine Ct,Elizabethtown, PA 17022
$625,000
- 4 Beds
- 3 Baths
- 3,220 sq. ft.
- Single family
- Active
Listed by: amber branchi
Office: coldwell banker realty
MLS#:PADA2064730
Source:BRIGHTMLS
Price summary
- Price:$625,000
- Price per sq. ft.:$194.1
- Monthly HOA dues:$90
About this home
Welcome to this stunning home nestled in the desirable Hills of Waterford community in the Lower Dauphin School District! Situated on a beautiful corner lot, this 4-bedroom home offers the perfect blend of space, comfort, and exceptional indoor and outdoor living, with a neighborhood park nearby for enjoying outdoor activities and time with family. Step inside to a grand, vaulted entryway that welcomes you into an inviting, open floor plan designed for everyday living and entertaining. The spacious kitchen features abundant cabinetry, granite countertops, and a convenient dining area that flows seamlessly into the surrounding living spaces. Beautiful hardwood floors and an elegant staircase add warmth and character to the home.
Lovely spacious living room, separate den, and dedicated office, there is plenty of room for everyone to spread out, work from home, or create the perfect space for hobbies and relaxation. A cozy fireplace adds charm and creates the perfect setting for relaxing evenings. Step outside and discover your private backyard oasis! Enjoy summer days in the heated mineral spring, saltwater swimming pool for the ultimate in relaxation. The expansive patio and screened-in porch create the perfect setting for outdoor dining, entertaining, or simply unwinding while overlooking your beautiful backyard retreat. As the evening winds down, gather around the outdoor fire pit for roasting marshmallows and making s’mores with family and friends! From sunny afternoons poolside to cozy evenings under the stars, this backyard is designed for making lasting memories.
Additional highlights include a three-car garage, beautifully maintained landscaping, a desirable corner-lot location, and convenient access to the neighborhood park....
Contact an agent
Home facts
- Year built:2004
- Subdivision & Development:HILLS OF WATERFORD
- Listing ID #:PADA2064730
- Added:1 day(s) ago
- Updated:October 13, 2026 at 11:48 PM
Rooms and interior
- Bedrooms:4
- Total bathrooms:3
- Full bathrooms:2
- Half bathrooms:1
- Basement:Yes
- Basement Description:Fully Finished
- Living area:3,220 sq. ft.
Heating and cooling
- Cooling:Central A/C
- Heating:Central, Forced Air
Structure and exterior
- Year built:2004
- Building area:3,220 sq. ft.
- Lot area:0.46 Acres
- Architectural Style:Traditional
- Construction Materials:Frame
- Exterior Features:Exterior Lighting, Porch(es), Screened, Sidewalks, Street Lights
- Foundation Description:Concrete Perimeter
- Levels:2 Stories
Schools
- High school:LOWER DAUPHIN
- Middle school:LOWER DAUPHIN
- Elementary school:CONEWAGO
Utilities
- Water:Public
- Sewer:Public Sewer
Finances and disclosures
- Price:$625,000
- Price per sq. ft.:$194.1
- Tax amount:$8,463 (2026)
Features and amenities
- Pool features:Heated, In Ground, Saltwater
Parking
- Parking description:Attached Garage, Garage - Side Entry, Paved Driveway
- Garage:Yes
- Garage spaces:3
New listings near 1041 Castle Maine Ct
- Coming Soon
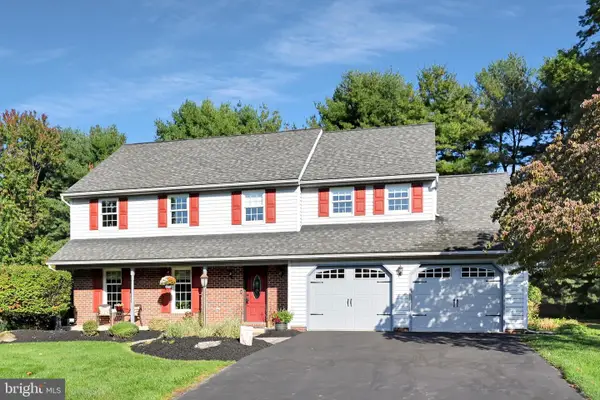 $575,000Coming Soon4 beds 3 baths2,975 sq. ft.
1429 Hickory Run Dr, ELIZABETHTOWN, PA 17022
MLS# PALA2096612Listed by: BERKSHIRE HATHAWAY HOMESERVICES HOMESALE REALTY - Coming Soon
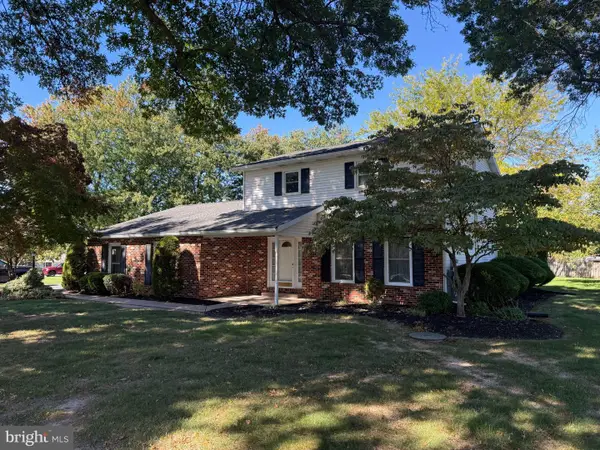 $424,900Coming Soon3 beds 3 baths1,862 sq. ft.
4431 Pasture Dr, ELIZABETHTOWN, PA 17022
MLS# PADA2064830Listed by: BERKSHIRE HATHAWAY HOMESERVICES HOMESALE REALTY - New
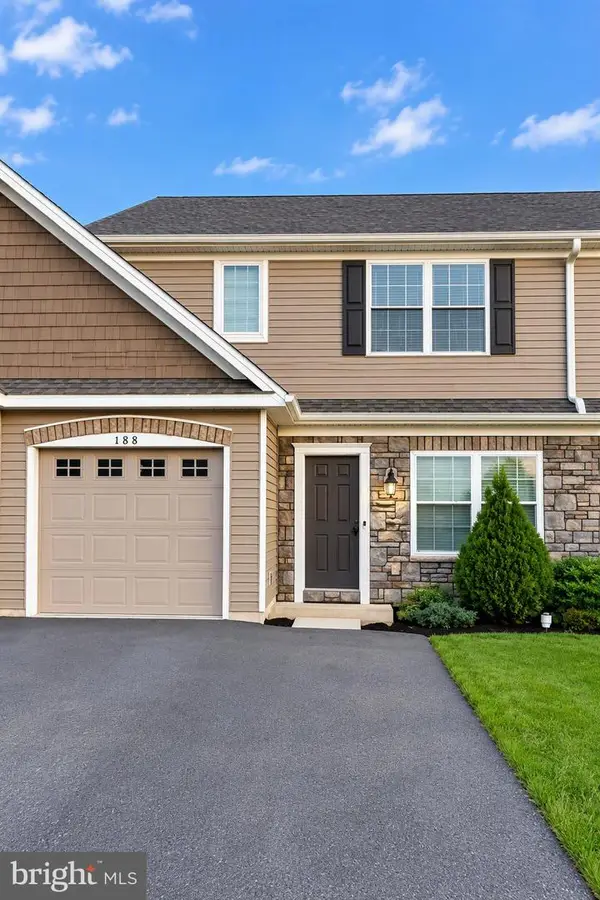 $359,900Active3 beds 3 baths1,864 sq. ft.
188 Randolph Dr, ELIZABETHTOWN, PA 17022
MLS# PALA2097080Listed by: COLDWELL BANKER REALTY - New
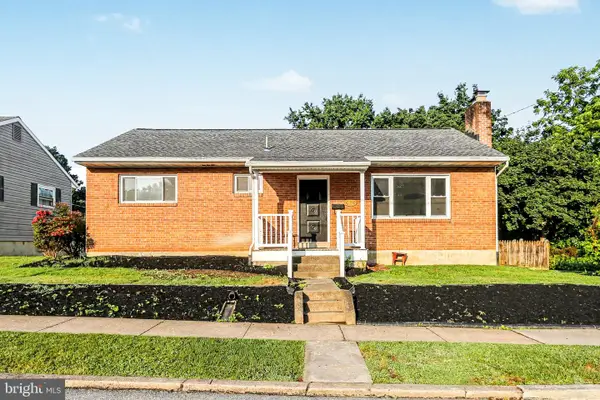 $314,900Active3 beds 1 baths1,425 sq. ft.
626 S Locust St, ELIZABETHTOWN, PA 17022
MLS# PALA2096944Listed by: RE/MAX SMARTHUB REALTY - New
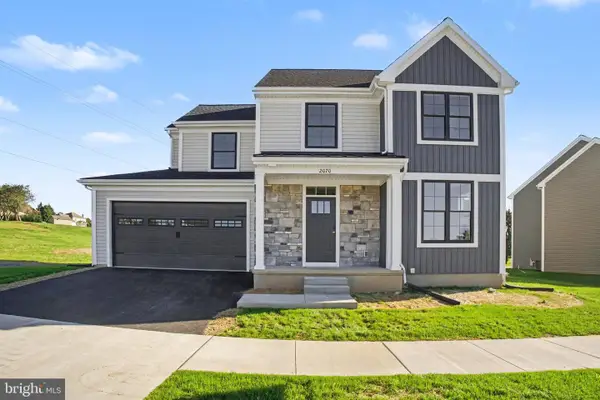 $599,900Active4 beds 3 baths2,376 sq. ft.
2070 Andrew Ave #lot 28, ELIZABETHTOWN, PA 17022
MLS# PALA2089184Listed by: KELLER WILLIAMS ELITE - New
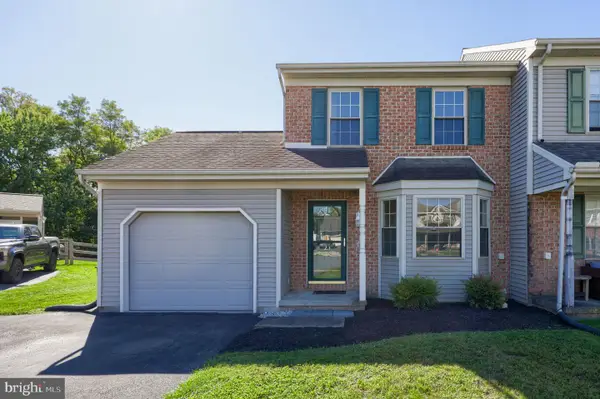 $264,900Active3 beds 2 baths1,286 sq. ft.
23 Windemere Ct, ELIZABETHTOWN, PA 17022
MLS# PALA2096890Listed by: RE/MAX EVOLVED - New
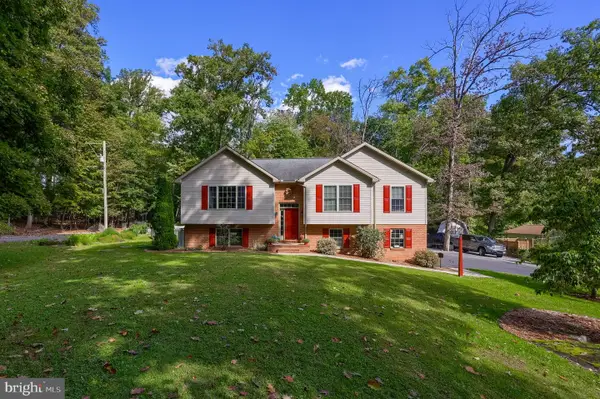 $419,900Active3 beds 2 baths1,914 sq. ft.
1475 Turnpike Rd, ELIZABETHTOWN, PA 17022
MLS# PALA2096652Listed by: IRON VALLEY REAL ESTATE OF LANCASTER - Open Sat, 2 to 4pmNew
 $339,000Active2 beds 3 baths1,524 sq. ft.
104 Sawmill Run, ELIZABETHTOWN, PA 17022
MLS# PALA2096622Listed by: HOWARD HANNA COMPANY-CAMP HILL - New
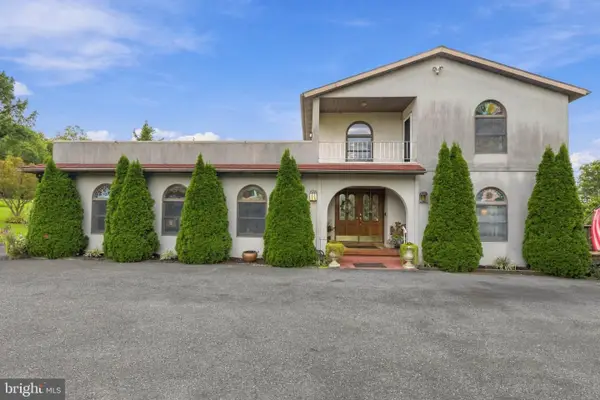 $650,000Active3 beds 5 baths3,888 sq. ft.
112 Hillsdale Rd, ELIZABETHTOWN, PA 17022
MLS# PALA2096588Listed by: CAVALRY REALTY LLC


Protect your home and budget from life's surprises with an Assurant Home Warranty, backed by a partner that supports you through every step of homeownership. Explore Plans.
© 2026 Better Homes and Gardens Real Estate LLC. An Anywhere Real Estate company. All rights reserved. Better Homes and Gardens® Real Estate is a registered trademark owned by Meredith Operations Corporation, licensed to Better Homes and Gardens Real Estate LLC and used with permission. Better Homes and Gardens Real Estate LLC fully supports the principles of the Fair Housing Act and the Equal Opportunity Act. Listing information is deemed reliable but is not guaranteed accurate.
Each office is independently owned and operated.
Any services or products provided by third parties are not provided by, affiliated with or related to Better Homes and Gardens Real Estate LLC, or its affiliated companies.