
188 Randolph Dr, Elizabethtown, PA 17022
Local realty services provided by:Better Homes and Gardens Real Estate GSA Realty
188 Randolph Dr,Elizabethtown, PA 17022
$359,900
- 3 Beds
- 3 Baths
- 1,864 sq. ft.
- Townhouse
- Active
Listed by: linda breit
Office: coldwell banker realty
MLS#:PALA2097080
Source:BRIGHTMLS
Price summary
- Price:$359,900
- Price per sq. ft.:$193.08
- Monthly HOA dues:$115
About this home
Nestled in an upscale community featuring scenic walking trails and open green spaces, this like new townhome offers modern style and comfortable living. The well appointed kitchen showcases granite counters, gas stove, and stainless steel appliances, while sliding glass doors lead to a spacious deck overlooking the peaceful countryside. Upstairs the generous owners suite provides a private retreat complete with an ensuite bath and walk-in closet. Convenient second-floor laundry adds to the ease of everyday living. The daylight lower level offers excellent potential to create additional living space tailored to your needs, family room, gym or home office area. Enjoy the best of low-maintenance living in a beautiful setting. Location is key! Convenient access to Routes 283 and 743 with Hershey, and Lancaster just a short drive away, and close to shopping and dining.
Contact an agent
Home facts
- Year built:2018
- Subdivision & Development:STONEYBROOK OF ELIZABETHTOWN
- Listing ID #:PALA2097080
- Added:1 day(s) ago
- Updated:October 14, 2026 at 10:12 AM
Rooms and interior
- Bedrooms:3
- Total bathrooms:3
- Full bathrooms:2
- Half bathrooms:1
- Kitchen Description:Built-In Microwave, Built-In Range, Disposal, Oven - Self Cleaning, Refrigerator, Stainless Steel Appliances
- Basement:Yes
- Basement Description:Daylight, Full, Poured Concrete, Walkout Level
- Living area:1,864 sq. ft.
Heating and cooling
- Cooling:Central A/C
- Heating:90% Forced Air, Electric
Structure and exterior
- Year built:2018
- Building area:1,864 sq. ft.
- Lot area:0.08 Acres
- Architectural Style:Traditional
- Construction Materials:Frame, Vinyl Siding
- Foundation Description:Block
- Levels:2 Stories
Utilities
- Water:Public
- Sewer:Public Sewer
Finances and disclosures
- Price:$359,900
- Price per sq. ft.:$193.08
- Tax amount:$4,954 (2025)
Features and amenities
- Laundry features:Dryer, Washer
Parking
- Parking description:Attached Garage, Garage - Front Entry, Garage Door Opener
- Garage:Yes
- Garage spaces:1
New listings near 188 Randolph Dr
- Coming Soon
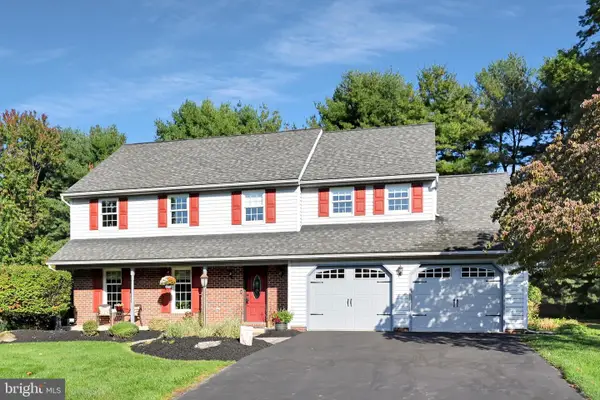 $575,000Coming Soon4 beds 3 baths2,975 sq. ft.
1429 Hickory Run Dr, ELIZABETHTOWN, PA 17022
MLS# PALA2096612Listed by: BERKSHIRE HATHAWAY HOMESERVICES HOMESALE REALTY - Coming Soon
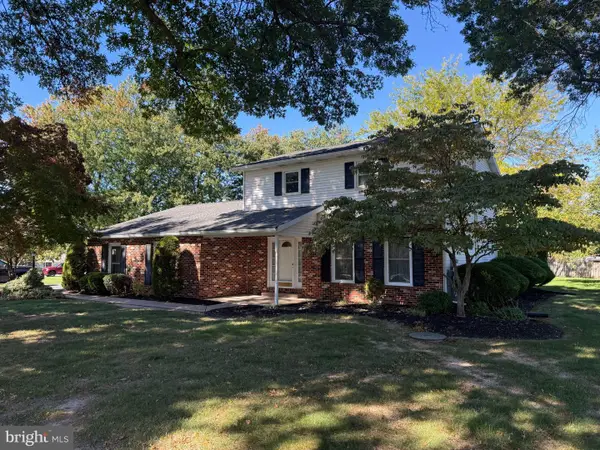 $424,900Coming Soon3 beds 3 baths1,862 sq. ft.
4431 Pasture Dr, ELIZABETHTOWN, PA 17022
MLS# PADA2064830Listed by: BERKSHIRE HATHAWAY HOMESERVICES HOMESALE REALTY - New
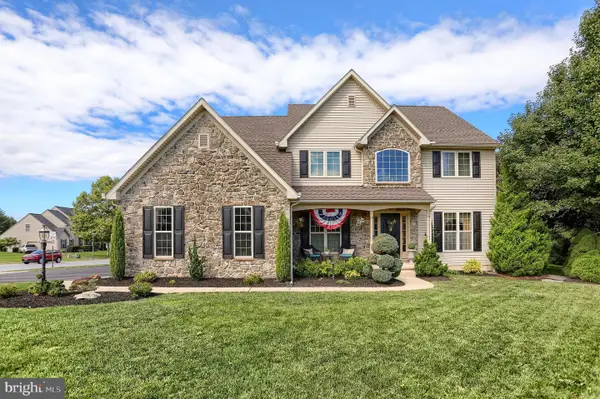 $625,000Active4 beds 3 baths3,220 sq. ft.
1041 Castle Maine Ct, ELIZABETHTOWN, PA 17022
MLS# PADA2064730Listed by: COLDWELL BANKER REALTY - New
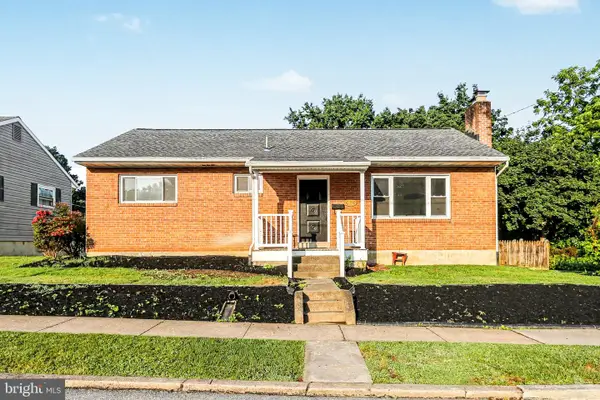 $314,900Active3 beds 1 baths1,425 sq. ft.
626 S Locust St, ELIZABETHTOWN, PA 17022
MLS# PALA2096944Listed by: RE/MAX SMARTHUB REALTY - New
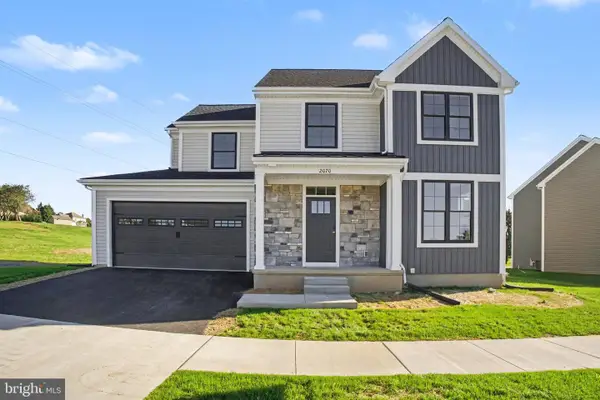 $599,900Active4 beds 3 baths2,376 sq. ft.
2070 Andrew Ave #lot 28, ELIZABETHTOWN, PA 17022
MLS# PALA2089184Listed by: KELLER WILLIAMS ELITE - New
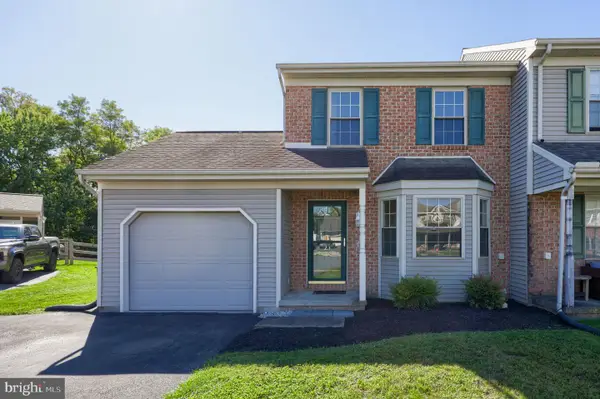 $264,900Active3 beds 2 baths1,286 sq. ft.
23 Windemere Ct, ELIZABETHTOWN, PA 17022
MLS# PALA2096890Listed by: RE/MAX EVOLVED - New
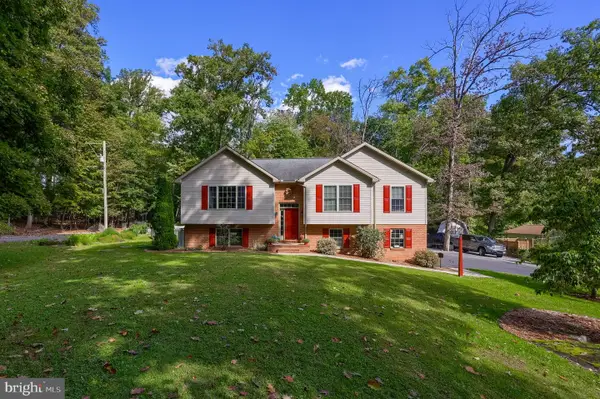 $419,900Active3 beds 2 baths1,914 sq. ft.
1475 Turnpike Rd, ELIZABETHTOWN, PA 17022
MLS# PALA2096652Listed by: IRON VALLEY REAL ESTATE OF LANCASTER - Open Sat, 2 to 4pmNew
 $339,000Active2 beds 3 baths1,524 sq. ft.
104 Sawmill Run, ELIZABETHTOWN, PA 17022
MLS# PALA2096622Listed by: HOWARD HANNA COMPANY-CAMP HILL - New
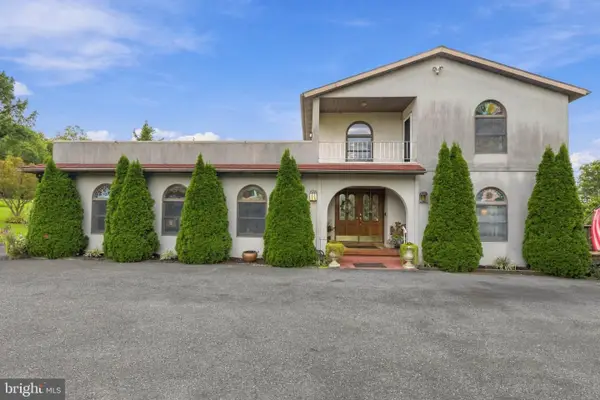 $650,000Active3 beds 5 baths3,888 sq. ft.
112 Hillsdale Rd, ELIZABETHTOWN, PA 17022
MLS# PALA2096588Listed by: CAVALRY REALTY LLC


Protect your home and budget from life's surprises with an Assurant Home Warranty, backed by a partner that supports you through every step of homeownership. Explore Plans.
© 2026 Better Homes and Gardens Real Estate LLC. An Anywhere Real Estate company. All rights reserved. Better Homes and Gardens® Real Estate is a registered trademark owned by Meredith Operations Corporation, licensed to Better Homes and Gardens Real Estate LLC and used with permission. Better Homes and Gardens Real Estate LLC fully supports the principles of the Fair Housing Act and the Equal Opportunity Act. Listing information is deemed reliable but is not guaranteed accurate.
Each office is independently owned and operated.
Any services or products provided by third parties are not provided by, affiliated with or related to Better Homes and Gardens Real Estate LLC, or its affiliated companies.