
321 Asbury Ave #, Elkins Park, PA 19027
Local realty services provided by:Better Homes and Gardens Real Estate Premier
321 Asbury Ave #,Elkins Park, PA 19027
$320,000
- 3 Beds
- 1 Baths
- 1,492 sq. ft.
- Single family
- Active
Listed by: james harrison
Office: realty one group supreme
MLS#:PAMC2197308
Source:BRIGHTMLS
Price summary
- Price:$320,000
- Price per sq. ft.:$214.48
About this home
Investor and renovation opportunity in Elkins Park! This detached bungalow offers approximately 1,492 square feet of above-grade living space on a spacious 0.29-acre lot with hardwood floors, fireplace, sunroom, private driveway and detached garage. Bring your vision and restore this property to its full potential. The property is in need of renovation and is being sold as-is. Great opportunity for an investor, contractor or renovation-minded buyer looking for a value-add property in Cheltenham Township.
Contact an agent
Home facts
- Year built:1945
- Subdivision & Development:MELROSE PARK
- Listing ID #:PAMC2197308
- Added:1 day(s) ago
- Updated:October 13, 2026 at 02:11 PM
Rooms and interior
- Bedrooms:3
- Total bathrooms:1
- Full bathrooms:1
- Dining Description:Dining Room
- Bathrooms Description:Bathroom 1
- Basement:Yes
- Basement Description:Unfinished
- Living area:1,492 sq. ft.
Heating and cooling
- Cooling:Central A/C
- Heating:Central, Oil
Structure and exterior
- Roof:Asbestos Shingle
- Year built:1945
- Building area:1,492 sq. ft.
- Lot area:0.29 Acres
- Architectural Style:Ranch/Rambler
- Construction Materials:Brick
- Foundation Description:Concrete Perimeter
- Levels:1 Story
Utilities
- Water:Public
- Sewer:Public Sewer
Finances and disclosures
- Price:$320,000
- Price per sq. ft.:$214.48
- Tax amount:$9,332 (2026)
Parking
- Parking description:Off Street
New listings near 321 Asbury Ave #
- Coming Soon
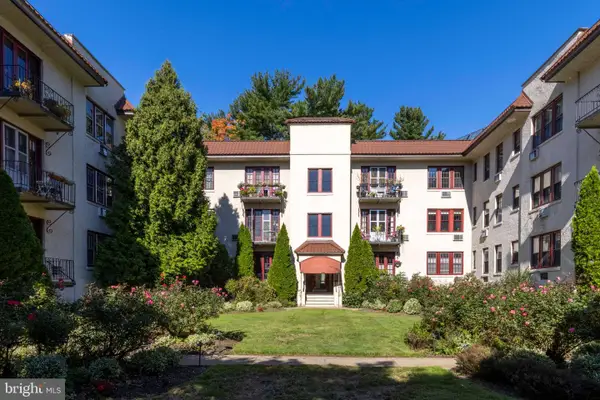 $280,000Coming Soon3 beds 2 baths1,895 sq. ft.
700 Elkins Ave #c-2, ELKINS PARK, PA 19027
MLS# PAMC2197318Listed by: KELLER WILLIAMS REAL ESTATE TRI-COUNTY - Coming Soon
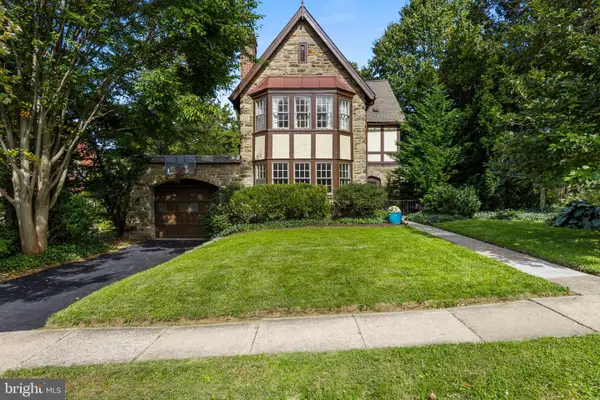 $685,000Coming Soon4 beds 5 baths3,180 sq. ft.
419 Lodges Ln, ELKINS PARK, PA 19027
MLS# PAMC2197044Listed by: BHHS FOX & ROACH WAYNE-DEVON - New
 $115,000Active1 beds 1 baths832 sq. ft.
7900 Old York Rd #409-b, ELKINS PARK, PA 19027
MLS# PAMC2197004Listed by: OPUS ELITE REAL ESTATE - New
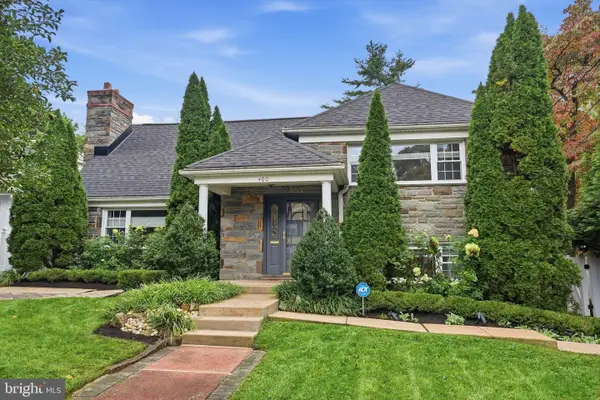 $675,000Active4 beds 3 baths3,334 sq. ft.
400 Upland Rd #, ELKINS PARK, PA 19027
MLS# PAMC2196706Listed by: BHHS FOX & ROACH-JENKINTOWN - New
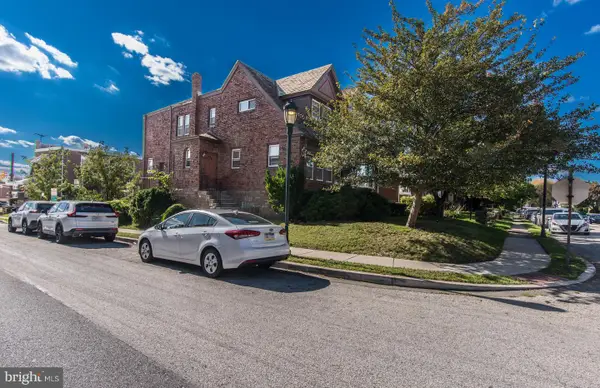 $315,000Active3 beds 2 baths1,576 sq. ft.
1700 Chelsea Rd #, ELKINS PARK, PA 19027
MLS# PAMC2196712Listed by: REALTY ONE GROUP FOCUS 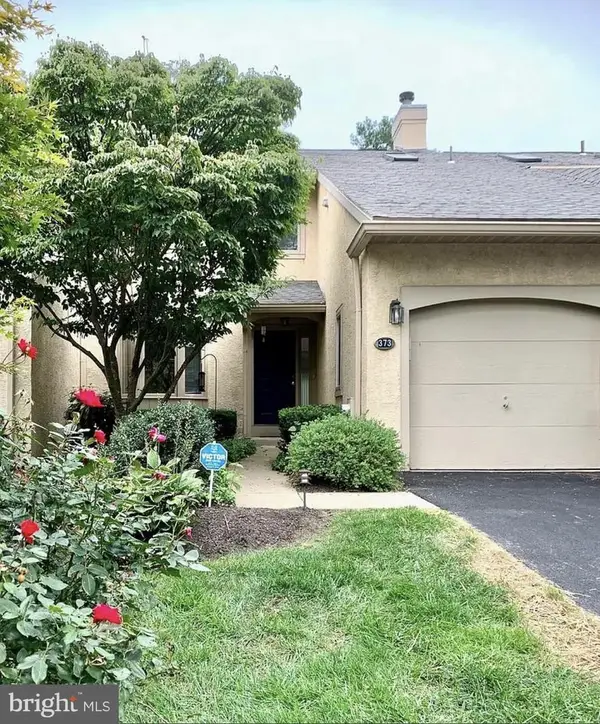 $410,000Pending2 beds 3 baths2,536 sq. ft.
373 Linden Dr #37-3, ELKINS PARK, PA 19027
MLS# PAMC2196328Listed by: COLDWELL BANKER HEARTHSIDE REALTORS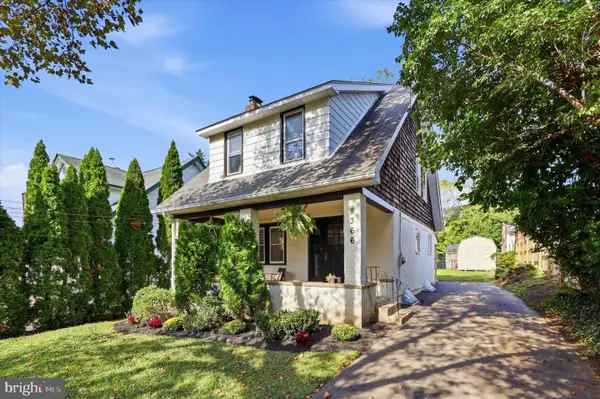 $349,900Active3 beds 1 baths1,370 sq. ft.
8366 Cadwalader Ave, ELKINS PARK, PA 19027
MLS# PAMC2196084Listed by: COMPASS PENNSYLVANIA, LLC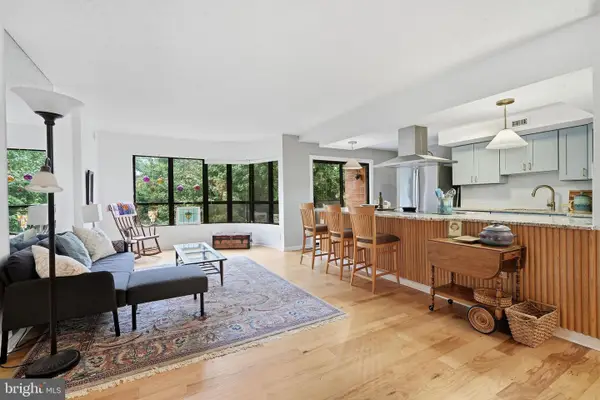 $295,000Active2 beds 2 baths1,305 sq. ft.
100 Breyer Dr #3-h, ELKINS PARK, PA 19027
MLS# PAMC2192140Listed by: EXP REALTY, LLC $1,295,000Active4 beds 4 baths5,283 sq. ft.
365 Cedar Rd, ELKINS PARK, PA 19027
MLS# PAMC2195676Listed by: EREALTY ADVISORS, INC


Protect your home and budget from life's surprises with an Assurant Home Warranty, backed by a partner that supports you through every step of homeownership. Explore Plans.
© 2026 Better Homes and Gardens Real Estate LLC. An Anywhere Real Estate company. All rights reserved. Better Homes and Gardens® Real Estate is a registered trademark owned by Meredith Operations Corporation, licensed to Better Homes and Gardens Real Estate LLC and used with permission. Better Homes and Gardens Real Estate LLC fully supports the principles of the Fair Housing Act and the Equal Opportunity Act. Listing information is deemed reliable but is not guaranteed accurate.
Each office is independently owned and operated.
Any services or products provided by third parties are not provided by, affiliated with or related to Better Homes and Gardens Real Estate LLC, or its affiliated companies.