
76 Caernarvon Dr, Elverson, PA 19520
Local realty services provided by:Better Homes and Gardens Real Estate Cassidon Realty
Listed by: david m hinkel
Office: coldwell banker realty
MLS#:PABK2074614
Source:BRIGHTMLS
Price summary
- Price:$724,900
- Price per sq. ft.:$133.94
About this home
Welcome to exceptional luxury living in this beautifully maintained 5 bedroom, 4.5 bathroom home offering over 4,400 square feet of thoughtfully designed living space, plus more than 1,000 additional finished square feet in the walk out lower level. From the moment you arrive, you will appreciate the pride of ownership, mature landscaping, and impressive curb appeal. Step inside and prepare to be amazed by a home that feels like a professionally designed model, blending timeless elegance with today's sought after contemporary style.
Natural light fills the spacious interior, highlighting some newer carpeting, fresh paint in select areas, stylish barn doors, and an open, inviting floor plan. The main level is designed for both everyday living and entertaining, featuring a welcoming living room, elegant dining room, private home office, spacious family room with a stunning floor to ceiling propane stone fireplace, bright sunroom, convenient first floor laundry, and a beautifully updated kitchen. The kitchen is a true centerpiece with granite countertops, a large center island, pantry, gas cooking, and abundant cabinetry, making it perfect for preparing meals while staying connected with guests.
Two separate staircases provide convenient access to the second level, where the open hallway overlooks both the grand foyer and the impressive family room below. The luxurious primary suite serves as a private retreat with a spacious walk in closet and a beautifully appointed ensuite bathroom. Three additional generously sized bedrooms complete the upper level.
The finished walk out lower level offers more than 1,000 additional square feet of exceptional living space, complete with a fifth bedroom, full bathroom, dedicated exercise area, and an expansive recreation and entertaining space. An additional unfinished storage area provides plenty of room for seasonal items, hobbies, and organization.
Outdoor living is equally impressive. Relax on the expansive deck with a power retractable awning, enjoy peaceful mornings in the screened porch, or gather around the fire pit while taking in the beautifully landscaped corner lot. A three car garage provides ample space for vehicles, storage, and recreational equipment.
Every detail of this exceptional home has been thoughtfully maintained, creating the perfect balance of luxury, comfort, and functionality. Offering over 5,400 square feet of finished living space, designer finishes, abundant natural light, and exceptional indoor and outdoor entertaining areas, this remarkable property is truly move in ready and an opportunity you will not want to miss....
Contact an agent
Home facts
- Year built:2007
- Subdivision & Development:HIDDEN FARM
- Listing ID #:PABK2074614
- Added:64 day(s) ago
- Updated:September 08, 2026 at 07:43 AM
Rooms and interior
- Bedrooms:5
- Total bathrooms:5
- Full bathrooms:4
- Half bathrooms:1
- Flooring:Carpet, Luxury Vinyl Plank, Vinyl
- Dining Description:Dining Area, Dining Room, Formal/Separate Dining Room
- Bathrooms Description:Primary Bath(s)
- Kitchen Description:Breakfast Area, Built-In Range, Carpet, Dishwasher, Kitchen - Eat-In, Kitchen - Island, Kitchen - Table Space, Oven/Range - Gas, Pantry, Recessed Lighting, Upgraded Countertops
- Bedroom Description:Carpet, Primary Bedroom, Walk In Closet(s)
- Basement:Yes
- Basement Description:Daylight, Heated, Interior Access, Partial, Partially Finished, Rear Entrance, Sump Pump, Windows
- Living area:5,412 sq. ft.
Heating and cooling
- Cooling:Central A/C
- Heating:90% Forced Air, Baseboard - Electric, Electric, Forced Air, Programmable Thermostat, Propane - Leased, Zoned
Structure and exterior
- Year built:2007
- Building area:5,412 sq. ft.
- Lot area:1.01 Acres
- Lot Features:Backs to Trees, Corner, Front Yard, Landscaping, Partly Wooded, Rear Yard, SideYard(s), Trees/Wooded
- Architectural Style:Traditional
- Construction Materials:Stucco, Synthetic Stucco
- Exterior Features:Deck(s), Patio(s), Porch(es)
- Foundation Description:Permanent
- Levels:2 Stories
Utilities
- Water:Well
- Sewer:On Site Septic
Finances and disclosures
- Price:$724,900
- Price per sq. ft.:$133.94
- Tax amount:$12,555 (2026)
Features and amenities
- Laundry features:Laundry
- Amenities:Carpet, Ceiling Fan(s), Electric Available, Recessed Lighting
Parking
- Parking description:Asphalt Driveway, Attached Garage, Built In, Garage - Side Entry, Garage Door Opener, Inside Access, Private
- Garage:Yes
- Garage spaces:3
New listings near 76 Caernarvon Dr
- Coming SoonOpen Fri, 4 to 6pm
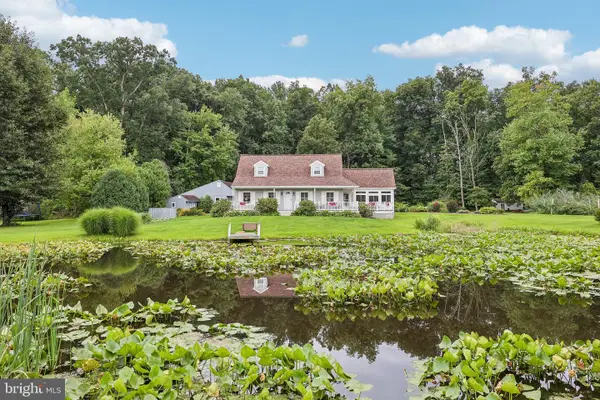 $574,900Coming Soon3 beds 3 baths1,750 sq. ft.
117 E Conestoga Rd, ELVERSON, PA 19520
MLS# PACT2134070Listed by: KELLER WILLIAMS REALTY GROUP - New
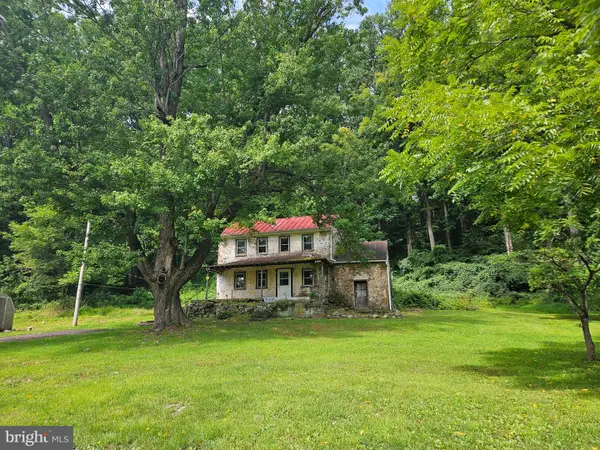 $325,000Active2 beds 1 baths1,260 sq. ft.
107 Bethesda, ELVERSON, PA 19520
MLS# PACT2134800Listed by: REALTY ONE GROUP RESTORE  $360,000Pending3 beds 2 baths1,814 sq. ft.
48 New Rd, ELVERSON, PA 19520
MLS# PACT2133658Listed by: STYER REAL ESTATE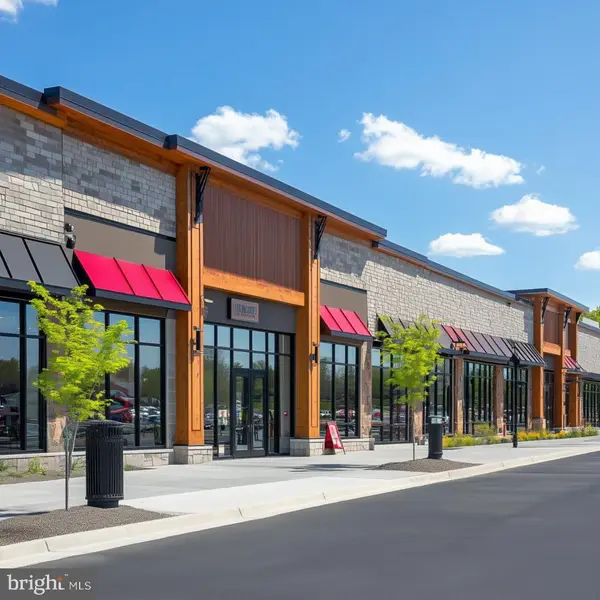 $895,000Active4.96 Acres
0 Heritage Dr #4a, ELVERSON, PA 19520
MLS# PABK2077066Listed by: RSR, REALTORS, LLC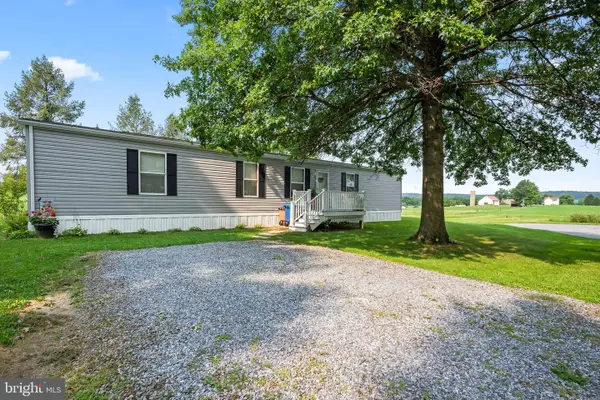 $125,000Pending3 beds 2 baths1,056 sq. ft.
334 Grubb Dr, ELVERSON, PA 19520
MLS# PACT2133160Listed by: RE/MAX ACTION ASSOCIATES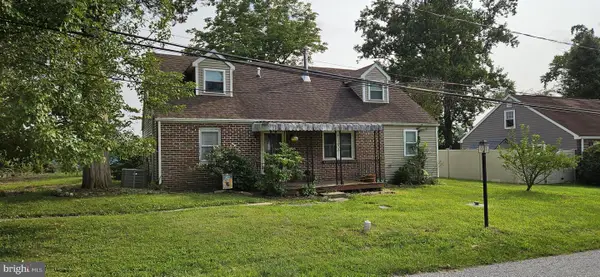 $320,000Pending4 beds 2 baths1,759 sq. ft.
42 Langoma Rd, ELVERSON, PA 19520
MLS# PACT2133412Listed by: COLDWELL BANKER REALTY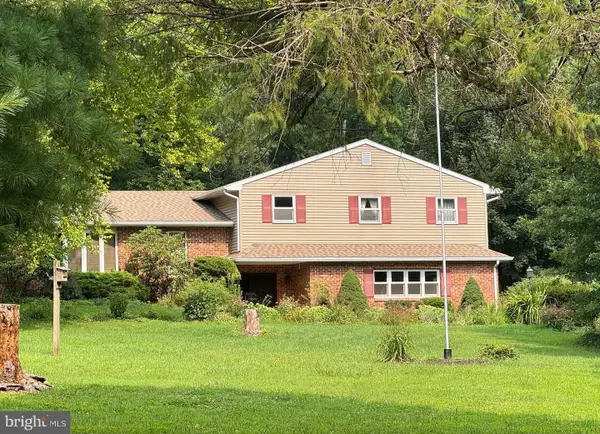 $569,900Pending4 beds 3 baths2,264 sq. ft.
2323 Harmonyville Rd, ELVERSON, PA 19520
MLS# PACT2133376Listed by: STYER REAL ESTATE- Open Sun, 12 to 3pm
 $1,995,000Active5 beds 5 baths3,993 sq. ft.
202 Privet Ln, ELVERSON, PA 19520
MLS# PACT2133328Listed by: KELLER WILLIAMS REALTY GROUP  $250,000Active2 beds 1 baths1,136 sq. ft.
2962 Harmonyville Rd, ELVERSON, PA 19520
MLS# PACT2133118Listed by: KELLER WILLIAMS REAL ESTATE - WEST CHESTER $399,900Active3 beds 3 baths2,118 sq. ft.
546 Kennelwoods Dr, ELVERSON, PA 19520
MLS# PACT2132862Listed by: COLDWELL BANKER REALTY


Protect your home and budget from life's surprises with an Assurant Home Warranty, backed by a partner that supports you through every step of homeownership. Explore Plans.
© 2026 Better Homes and Gardens Real Estate LLC. An Anywhere Real Estate company. All rights reserved. Better Homes and Gardens® Real Estate is a registered trademark owned by Meredith Operations Corporation, licensed to Better Homes and Gardens Real Estate LLC and used with permission. Better Homes and Gardens Real Estate LLC fully supports the principles of the Fair Housing Act and the Equal Opportunity Act. Listing information is deemed reliable but is not guaranteed accurate.
Each office is independently owned and operated.
Any services or products provided by third parties are not provided by, affiliated with or related to Better Homes and Gardens Real Estate LLC, or its affiliated companies.