
312 S 12th Street, Emmaus, PA 18049
Local realty services provided by:Better Homes and Gardens Real Estate Valley Partners
312 S 12th Street,Emmaus Boro, PA 18049
$279,000
- 2 Beds
- 2 Baths
- 1,028 sq. ft.
- Single family
- Active
Upcoming open houses
- Sun, Jul 1201:00 pm - 03:00 pm
Listed by: matt schmoyer
Office: bhgre valley partners - emmaus
MLS#:780196
Source:PA_LVAR
Price summary
- Price:$279,000
- Price per sq. ft.:$271.4
About this home
This charming 2-bedroom, 1.5-bath brick ranch offers the perfect blend of comfort and opportunity! Highlights includes hardwood floors throughout, an eat-in kitchen plus a dining room, and a cozy wood-burning stove in basement perfect for the cooler months. Bring the outdoors in with the beautiful all season sunroom that overlooks a spacious, fully fenced-in backyard. Combining low-maintenance brick exterior with a fantastic layout, this home is ready for its next chapter. Schedule your showing today!
Contact an agent
Home facts
- Year built:1954
- Listing ID #:780196
- Added:1 day(s) ago
- Updated:July 08, 2026 at 10:43 PM
Rooms and interior
- Bedrooms:2
- Total bathrooms:2
- Full bathrooms:1
- Half bathrooms:1
- Rooms Total:5
- Flooring:Hardwood
- Dining Description:Dining Area, Separate Formal Dining Room
- Kitchen Description:Electric Oven, Electric Range, Microwave, Refrigerator
- Basement Description:Block
- Living area:1,028 sq. ft.
Heating and cooling
- Cooling:Ceiling Fans, Wall Window Units
- Heating:Forced Air, Oil, Wood Stove
Structure and exterior
- Roof:Asphalt, Fiberglass
- Year built:1954
- Building area:1,028 sq. ft.
- Lot area:0.18 Acres
- Architectural Style:Ranch
- Construction Materials:Brick
- Exterior Features:Fence
- Foundation Description:Block
- Levels:1 Story
Schools
- High school:Emmaus High School
- Middle school:Lower Macungie Middle School
- Elementary school:Jefferson Elementary
Utilities
- Water:Public
- Sewer:Public Sewer
Finances and disclosures
- Price:$279,000
- Price per sq. ft.:$271.4
- Tax amount:$5,103
Features and amenities
- Appliances:Electric Oven, Electric Water Heater, Humidifier, Microwave, Refrigerator, Washer
- Laundry features:Electric Dryer Hookup, Main Level, Washer, Washer Hookup
- Amenities:Humidifier
Parking
- Parking description:Garage, Garage Door Opener
- Garage:Yes
- Garage spaces:2
New listings near 312 S 12th Street
- Open Sun, 1 to 3pmNew
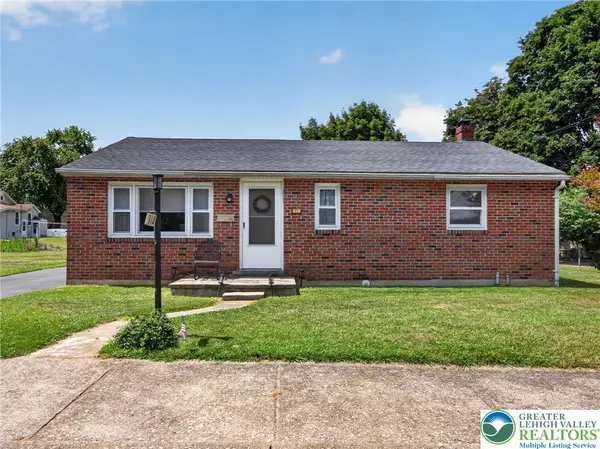 Listed by BHGRE$279,000Active2 beds 2 baths1,028 sq. ft.
312 S 12th Street, Emmaus Boro, PA 18049
MLS# 780196Listed by: BHGRE VALLEY PARTNERS - EMMAUS - New
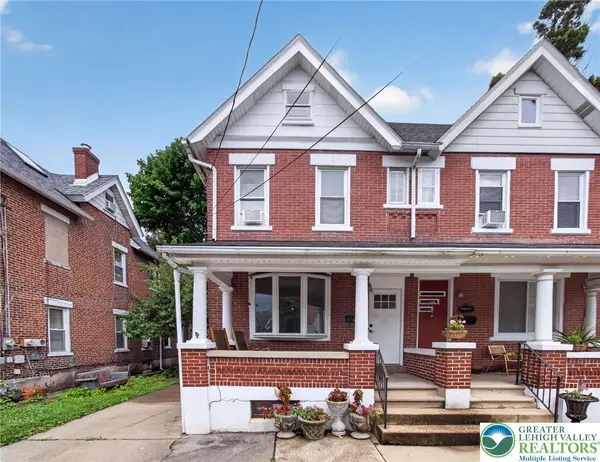 $280,000Active4 beds 2 baths1,690 sq. ft.
425 Ridge Street, Emmaus Boro, PA 18049
MLS# 780187Listed by: BHHS FOX & ROACH MACUNGIE - Open Sat, 11am to 1pmNew
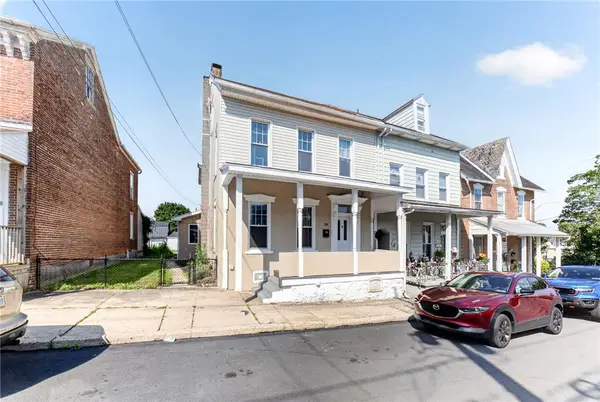 $350,000Active3 beds 2 baths2,106 sq. ft.
28 S 5th Street, Emmaus Boro, PA 18049
MLS# 780140Listed by: REAL OF PENNSYLVANIA - New
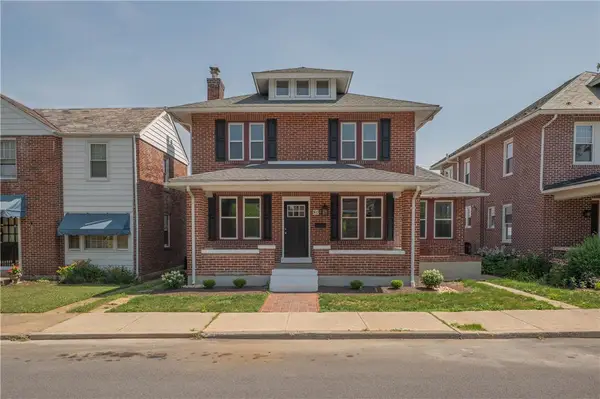 $415,000Active3 beds 2 baths1,666 sq. ft.
309 N 2nd Street, Emmaus Boro, PA 18049
MLS# 779925Listed by: WESLEY WORKS REAL ESTATE - New
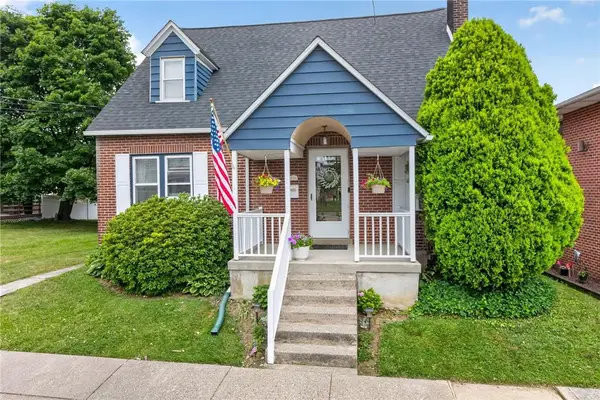 $379,000Active3 beds 2 baths1,998 sq. ft.
534 Ridge Street, Emmaus Boro, PA 18049
MLS# 778725Listed by: IRONVALLEY RE OF LEHIGH VALLEY - Open Sun, 12 to 3pmNew
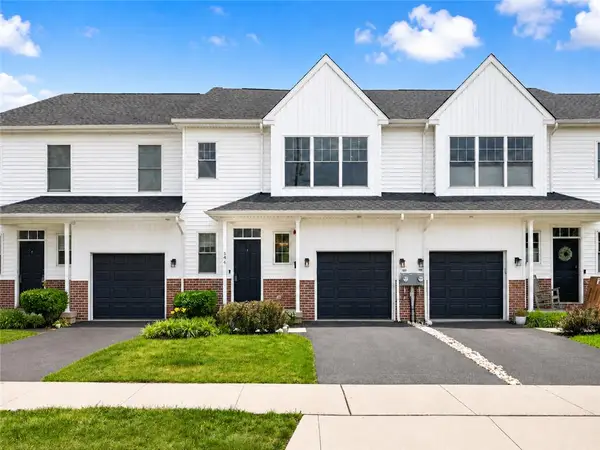 $435,000Active3 beds 3 baths1,870 sq. ft.
546 North Street, Emmaus Boro, PA 18049
MLS# 780175Listed by: LPT REALTY LLC - New
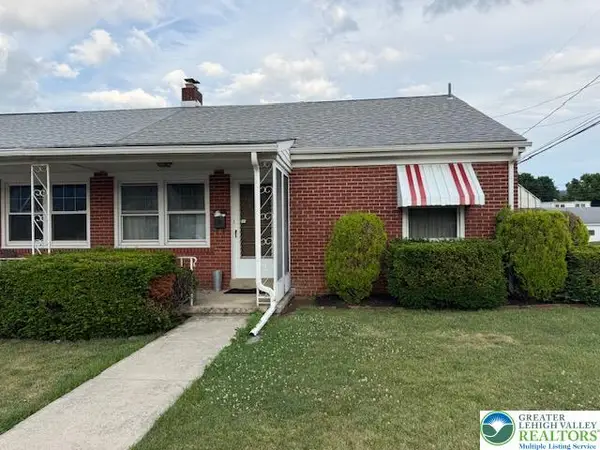 $325,000Active3 beds 1 baths1,377 sq. ft.
4 E Berger, Emmaus Boro, PA 18049
MLS# 780102Listed by: FULL CIRCLEREALTY&PROPERTYMGMT - New
 $729,900Active4 beds 4 baths4,840 sq. ft.
4403 Newton Cir, EMMAUS, PA 18049
MLS# PALH2016028Listed by: BHHS FOX & ROACH-ALLENTOWN 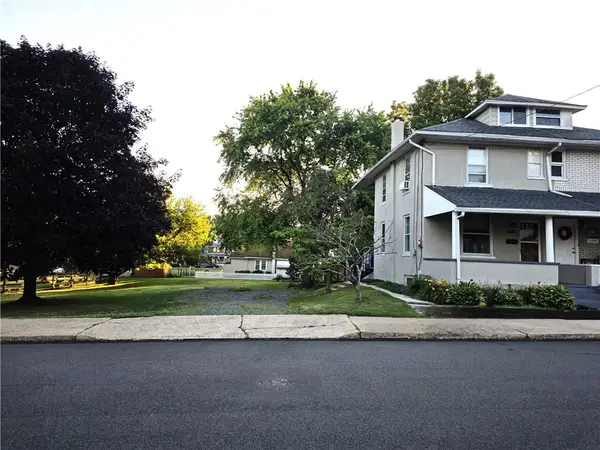 $259,900Active2 beds 1 baths888 sq. ft.
325 Delong, Emmaus Boro, PA 18049
MLS# 779634Listed by: PREFERRED PROPERTIES PLUS $440,000Pending4 beds 2 baths
174 Elm St, EMMAUS, PA 18049
MLS# PALH2015976Listed by: WESLEY WORKS REAL ESTATE


Protect your home and budget from life's surprises with an Assurant Home Warranty, backed by a partner that supports you through every step of homeownership. Explore Plans.
© 2026 Better Homes and Gardens Real Estate LLC. An Anywhere Real Estate company. All rights reserved. Better Homes and Gardens® Real Estate is a registered trademark owned by Meredith Operations Corporation, licensed to Better Homes and Gardens Real Estate LLC and used with permission. Better Homes and Gardens Real Estate LLC fully supports the principles of the Fair Housing Act and the Equal Opportunity Act. Listing information is deemed reliable but is not guaranteed accurate.
Each office is independently owned and operated.
Any services or products provided by third parties are not provided by, affiliated with or related to Better Homes and Gardens Real Estate LLC, or its affiliated companies.