
104 Arnold Rd, Enola, PA 17025
Local realty services provided by:Better Homes and Gardens Real Estate Valley Partners
104 Arnold Rd,Enola, PA 17025
$245,000
- 3 Beds
- 2 Baths
- 1,308 sq. ft.
- Single family
- Active
Listed by: delinda harper
Office: coldwell banker realty
MLS#:PACB2059430
Source:BRIGHTMLS
Price summary
- Price:$245,000
- Price per sq. ft.:$187.31
About this home
Convenience meets comfort in this charming one-story home in the heart of Enola. From healthcare and shopping to restaurants and daily essentials, everything you need is just minutes away.
Inside, you'll find hardwood flooring throughout most of the home, an inviting eat-in kitchen with a large movable island and pantry, three bedrooms, and both a living room and family room for added flexibility. The family room opens to a covered porch and private fenced backyard, creating a seamless connection between indoor and outdoor living.
Designed for easy maintenance, the home offers the convenience of single-level living with no basement to worry about, while still providing valuable storage in the shed and overhead carport area. Improvements include a NEW natural gas furnace installed in October 2026, replacement front and carport exterior doors, instant hot water, replacement windows, and hardwired smoke detectors.
Whether you're looking to downsize, simplify, or enjoy the ease of ranch-style living, this home offers a comfortable setting in an exceptionally convenient location....
Contact an agent
Home facts
- Year built:1953
- Subdivision & Development:LOUIS PARK
- Listing ID #:PACB2059430
- Updated:November 15, 2026 at 02:54 PM
Rooms and interior
- Bedrooms:3
- Total bathrooms:2
- Full bathrooms:1
- Half bathrooms:1
- Flooring:Ceramic Tile, Hardwood
- Bathrooms Description:Bathroom 1, Bathroom 2
- Kitchen Description:Built-In Microwave, Dishwasher, Instant Hot Water, Kitchen - Eat-In, Kitchen - Island, Oven/Range - Gas, Pantry, Recessed Lighting, Refrigerator, Stainless Steel Appliances
- Bedroom Description:Entry Level Bedroom
- Living area:1,308 sq. ft.
Heating and cooling
- Cooling:Ductless/Mini-Split
- Heating:Forced Air, Natural Gas
Structure and exterior
- Year built:1953
- Building area:1,308 sq. ft.
- Lot area:0.16 Acres
- Lot Features:Level, Suburban
- Architectural Style:Ranch/Rambler
- Construction Materials:Aluminum Siding, Stick Built
- Exterior Features:Exterior Lighting, Porch(es), Street Lights
- Foundation Description:Crawl Space
- Levels:1 Story
Schools
- High school:EAST PENNSBORO AREA SHS
- Middle school:EAST PENNSBORO AREA
- Elementary school:EAST PENNSBORO
Utilities
- Water:Public
- Sewer:Public Sewer
Finances and disclosures
- Price:$245,000
- Price per sq. ft.:$187.31
- Tax amount:$2,755 (2026)
Features and amenities
- Laundry features:Dryer, Laundry, Washer
- Amenities:200+ Amp Service, Double Hung Windows, Recessed Lighting, Replacement Windows, Smoke Detector
Parking
- Parking description:Asphalt Driveway, Attached Carport
New listings near 104 Arnold Rd
- New
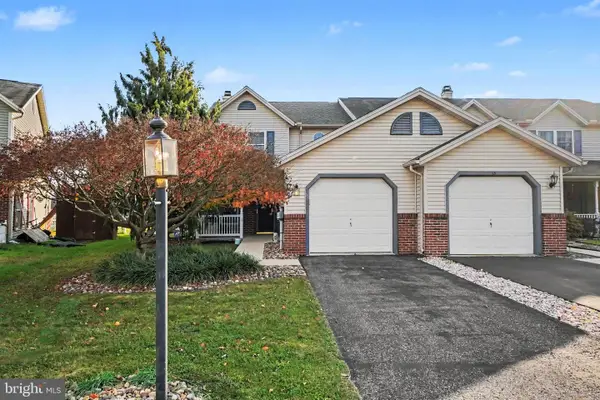 $290,000Active3 beds 3 baths1,548 sq. ft.
11 Westwood Ct, ENOLA, PA 17025
MLS# PACB2060348Listed by: COLDWELL BANKER HEARTHSIDE - BETHLEHEM - New
 $292,000Active3 beds 2 baths1,500 sq. ft.
11 Givler Ave, ENOLA, PA 17025
MLS# PACB2060296Listed by: IRON VALLEY REAL ESTATE OF CENTRAL PA 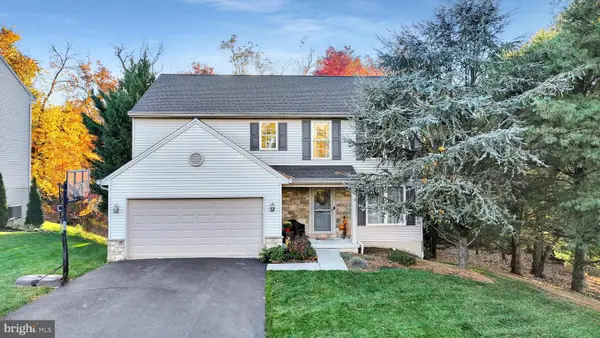 $449,900Pending5 beds 4 baths2,586 sq. ft.
211 Edenderry Way, ENOLA, PA 17025
MLS# PACB2060106Listed by: BERKSHIRE HATHAWAY HOMESERVICES HOMESALE REALTY $441,710Pending3 beds 4 baths2,587 sq. ft.
2400 Hampden Ct #lot 42, ENOLA, PA 17025
MLS# PACB2059386Listed by: BERKS HOMES REALTY, LLC- New
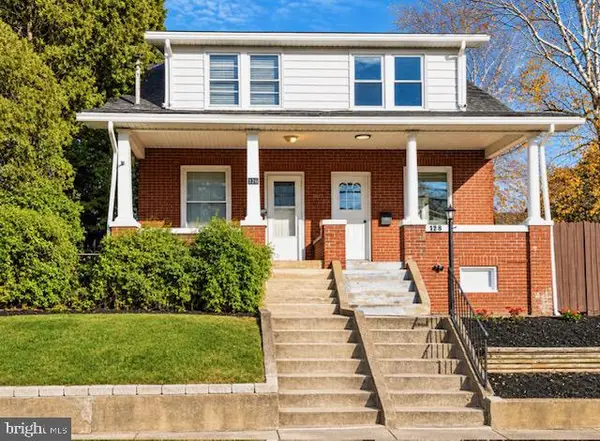 $219,900Active3 beds 1 baths1,232 sq. ft.
128 S Enola Dr, ENOLA, PA 17025
MLS# PACB2060224Listed by: CAVALRY REALTY LLC 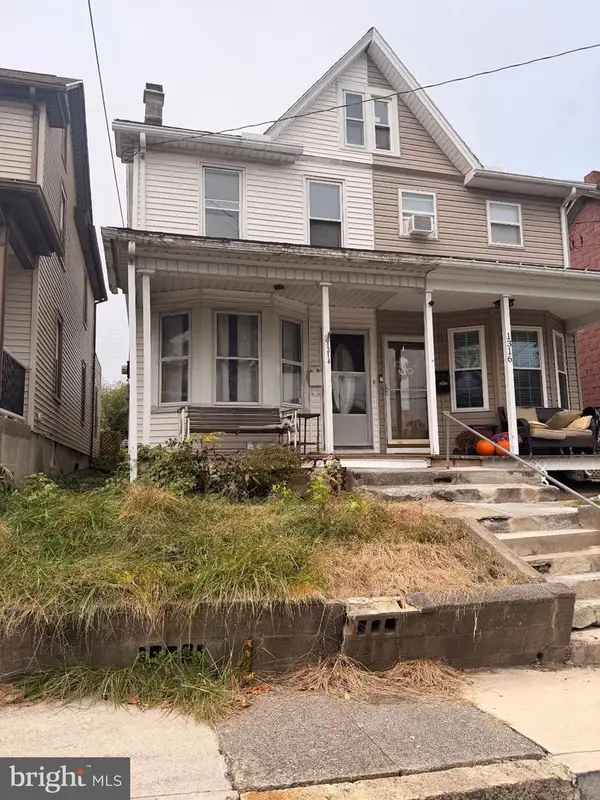 $109,900Active3 beds 1 baths1,332 sq. ft.
1314 4th St, ENOLA, PA 17025
MLS# PACB2059972Listed by: RSR, REALTORS, LLC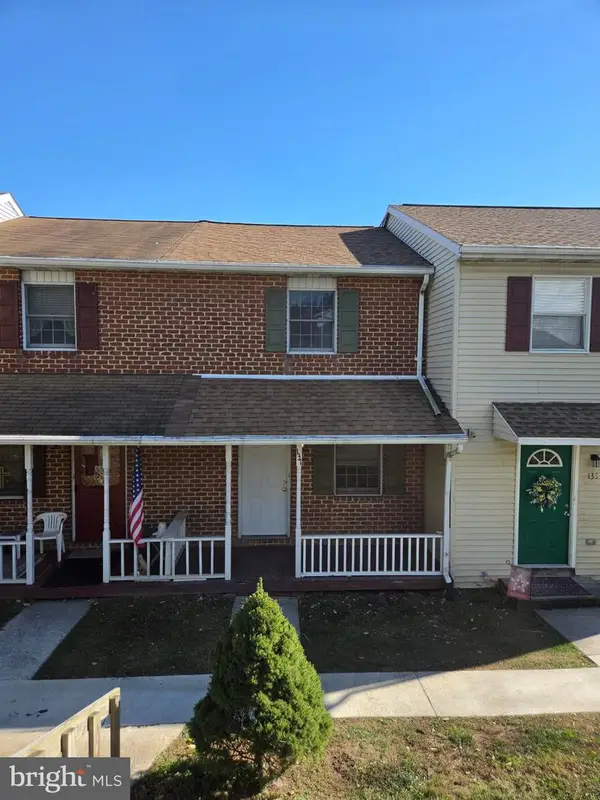 $179,900Pending2 beds 2 baths870 sq. ft.
137 Bungalow Rd, ENOLA, PA 17025
MLS# PACB2060100Listed by: KELLER WILLIAMS OF CENTRAL PA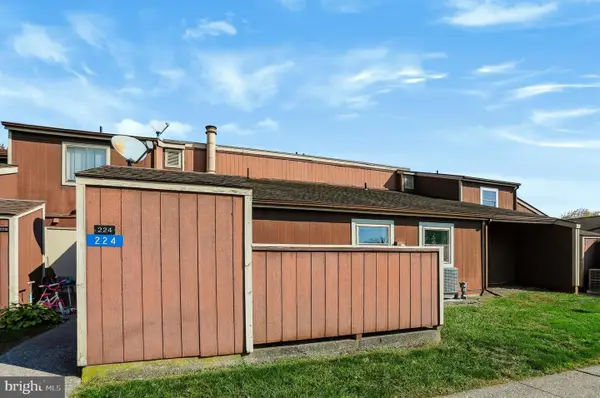 $160,000Active2 beds 2 baths1,142 sq. ft.
224 Brian Dr, ENOLA, PA 17025
MLS# PACB2059964Listed by: COLDWELL BANKER REALTY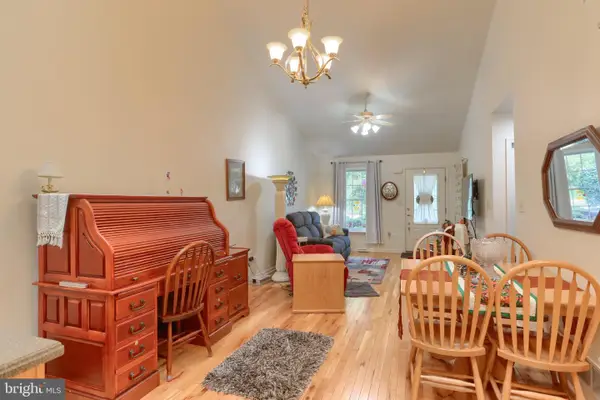 $325,000Pending2 beds 3 baths1,937 sq. ft.
2255 Gleim Dr, ENOLA, PA 17025
MLS# PACB2059346Listed by: BERKSHIRE HATHAWAY HOMESERVICES HOMESALE REALTY


Protect your home and budget from life's surprises with an Assurant Home Warranty, backed by a partner that supports you through every step of homeownership. Explore Plans.
© 2026 Better Homes and Gardens Real Estate LLC. An Anywhere Real Estate company. All rights reserved. Better Homes and Gardens® Real Estate is a registered trademark owned by Meredith Operations Corporation, licensed to Better Homes and Gardens Real Estate LLC and used with permission. Better Homes and Gardens Real Estate LLC fully supports the principles of the Fair Housing Act and the Equal Opportunity Act. Listing information is deemed reliable but is not guaranteed accurate.
Each office is independently owned and operated.
Any services or products provided by third parties are not provided by, affiliated with or related to Better Homes and Gardens Real Estate LLC, or its affiliated companies.