
25 York Hill Rd, Etters, PA 17319
Local realty services provided by:Better Homes and Gardens Real Estate Cassidon Realty
25 York Hill Rd,Etters, PA 17319
$464,900
- 3 Beds
- 3 Baths
- 2,670 sq. ft.
- Single family
- Coming Soon
Upcoming open houses
- Sun, Oct 0401:00 pm - 03:00 pm
Listed by: mike julian
Office: realty one group unlimited
MLS#:PAYK2112260
Source:BRIGHTMLS
Price summary
- Price:$464,900
- Price per sq. ft.:$174.12
About this home
Nearly new where it matters, established where you want it! Rebuilt from the foundation up in 2018, this is no ordinary home for the neighborhood—it combines the comfort, finishes and efficiency of newer construction with mature landscaping and an established setting. Designed for easy one-story living, the open-concept plan joins a spacious living room, dining area and kitchen with a large island and stainless appliances, while LVP flooring provides room-to-room continuity. The primary suite is a true retreat with a spa-inspired bath featuring a soaking tub and rain shower, plus an impressive walk-in closet/dressing room. Two additional bedrooms share a second full bath, with an additional half bath completing the main level.
Downstairs, approximately 600 sq. ft. of finished family and recreation space offers plenty of room to relax and entertain—and both the pool table and mounted TV stay. There’s also expansive basement storage. Outside, the backyard becomes your own summer retreat with an in-ground pool, new liner in 2025, attractive hardscaping and mature landscaping. Three outbuildings provide exceptional storage for pool gear, lawn equipment and more. Pool equipment, robotic cleaner, solar cover and winter cover all remain. With the home rebuilt in 2018, its major systems are less than 10 years old, and a whole-house filtration system adds another thoughtful upgrade.
The location delivers even more value: approximately 3 minutes to I-83 and 8 minutes to the Defense Logistics Agency at New Cumberland, all within West Shore School District while remaining in York County. For qualifying remote federal employees, York County is included in the Washington-Baltimore-Arlington federal locality pay area—an uncommon advantage buyers should verify with their employing agency. Thoughtfully rebuilt, extensively equipped and exceptionally convenient, this is a home that offers far more than first impressions might suggest. FULL INTERIOR PHOTOS COMING ON/ABOUT 10/3/26 and they will confirm this is a true "must see" home!...
Contact an agent
Home facts
- Year built:2018
- Subdivision & Development:VALLEY GREEN WEST
- Listing ID #:PAYK2112260
- Updated:September 28, 2026 at 01:56 PM
Rooms and interior
- Bedrooms:3
- Total bathrooms:3
- Full bathrooms:2
- Half bathrooms:1
- Basement:Yes
- Basement Description:Partially Finished
- Living area:2,670 sq. ft.
Heating and cooling
- Cooling:Central A/C
- Heating:Electric, Heat Pump(s)
Structure and exterior
- Year built:2018
- Building area:2,670 sq. ft.
- Lot area:0.34 Acres
- Architectural Style:Ranch/Rambler
- Construction Materials:Aluminum Siding, Vinyl Siding
- Foundation Description:Permanent
- Levels:1 Story
Utilities
- Water:Public
- Sewer:Public Sewer
Finances and disclosures
- Price:$464,900
- Price per sq. ft.:$174.12
- Tax amount:$6,568 (2026)
Features and amenities
- Pool features:In Ground
Parking
- Parking description:Attached Carport
New listings near 25 York Hill Rd
- Coming SoonOpen Sun, 1 to 3pm
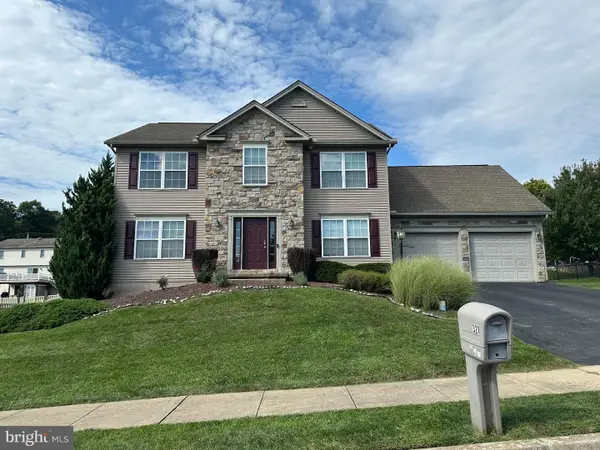 $499,000Coming Soon4 beds 4 baths4,984 sq. ft.
321 Braddock Dr, ETTERS, PA 17319
MLS# PAYK2111518Listed by: STRAUB & ASSOCIATES REAL ESTATE 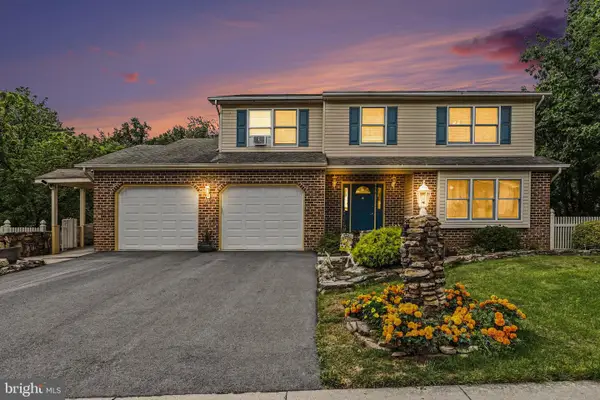 $439,950Pending3 beds 4 baths2,686 sq. ft.
336 Braeburn Dr, ETTERS, PA 17319
MLS# PAYK2112122Listed by: RE/MAX 1ST ADVANTAGE- New
 $250,000Active2 beds 3 baths1,328 sq. ft.
623 Canvasbach Drive, ETTERS, PA 17319
MLS# PAYK2111976Listed by: KELLER WILLIAMS OF CENTRAL PA - New
 $361,990Active3 beds 3 baths1,996 sq. ft.
386 Florida Ave. #lot 137, ETTERS, PA 17319
MLS# PAYK2112170Listed by: INCH & CO. REAL ESTATE, LLC - New
 $349,990Active3 beds 3 baths1,996 sq. ft.
382 Florida Ave. #lot 135, ETTERS, PA 17319
MLS# PAYK2112126Listed by: INCH & CO. REAL ESTATE, LLC - New
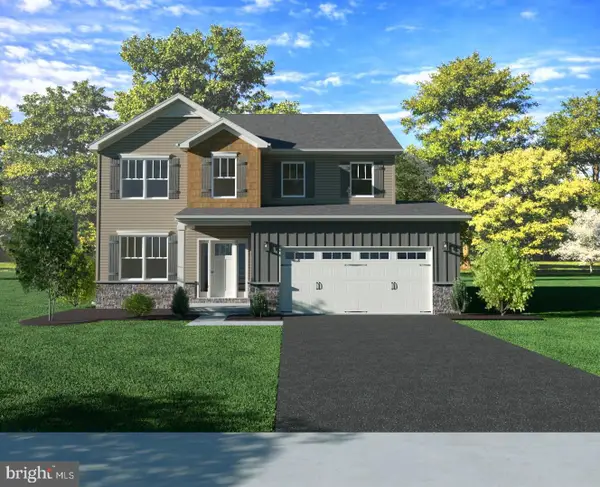 $496,990Active4 beds 3 baths2,089 sq. ft.
395 Florida Ave #lot 146, ETTERS, PA 17319
MLS# PAYK2112052Listed by: INCH & CO. REAL ESTATE, LLC 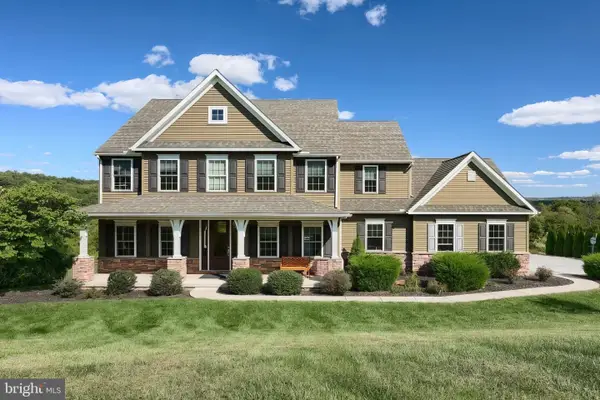 $750,000Pending4 beds 4 baths4,754 sq. ft.
110 Hunters Chase, ETTERS, PA 17319
MLS# PAYK2111904Listed by: KELLER WILLIAMS KEYSTONE REALTY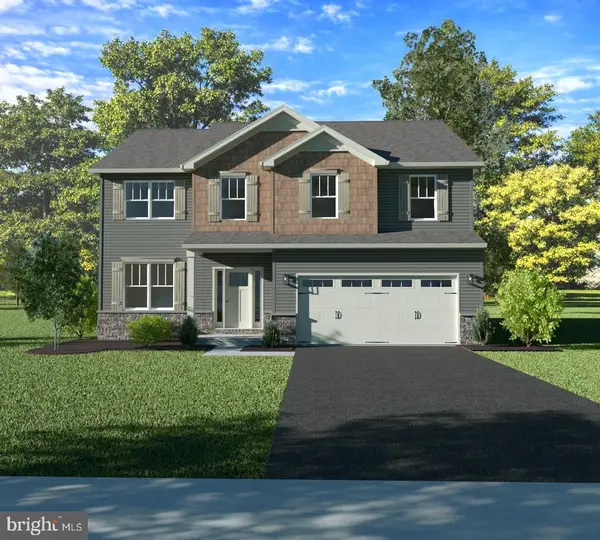 $495,990Active4 beds 3 baths2,168 sq. ft.
393 Florida Ave #lot 147, ETTERS, PA 17319
MLS# PAYK2111890Listed by: INCH & CO. REAL ESTATE, LLC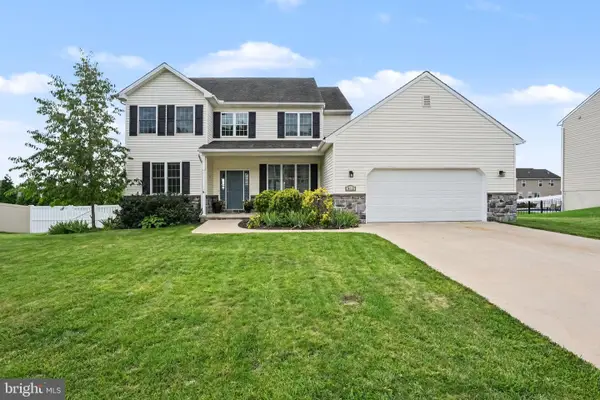 $525,000Active4 beds 3 baths3,487 sq. ft.
312 Braddock Dr, ETTERS, PA 17319
MLS# PAYK2111512Listed by: FOR SALE BY OWNER PLUS, REALTORS


Protect your home and budget from life's surprises with an Assurant Home Warranty, backed by a partner that supports you through every step of homeownership. Explore Plans.
© 2026 Better Homes and Gardens Real Estate LLC. An Anywhere Real Estate company. All rights reserved. Better Homes and Gardens® Real Estate is a registered trademark owned by Meredith Operations Corporation, licensed to Better Homes and Gardens Real Estate LLC and used with permission. Better Homes and Gardens Real Estate LLC fully supports the principles of the Fair Housing Act and the Equal Opportunity Act. Listing information is deemed reliable but is not guaranteed accurate.
Each office is independently owned and operated.
Any services or products provided by third parties are not provided by, affiliated with or related to Better Homes and Gardens Real Estate LLC, or its affiliated companies.