
46 S York St, Etters, PA 17319
Local realty services provided by:Better Homes and Gardens Real Estate Realty Connect
Listed by: debra n. berkheimer
Office: keller williams keystone realty
MLS#:PAYK2109530
Source:BRIGHTMLS
Price summary
- Price:$225,000
- Price per sq. ft.:$139.58
About this home
Welcome home to this recently revamped 3-bedroom, 2-bath townhome in Etters, located in the West Shore School District! Offering a fresh, updated feel throughout, this move-in-ready home features newer flooring, an updated kitchen, updated bathrooms, newer windows, and a mini-split heating and cooling system for year-round comfort. Don't forget about the main bedroom with an attached bathroom for convenience.
The main-floor laundry adds everyday convenience, while the functional layout provides comfortable living space for both relaxing and entertaining. The property is serviced by a private well and public sewer.
A standout feature is the spacious 4-car garage located at the rear of the property, providing plenty of room for vehicles, storage, or a workshop, along with additional off street parking.
Conveniently located close to shopping, dining, and everyday amenities, this updated townhome combines comfort, convenience, and value. Move right in and make it your own!
Contact an agent
Home facts
- Year built:1900
- Subdivision & Development:NONE AVAILABLE
- Listing ID #:PAYK2109530
- Added:50 day(s) ago
- Updated:September 28, 2026 at 08:37 AM
Rooms and interior
- Bedrooms:3
- Total bathrooms:2
- Full bathrooms:2
- Rooms Total:8
- Flooring:Luxury Vinyl Plank
- Dining Description:Dining Area
- Bathrooms Description:Bathroom 1, Bathroom 2
- Kitchen Description:Combination Kitchen/Living, Kitchen - Gourmet, Oven/Range - Electric, Recessed Lighting, Refrigerator, Stove, Upgraded Countertops, Water Heater
- Basement:Yes
- Basement Description:Dirt Floor
- Living area:1,612 sq. ft.
Heating and cooling
- Cooling:Central A/C
- Heating:Electric, Heat Pump(s)
Structure and exterior
- Roof:Architectural Shingle
- Year built:1900
- Building area:1,612 sq. ft.
- Lot area:0.14 Acres
- Architectural Style:Traditional
- Construction Materials:Aluminum Siding, Vinyl Siding
- Exterior Features:Exterior Lighting, Patio(s), Porch(es), Roof, Secure Storage, Sidewalks
- Foundation Description:Stone
- Levels:3 Story
Utilities
- Water:Well
- Sewer:Public Sewer
Finances and disclosures
- Price:$225,000
- Price per sq. ft.:$139.58
- Tax amount:$2,324 (2026)
Features and amenities
- Laundry features:Dryer - Front Loading, Washer - Front Loading
- Amenities:100 Amp Service, Cable TV, Phone Available, Recessed Lighting, Replacement Windows
Parking
- Parking description:Detached Garage, Garage - Rear Entry, Garage Door Opener, Lighted Parking, Off Street, On Street
- Garage:Yes
- Garage spaces:4
New listings near 46 S York St
- Coming SoonOpen Sun, 1 to 3pm
 $464,900Coming Soon3 beds 3 baths2,670 sq. ft.
25 York Hill Rd, ETTERS, PA 17319
MLS# PAYK2112260Listed by: REALTY ONE GROUP UNLIMITED - Coming SoonOpen Sun, 1 to 3pm
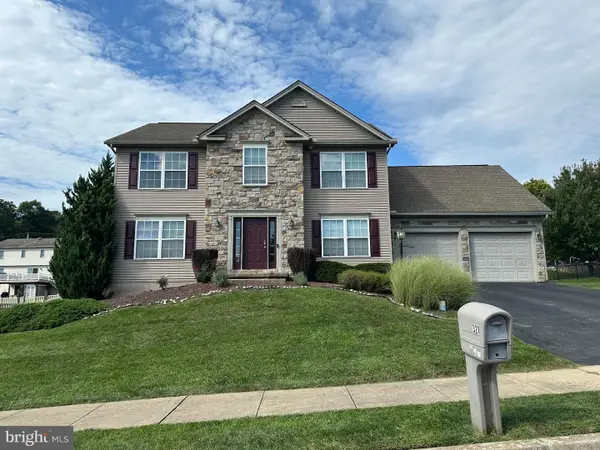 $499,000Coming Soon4 beds 4 baths4,984 sq. ft.
321 Braddock Dr, ETTERS, PA 17319
MLS# PAYK2111518Listed by: STRAUB & ASSOCIATES REAL ESTATE 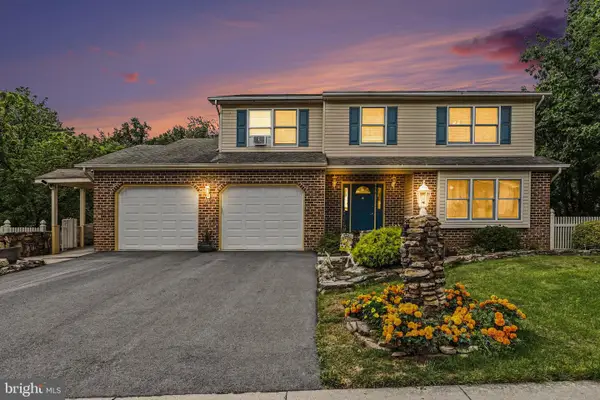 $439,950Pending3 beds 4 baths2,686 sq. ft.
336 Braeburn Dr, ETTERS, PA 17319
MLS# PAYK2112122Listed by: RE/MAX 1ST ADVANTAGE- New
 $250,000Active2 beds 3 baths1,328 sq. ft.
623 Canvasbach Drive, ETTERS, PA 17319
MLS# PAYK2111976Listed by: KELLER WILLIAMS OF CENTRAL PA - New
 $361,990Active3 beds 3 baths1,996 sq. ft.
386 Florida Ave. #lot 137, ETTERS, PA 17319
MLS# PAYK2112170Listed by: INCH & CO. REAL ESTATE, LLC - New
 $349,990Active3 beds 3 baths1,996 sq. ft.
382 Florida Ave. #lot 135, ETTERS, PA 17319
MLS# PAYK2112126Listed by: INCH & CO. REAL ESTATE, LLC - New
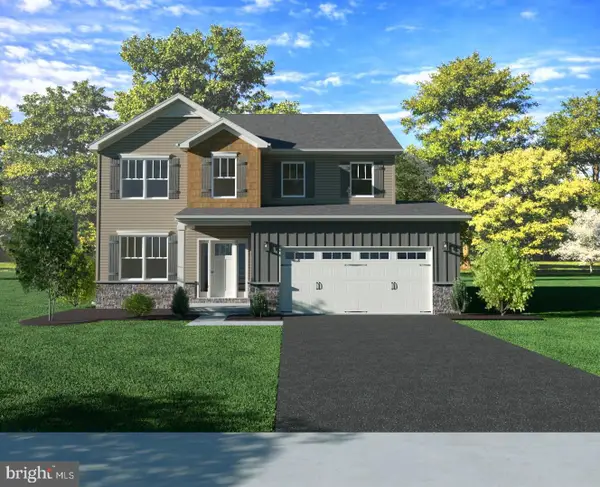 $496,990Active4 beds 3 baths2,089 sq. ft.
395 Florida Ave #lot 146, ETTERS, PA 17319
MLS# PAYK2112052Listed by: INCH & CO. REAL ESTATE, LLC 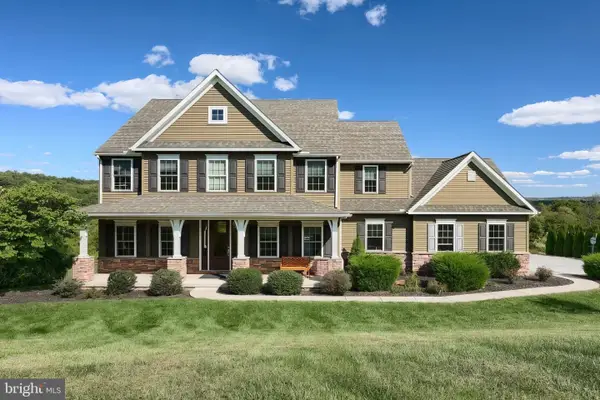 $750,000Pending4 beds 4 baths4,754 sq. ft.
110 Hunters Chase, ETTERS, PA 17319
MLS# PAYK2111904Listed by: KELLER WILLIAMS KEYSTONE REALTY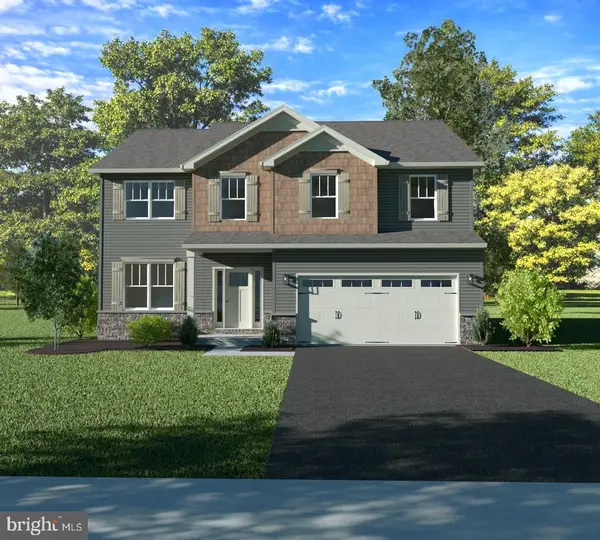 $495,990Active4 beds 3 baths2,168 sq. ft.
393 Florida Ave #lot 147, ETTERS, PA 17319
MLS# PAYK2111890Listed by: INCH & CO. REAL ESTATE, LLC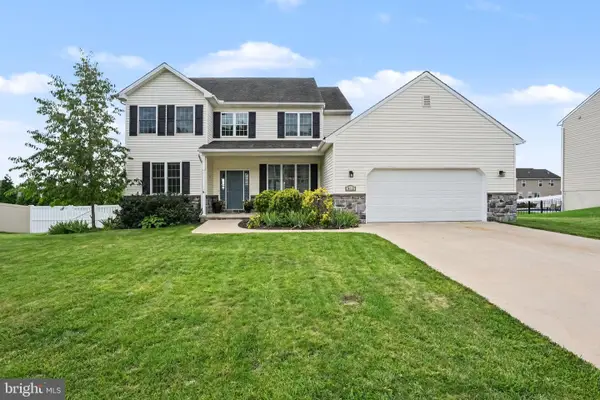 $525,000Active4 beds 3 baths3,487 sq. ft.
312 Braddock Dr, ETTERS, PA 17319
MLS# PAYK2111512Listed by: FOR SALE BY OWNER PLUS, REALTORS


Protect your home and budget from life's surprises with an Assurant Home Warranty, backed by a partner that supports you through every step of homeownership. Explore Plans.
© 2026 Better Homes and Gardens Real Estate LLC. An Anywhere Real Estate company. All rights reserved. Better Homes and Gardens® Real Estate is a registered trademark owned by Meredith Operations Corporation, licensed to Better Homes and Gardens Real Estate LLC and used with permission. Better Homes and Gardens Real Estate LLC fully supports the principles of the Fair Housing Act and the Equal Opportunity Act. Listing information is deemed reliable but is not guaranteed accurate.
Each office is independently owned and operated.
Any services or products provided by third parties are not provided by, affiliated with or related to Better Homes and Gardens Real Estate LLC, or its affiliated companies.