
515 Sam Snead Cir, Etters, PA 17319
Local realty services provided by:Better Homes and Gardens Real Estate Valley Partners
515 Sam Snead Cir,Etters, PA 17319
$384,900
- 3 Beds
- 3 Baths
- 2,376 sq. ft.
- Single family
- Active
Listed by: dan j zecher
Office: keller williams elite
MLS#:PAYK2115480
Source:BRIGHTMLS
Price summary
- Price:$384,900
- Price per sq. ft.:$161.99
About this home
5.99% 30-YEAR FIXED FINANCING AVAILABLE* — potentially save hundreds per month compared with current market-rate financing! Or choose up to $10,000 seller assist. Ask for details.
Welcome home to this beautifully updated 3-bedroom, 2.5-bath home located in the desirable Green Valley area! Offering a wonderful blend of modern updates, comfortable living spaces, and a fantastic neighborhood, this home is move-in ready and waiting for its next owners. Step inside to discover new luxury vinyl plank (LVP) flooring and additional updated flooring throughout. The main level features two spacious living areas and a dining area that flows seamlessly into the fully renovated kitchen, showcasing stylish two-tone cabinetry, upgraded quartz countertops, and brand-new appliances. The living room features double glass-panel doors leading to the back deck, providing the perfect setting for relaxing or entertaining while overlooking the spacious backyard. Built with durable decking materials, the deck is designed for years of enjoyment, while the generous yard offers plenty of room for outdoor activities. A convenient half bath and access to the attached two-car garage complete the main level. An open staircase adds character and leads to the upper level, where you'll find plush new carpeting and three comfortable bedrooms. The primary suite features a walk-in closet and private full bathroom with a tiled tub/shower combination, new vanity, and LVT flooring. A second full bathroom, complete with a tub/shower combination, new vanity, and updated fixtures, serves the additional bedrooms. Need even more room? The lower-level basement offers additional versatile living space with an open layout, perfect for a recreation room, home office, or additional gathering area. With its thoughtful updates, spacious layout, inviting outdoor space, and desirable location, this home has so much to offer. Don't miss your opportunity to make this beautiful home yours. Schedule your showing today!...
Contact an agent
Home facts
- Year built:1989
- Subdivision & Development:NEWBERRY
- Listing ID #:PAYK2115480
- Updated:November 22, 2026 at 02:56 PM
Rooms and interior
- Bedrooms:3
- Total bathrooms:3
- Full bathrooms:2
- Half bathrooms:1
- Flooring:Carpet, Luxury Vinyl Plank, Luxury Vinyl Tile
- Dining Description:Dining Area
- Bathrooms Description:Primary Bath(s)
- Kitchen Description:Built-In Microwave, Carpet, Dishwasher, Kitchen - Gourmet, Oven/Range - Electric, Upgraded Countertops
- Bedroom Description:Carpet, Walk In Closet(s)
- Basement:Yes
- Basement Description:Fully Finished
- Living area:2,376 sq. ft.
Heating and cooling
- Cooling:Central A/C
- Heating:Electric, Heat Pump(s)
Structure and exterior
- Roof:Architectural Shingle
- Year built:1989
- Building area:2,376 sq. ft.
- Lot area:0.3 Acres
- Lot Features:Front Yard, Rear Yard
- Architectural Style:Traditional
- Construction Materials:Vinyl Siding
- Exterior Features:Deck(s)
- Foundation Description:Block
- Levels:2 Stories
Utilities
- Water:Public
- Sewer:Public Sewer
Finances and disclosures
- Price:$384,900
- Price per sq. ft.:$161.99
- Tax amount:$4,751 (2026)
Features and amenities
- Laundry features:Hookup
- Amenities:200+ Amp Service, Carpet
Parking
- Parking description:Attached Garage, Garage - Front Entry, Inside Access, Paved Driveway
- Garage:Yes
- Garage spaces:2
New listings near 515 Sam Snead Cir
 $385,000Pending3 beds 3 baths1,885 sq. ft.
45 Maplewood Dr, ETTERS, PA 17319
MLS# PAYK2115470Listed by: KELLER WILLIAMS KEYSTONE REALTY- New
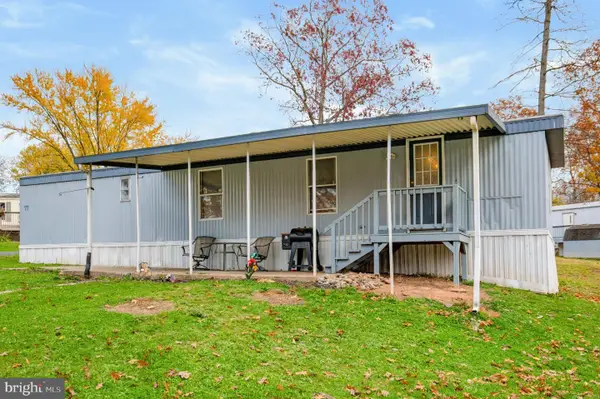 $35,000Active2 beds 1 baths722 sq. ft.
700 Salem Rd ##77, ETTERS, PA 17319
MLS# PAYK2115368Listed by: IRON VALLEY REAL ESTATE HANOVER 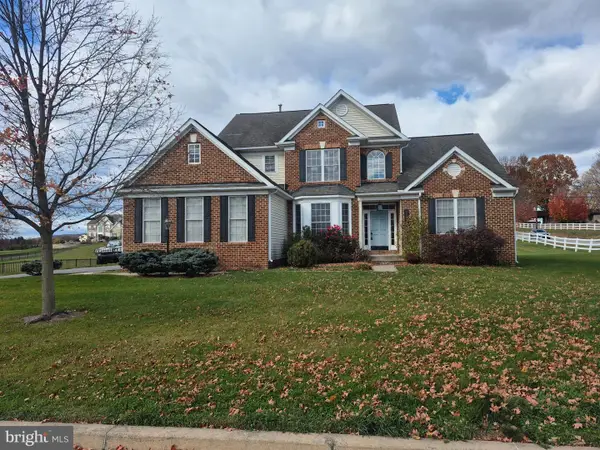 $479,900Pending4 beds 3 baths2,656 sq. ft.
125 Kristin Dr, ETTERS, PA 17319
MLS# PAYK2115188Listed by: IRON VALLEY REAL ESTATE OF CENTRAL PA $445,000Active4 beds 2 baths2,583 sq. ft.
15 Valley Rd, ETTERS, PA 17319
MLS# PAYK2114944Listed by: COLDWELL BANKER REALTY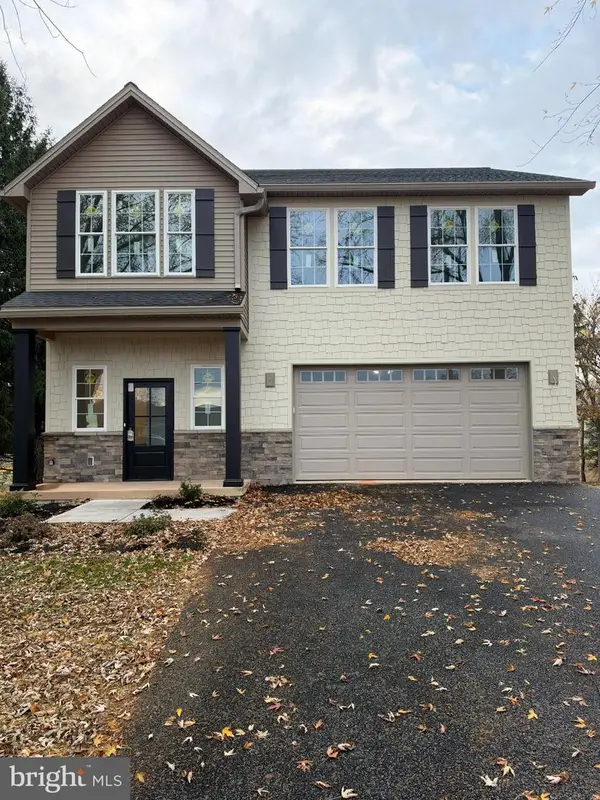 $497,900Active4 beds 3 baths2,295 sq. ft.
395 Cameron Rd, ETTERS, PA 17319
MLS# PAYK2115008Listed by: BORS REALTY GROUP, LLC $419,900Pending4 beds 3 baths2,141 sq. ft.
602 Ceejay Dr, ETTERS, PA 17319
MLS# PAYK2115000Listed by: RE/MAX DELTA GROUP, INC. $638,900Active5 beds 3 baths4,721 sq. ft.
194 Alanthia Ln, ETTERS, PA 17319
MLS# PAYK2114758Listed by: NEXTHOME CAPITAL REALTY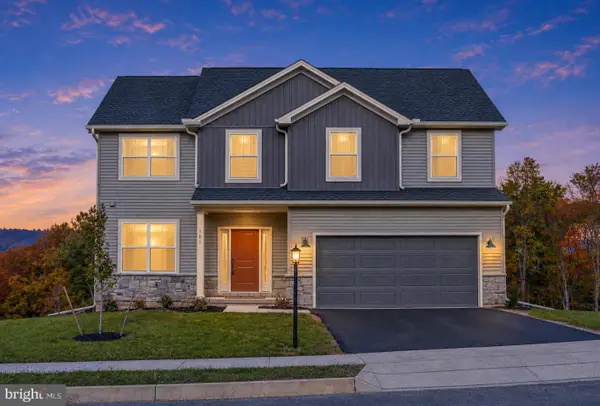 $534,990Active4 beds 3 baths2,476 sq. ft.
399 Florida Ave #lot 144, ETTERS, PA 17319
MLS# PAYK2113950Listed by: INCH & CO. REAL ESTATE, LLC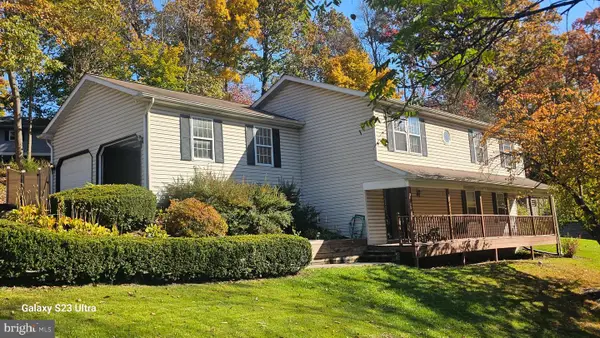 $299,900Active4 beds 3 baths1,892 sq. ft.
420 Fairway Dr, ETTERS, PA 17319
MLS# PAYK2114580Listed by: IRON VALLEY REAL ESTATE OF CENTRAL PA


Protect your home and budget from life's surprises with an Assurant Home Warranty, backed by a partner that supports you through every step of homeownership. Explore Plans.
© 2026 Better Homes and Gardens Real Estate LLC. An Anywhere Real Estate company. All rights reserved. Better Homes and Gardens® Real Estate is a registered trademark owned by Meredith Operations Corporation, licensed to Better Homes and Gardens Real Estate LLC and used with permission. Better Homes and Gardens Real Estate LLC fully supports the principles of the Fair Housing Act and the Equal Opportunity Act. Listing information is deemed reliable but is not guaranteed accurate.
Each office is independently owned and operated.
Any services or products provided by third parties are not provided by, affiliated with or related to Better Homes and Gardens Real Estate LLC, or its affiliated companies.