
170 Sugar Maple Dr, Etters, PA 17319
Local realty services provided by:Better Homes and Gardens Real Estate Murphy & Co.
170 Sugar Maple Dr,Etters, PA 17319
$285,000
- 3 Beds
- 1 Baths
- 1,584 sq. ft.
- Single family
- Active
Listed by: robert john dwulet
Office: coldwell banker realty
MLS#:PAYK2112548
Source:BRIGHTMLS
Price summary
- Price:$285,000
- Price per sq. ft.:$179.92
About this home
Welcome to 170 Sugar Maple Drive, a well-kept raised ranch in the established Valley Green neighborhood of Newberry Township. It sits on a generous 0.37-acre lot with plenty of room to garden, play, or simply enjoy a quiet evening outdoors. The main level has a bright living area, eat-in kitchen / dining area, three bedrooms and a full bath, all on one floor. The lower level has a convenient laundry area, direct access to the attached one-car garage.LL includes extra living space and plenty of storage space. Mini-splits keep things comfortable year-round, and public water and sewer make for easy upkeep. The home is in good condition and ready for its next owner. It's in the West Shore School District, just minutes from I-83, the Turnpike, and the shopping and dining of the West Shore, with an easy commute to Harrisburg. Homes in this neighborhood don't come along often. Come see this one before it's gone.
Contact an agent
Home facts
- Year built:1978
- Subdivision & Development:NONE AVAILABLE
- Listing ID #:PAYK2112548
- Added:4 day(s) ago
- Updated:October 08, 2026 at 05:39 AM
Rooms and interior
- Bedrooms:3
- Total bathrooms:1
- Full bathrooms:1
- Dining Description:Dining Room
- Bathrooms Description:Bathroom 1
- Basement:Yes
- Basement Description:Daylight, Partial, Partially Finished, Walkout Level
- Living area:1,584 sq. ft.
Heating and cooling
- Cooling:Multi Units
- Heating:Baseboard - Electric, Electric
Structure and exterior
- Year built:1978
- Building area:1,584 sq. ft.
- Lot area:0.36 Acres
- Architectural Style:Raised Ranch/Rambler
- Construction Materials:Vinyl Siding
- Foundation Description:Block
- Levels:2 Stories
Schools
- High school:RED LAND SENIOR
- Middle school:CROSSROADS
- Elementary school:RED MILL
Utilities
- Water:Public
- Sewer:Public Sewer
Finances and disclosures
- Price:$285,000
- Price per sq. ft.:$179.92
- Tax amount:$3,590 (2026)
Features and amenities
- Laundry features:Laundry
Parking
- Parking description:Asphalt Driveway, Attached Garage, Garage - Side Entry
- Garage:Yes
- Garage spaces:1
New listings near 170 Sugar Maple Dr
- Coming Soon
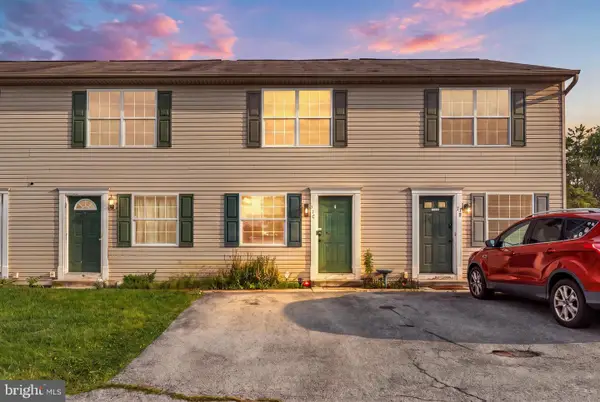 $175,000Coming Soon2 beds 1 baths825 sq. ft.
77 Red Mill Rd #a-3, ETTERS, PA 17319
MLS# PAYK2112996Listed by: KELLER WILLIAMS ELITE - Coming SoonOpen Sun, 1 to 3pm
 $464,900Coming Soon3 beds 3 baths2,670 sq. ft.
25 York Hill Rd, ETTERS, PA 17319
MLS# PAYK2112260Listed by: REALTY ONE GROUP UNLIMITED - New
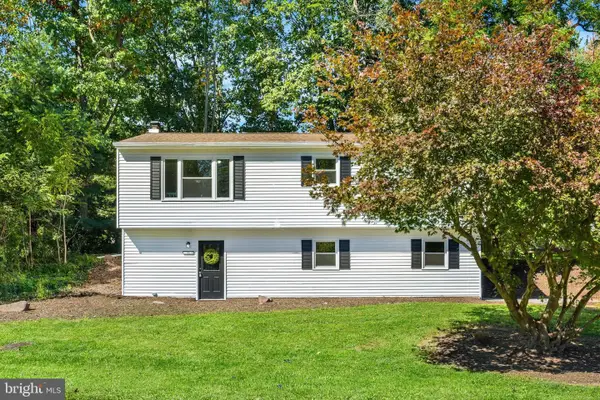 $359,995Active3 beds 2 baths1,520 sq. ft.
35 White Oak Ln, ETTERS, PA 17319
MLS# PAYK2113214Listed by: COLDWELL BANKER REALTY - New
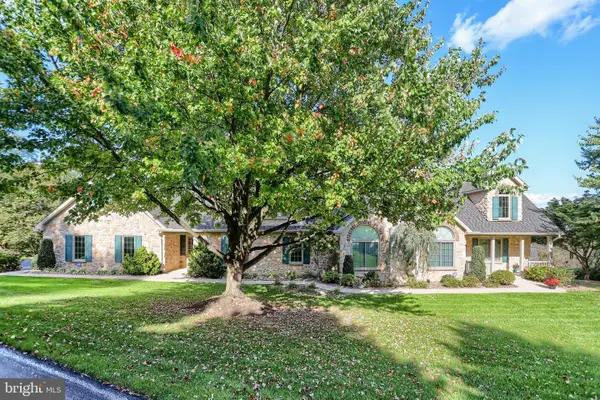 $1,475,000Active5 beds 4 baths5,693 sq. ft.
Address Withheld By Seller, ETTERS, PA 17319
MLS# PAYK2113026Listed by: COLDWELL BANKER REALTY  $127,900Pending3 beds 2 baths1,000 sq. ft.
300 Ridge Rd #99, ETTERS, PA 17319
MLS# PAYK2112958Listed by: HOWARD HANNA REAL ESTATE SERVICES - LANCASTER- New
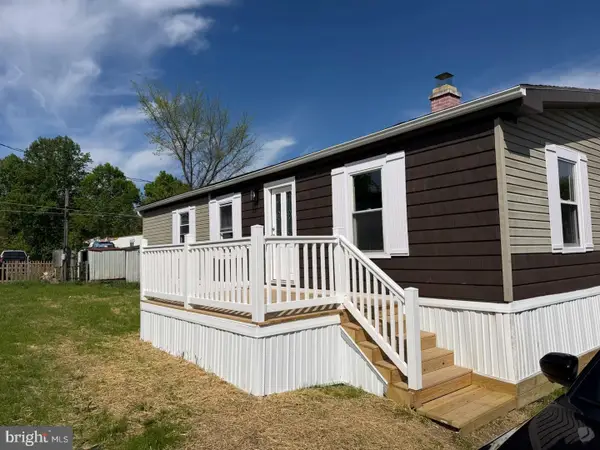 $89,900Active3 beds 2 baths1,400 sq. ft.
300 Ridge Rd #11, ETTERS, PA 17319
MLS# PAYK2112960Listed by: HOWARD HANNA REAL ESTATE SERVICES - LANCASTER - New
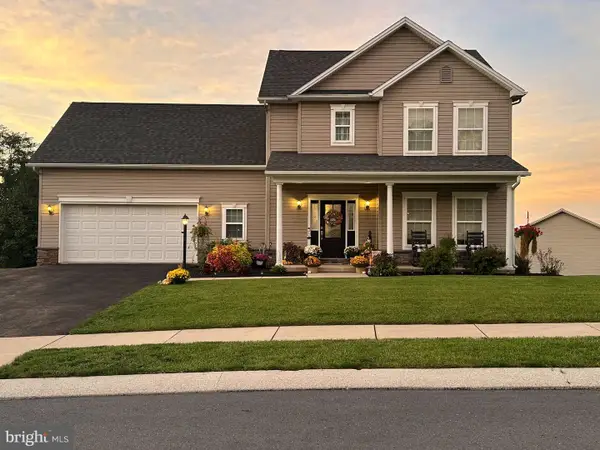 $400,000Active4 beds 3 baths1,940 sq. ft.
10 Holly Ln, ETTERS, PA 17319
MLS# PAYK2112628Listed by: IRON VALLEY REAL ESTATE OF CENTRAL PA - New
 $219,900Active2 beds 3 baths1,328 sq. ft.
622 Mallard Dr #10b, ETTERS, PA 17319
MLS# PAYK2112380Listed by: NEXTHOME DREAM SEEKERS REALTY) 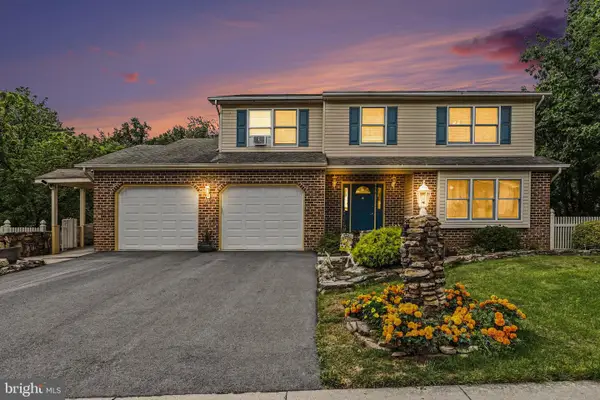 $439,950Pending3 beds 4 baths2,686 sq. ft.
336 Braeburn Dr, ETTERS, PA 17319
MLS# PAYK2112122Listed by: RE/MAX 1ST ADVANTAGE


Protect your home and budget from life's surprises with an Assurant Home Warranty, backed by a partner that supports you through every step of homeownership. Explore Plans.
© 2026 Better Homes and Gardens Real Estate LLC. An Anywhere Real Estate company. All rights reserved. Better Homes and Gardens® Real Estate is a registered trademark owned by Meredith Operations Corporation, licensed to Better Homes and Gardens Real Estate LLC and used with permission. Better Homes and Gardens Real Estate LLC fully supports the principles of the Fair Housing Act and the Equal Opportunity Act. Listing information is deemed reliable but is not guaranteed accurate.
Each office is independently owned and operated.
Any services or products provided by third parties are not provided by, affiliated with or related to Better Homes and Gardens Real Estate LLC, or its affiliated companies.