
Address Withheld By Seller, Etters, PA 17319
Local realty services provided by:Better Homes and Gardens Real Estate Realty Connect
Address Withheld By Seller,Etters, PA 17319
$1,475,000
- 5 Beds
- 4 Baths
- 5,693 sq. ft.
- Single family
- Active
Listed by: stephen g bickford
Office: coldwell banker realty
MLS#:PAYK2113026
Source:BRIGHTMLS
Sorry, we are unable to map this address
Price summary
- Price:$1,475,000
- Price per sq. ft.:$259.09
About this home
Welcome to 124 Mountain View Dr, Etters, PA. This detached, single-family home offers 6,293 square feet of space featuring 10 total rooms, including 5 bedrooms and 4 bathrooms, with a western exposure.
The interior boasts a renovated kitchen and renovated baths, alongside a combination of hardwood, ceramic, and carpet flooring. Specific interior spaces include a formal dining room, home office, home theater, attic, and basement with a kitchen and full bath that walks out to hardscape, hot tub, and pool. The residence includes several walk-in closets and a fireplace. Lighting throughout the home features chandeliers, recessed lighting, a skylight, and solar tubes. Anderson Windows throughout include bay windows, casement windows, and dual-pane windows, all fitted with window treatments. Skylights have remote programmable shades. A dedicated laundry room comes complete with a washer, dryer, laundry chute, cupboards, and a large area for ironing or a crafts station.
Outside, you will find a private yard, a large fenced, hardscaped area with a pool enhanced with outdoor lighting, an awesome fish pond waterfall feature, and another large observation deck for panoramic views. The enclosed pool house has all windows for the views and seating for 6-8 people, a separate enclosed area for storage and pool pumps
Climate control is provided by central AC, central heating, and forced air Geothermal system Parking is 3 car garage and driveway for 6 more if needed For security, the home is equipped with a security system, video security, and smart cameras recording. A whole house generator, radon system, and an owned large solar panel field add value to the property.
The acreage is 14,94 and is in tax-saving Clean and Green. The property has a large shed for storage; a graded and stoned road leads to a 1/3 acre pond stocked with fish. Beside the pond is a 3-room, one-bath log cabin with roofed storage behind it.
Small apple orchard, and the property has soooo much privacy. ""NOT AT ALL YOUR USUAL HOUSE ON 15 ACRES""
Schedule your viewing of 124 Mountain View Dr today!...
Contact an agent
Home facts
- Year built:1994
- Subdivision & Development:DEER RUN ESTATES
- Listing ID #:PAYK2113026
- Added:3 day(s) ago
- Updated:October 08, 2026 at 05:39 AM
Rooms and interior
- Bedrooms:5
- Total bathrooms:4
- Full bathrooms:4
- Rooms Total:10
- Flooring:Carpet, Ceramic Tile, Hardwood
- Dining Description:Combination Kitchen/Dining, Formal/Separate Dining Room
- Bathrooms Description:WhirlPool/HotTub
- Kitchen Description:2nd Kitchen, Built-In Microwave, Built-In Range, Butlers Pantry, Cooktop - Down Draft, Crown Moldings, Dishwasher, Disposal, ENERGY STAR Refrigerator, Extra Refrigerator/Freezer, Kitchen - Gourmet, Microwave, Oven - Self Cleaning, Recessed Lighting, Refrigerator, Six Burner Stove, Stainless Steel Appliances, Upgraded Countertops, Water Heater - High-Efficiency, Water Heater - Solar
- Bedroom Description:Entry Level Bedroom, Walk In Closet(s)
- Basement:Yes
- Basement Description:Daylight, Fully Finished, Partial, Walkout Level
- Living area:5,693 sq. ft.
Heating and cooling
- Cooling:Geothermal
- Heating:Forced Air, Geo-thermal, Programmable Thermostat, Solar - Active
Structure and exterior
- Roof:Architectural Shingle
- Year built:1994
- Building area:5,693 sq. ft.
- Lot area:14.94 Acres
- Lot Features:Fishing Available, Landscaping, No Thru Street, Pond, Private, Trees/Wooded
- Architectural Style:Contemporary, Traditional
- Construction Materials:Stone, Vinyl Siding
- Exterior Features:Balcony, Bump-outs, Deck(s), Extensive Hardscape, Exterior Lighting, Outbuilding(s), Porch(es), Roof
- Foundation Description:Concrete Perimeter
- Levels:3 Story
Schools
- High school:RED LAND SENIOR
- Middle school:CROSSROADS
- Elementary school:FISHING CREEK
Utilities
- Water:Well
- Sewer:On Site Septic
Finances and disclosures
- Price:$1,475,000
- Price per sq. ft.:$259.09
- Tax amount:$10,102 (2026)
Features and amenities
- Laundry features:Dryer - Electric, Washer
- Amenities:200+ Amp Service, Attic, Bay/Bow Windows, Carbon Monoxide Detector(s), Ceiling Fan(s), Central Vaccum, Central Vacuum, Crown Moldings, Double Hung Windows, Electric Available, Exterior Cameras, Recessed Lighting, Skylight(s), Smoke Detector, Solar Tube(s), Sound System, Water Treat System, Window Treatments
- Pool features:Fenced, In Ground, Saltwater
Parking
- Parking description:Additional Storage Area, Asphalt Driveway, Attached Garage, Garage - Side Entry, Garage Door Opener, Inside Access
- Garage:Yes
- Garage spaces:3
New listings near 17319
- Coming Soon
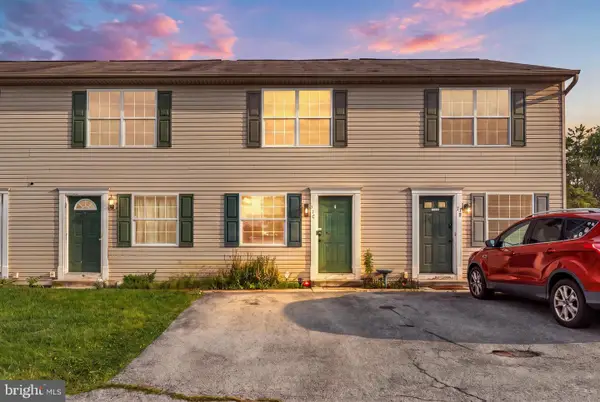 $175,000Coming Soon2 beds 1 baths825 sq. ft.
77 Red Mill Rd #a-3, ETTERS, PA 17319
MLS# PAYK2112996Listed by: KELLER WILLIAMS ELITE - Coming SoonOpen Sun, 1 to 3pm
 $464,900Coming Soon3 beds 3 baths2,670 sq. ft.
25 York Hill Rd, ETTERS, PA 17319
MLS# PAYK2112260Listed by: REALTY ONE GROUP UNLIMITED - New
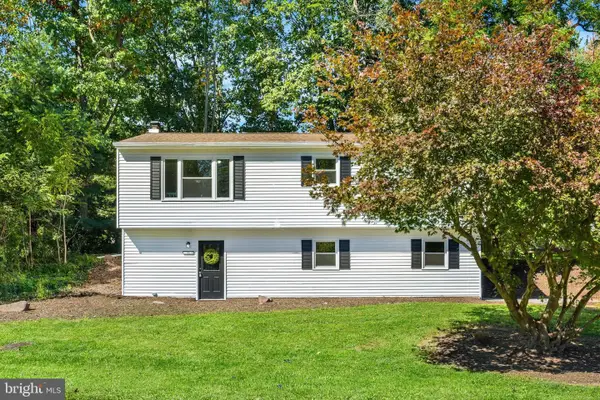 $359,995Active3 beds 2 baths1,520 sq. ft.
35 White Oak Ln, ETTERS, PA 17319
MLS# PAYK2113214Listed by: COLDWELL BANKER REALTY - New
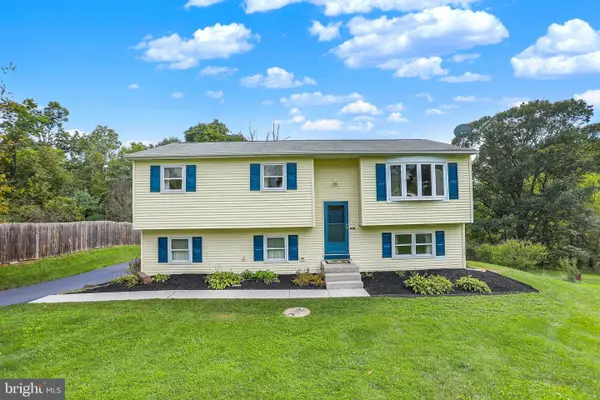 $285,000Active3 beds 1 baths1,584 sq. ft.
170 Sugar Maple Dr, ETTERS, PA 17319
MLS# PAYK2112548Listed by: COLDWELL BANKER REALTY  $127,900Pending3 beds 2 baths1,000 sq. ft.
300 Ridge Rd #99, ETTERS, PA 17319
MLS# PAYK2112958Listed by: HOWARD HANNA REAL ESTATE SERVICES - LANCASTER- New
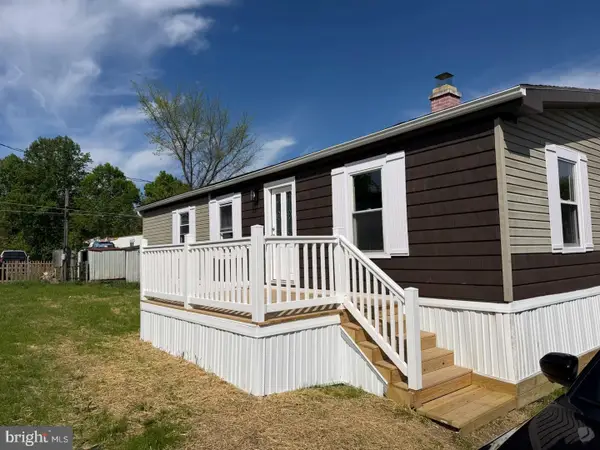 $89,900Active3 beds 2 baths1,400 sq. ft.
300 Ridge Rd #11, ETTERS, PA 17319
MLS# PAYK2112960Listed by: HOWARD HANNA REAL ESTATE SERVICES - LANCASTER - New
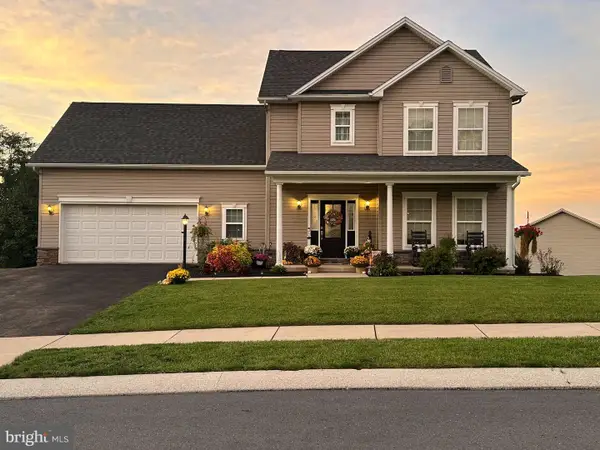 $400,000Active4 beds 3 baths1,940 sq. ft.
10 Holly Ln, ETTERS, PA 17319
MLS# PAYK2112628Listed by: IRON VALLEY REAL ESTATE OF CENTRAL PA - New
 $219,900Active2 beds 3 baths1,328 sq. ft.
622 Mallard Dr #10b, ETTERS, PA 17319
MLS# PAYK2112380Listed by: NEXTHOME DREAM SEEKERS REALTY) 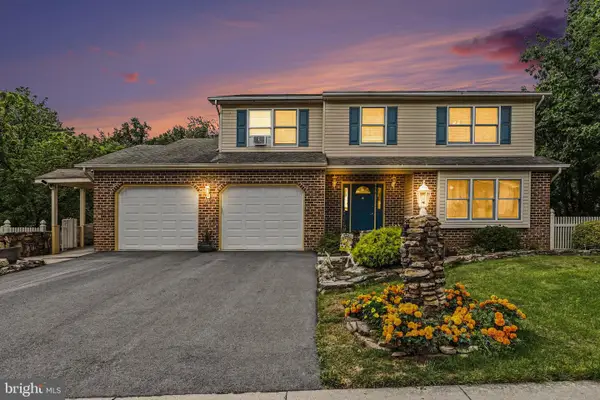 $439,950Pending3 beds 4 baths2,686 sq. ft.
336 Braeburn Dr, ETTERS, PA 17319
MLS# PAYK2112122Listed by: RE/MAX 1ST ADVANTAGE


Protect your home and budget from life's surprises with an Assurant Home Warranty, backed by a partner that supports you through every step of homeownership. Explore Plans.
© 2026 Better Homes and Gardens Real Estate LLC. An Anywhere Real Estate company. All rights reserved. Better Homes and Gardens® Real Estate is a registered trademark owned by Meredith Operations Corporation, licensed to Better Homes and Gardens Real Estate LLC and used with permission. Better Homes and Gardens Real Estate LLC fully supports the principles of the Fair Housing Act and the Equal Opportunity Act. Listing information is deemed reliable but is not guaranteed accurate.
Each office is independently owned and operated.
Any services or products provided by third parties are not provided by, affiliated with or related to Better Homes and Gardens Real Estate LLC, or its affiliated companies.