
622 Mallard Dr #10b, Etters, PA 17319
Local realty services provided by:Better Homes and Gardens Real Estate GSA Realty
622 Mallard Dr #10b,Etters, PA 17319
$219,900
- 2 Beds
- 3 Baths
- 1,328 sq. ft.
- Townhouse
- Coming Soon
Upcoming open houses
- Sun, Oct 0403:00 pm - 05:00 pm
Listed by: scott yacko
Office: nexthome dream seekers realty)
MLS#:PAYK2112380
Source:BRIGHTMLS
Price summary
- Price:$219,900
- Price per sq. ft.:$165.59
About this home
Welcome home to 622 Mallard Drive, a charming low-maintenance home featuring 2 spacious bedrooms, 2.5 bathrooms, and 1,328 square feet of well-designed living space in Etters, Pennsylvania! Located in the desirable West Shore School District and tucked into the Fairfield Condominium Association, this property offers true turn-key ease with little to no exterior maintenance—giving you back your weekends to simply relax and enjoy home.
From the moment you step inside, you’ll appreciate the bright, open layout crafted for both effortless daily living and hosting guests. The main level seamlessly connects the comfortable living area to the kitchen and dining spaces, complemented by a convenient main-floor powder room.
Upstairs, two generous bedroom suites—each paired with dedicated full bath access—provide quiet, private retreats. Out back, enjoy peaceful outdoor living without the hassle of heavy yard work, thanks to the association handling community exterior upkeep.
With fast, easy access to I-83, you’re ideally situated for effortless commutes to Harrisburg, York, local shopping, dining, and outdoor recreation along the Susquehanna River.
Whether you're looking to downsize, purchase your first home, or embrace a stress-free lifestyle, 622 Mallard Drive is ready to welcome you home!...
Contact an agent
Home facts
- Year built:2002
- Subdivision & Development:FAIRFIELD
- Listing ID #:PAYK2112380
- Updated:September 29, 2026 at 01:40 PM
Rooms and interior
- Bedrooms:2
- Total bathrooms:3
- Full bathrooms:2
- Half bathrooms:1
- Flooring:Carpet, Ceramic Tile, Solid Hardwood
- Dining Description:Dining Room
- Bathrooms Description:Bathroom 2, Half Bath, Primary Bathroom
- Bedroom Description:Primary Bedroom
- Living area:1,328 sq. ft.
Heating and cooling
- Cooling:Central A/C
- Heating:Forced Air, Natural Gas
Structure and exterior
- Roof:Architectural Shingle
- Year built:2002
- Building area:1,328 sq. ft.
- Architectural Style:Traditional
- Construction Materials:CPVC/PVC, Vinyl Siding
- Foundation Description:Slab
- Levels:2 Stories
Schools
- High school:RED LAND
- Middle school:CROSSROADS
- Elementary school:FISHING CREEK
Utilities
- Water:Public
- Sewer:Public Sewer
Finances and disclosures
- Price:$219,900
- Price per sq. ft.:$165.59
- Tax amount:$2,938 (2026)
Features and amenities
- Laundry features:Has Laundry, Laundry
- Amenities:200+ Amp Service
Parking
- Parking description:Attached Garage, Garage - Front Entry
- Garage:Yes
- Garage spaces:1
New listings near 622 Mallard Dr #10b
- Coming SoonOpen Sun, 1 to 3pm
 $464,900Coming Soon3 beds 3 baths2,670 sq. ft.
25 York Hill Rd, ETTERS, PA 17319
MLS# PAYK2112260Listed by: REALTY ONE GROUP UNLIMITED - Coming SoonOpen Sun, 1 to 3pm
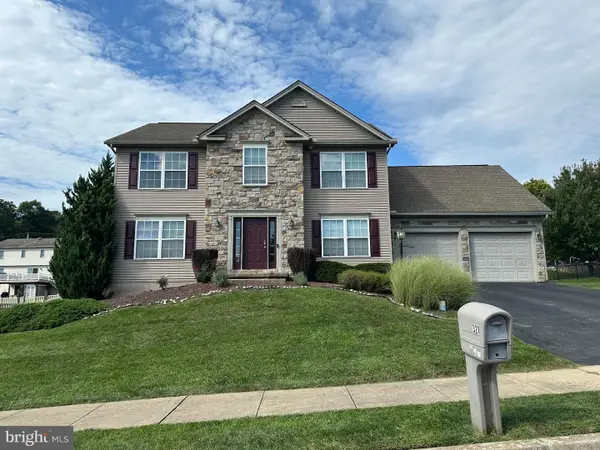 $499,000Coming Soon4 beds 4 baths4,984 sq. ft.
321 Braddock Dr, ETTERS, PA 17319
MLS# PAYK2111518Listed by: STRAUB & ASSOCIATES REAL ESTATE 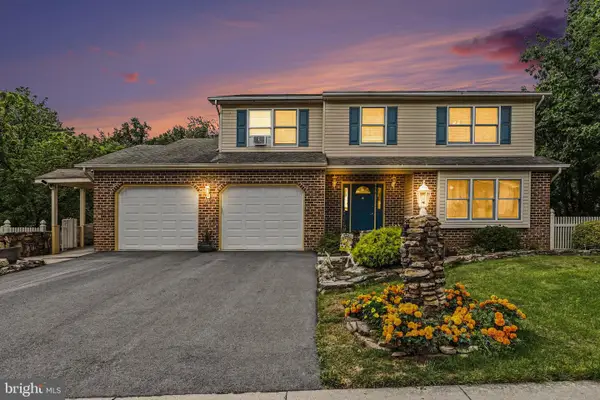 $439,950Pending3 beds 4 baths2,686 sq. ft.
336 Braeburn Dr, ETTERS, PA 17319
MLS# PAYK2112122Listed by: RE/MAX 1ST ADVANTAGE- New
 $250,000Active2 beds 3 baths1,328 sq. ft.
623 Canvasbach Drive, ETTERS, PA 17319
MLS# PAYK2111976Listed by: KELLER WILLIAMS OF CENTRAL PA - New
 $361,990Active3 beds 3 baths1,996 sq. ft.
386 Florida Ave. #lot 137, ETTERS, PA 17319
MLS# PAYK2112170Listed by: INCH & CO. REAL ESTATE, LLC - New
 $349,990Active3 beds 3 baths1,996 sq. ft.
382 Florida Ave. #lot 135, ETTERS, PA 17319
MLS# PAYK2112126Listed by: INCH & CO. REAL ESTATE, LLC - New
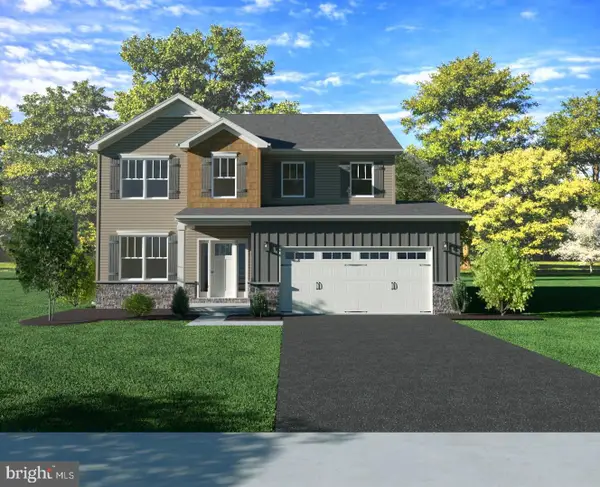 $496,990Active4 beds 3 baths2,089 sq. ft.
395 Florida Ave #lot 146, ETTERS, PA 17319
MLS# PAYK2112052Listed by: INCH & CO. REAL ESTATE, LLC 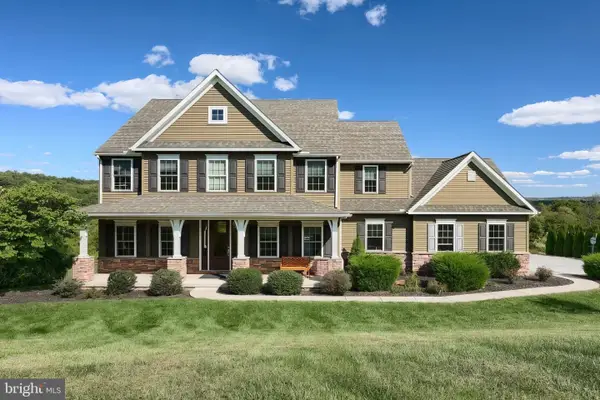 $750,000Pending4 beds 4 baths4,754 sq. ft.
110 Hunters Chase, ETTERS, PA 17319
MLS# PAYK2111904Listed by: KELLER WILLIAMS KEYSTONE REALTY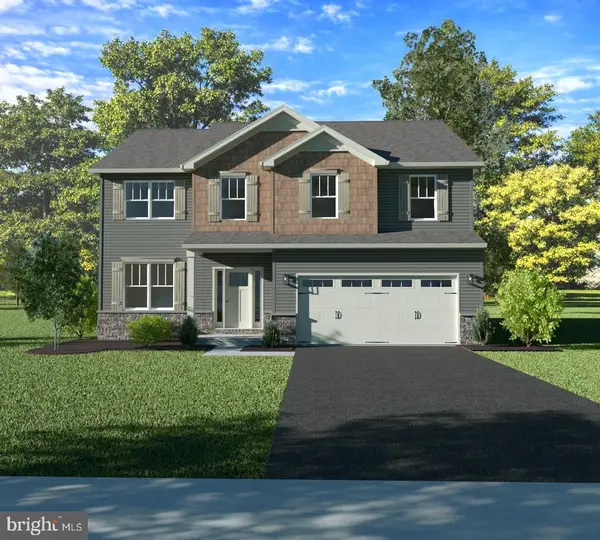 $495,990Active4 beds 3 baths2,168 sq. ft.
393 Florida Ave #lot 147, ETTERS, PA 17319
MLS# PAYK2111890Listed by: INCH & CO. REAL ESTATE, LLC


Protect your home and budget from life's surprises with an Assurant Home Warranty, backed by a partner that supports you through every step of homeownership. Explore Plans.
© 2026 Better Homes and Gardens Real Estate LLC. An Anywhere Real Estate company. All rights reserved. Better Homes and Gardens® Real Estate is a registered trademark owned by Meredith Operations Corporation, licensed to Better Homes and Gardens Real Estate LLC and used with permission. Better Homes and Gardens Real Estate LLC fully supports the principles of the Fair Housing Act and the Equal Opportunity Act. Listing information is deemed reliable but is not guaranteed accurate.
Each office is independently owned and operated.
Any services or products provided by third parties are not provided by, affiliated with or related to Better Homes and Gardens Real Estate LLC, or its affiliated companies.