
Address Withheld By Seller, Exton, PA 19341
Local realty services provided by:Better Homes and Gardens Real Estate Premier
Address Withheld By Seller,Exton, PA 19341
$625,000
- 4 Beds
- 4 Baths
- 1,697 sq. ft.
- Single family
- Active
Listed by: r. kit anstey, deborah a west
Office: bhhs fox & roach-west chester
MLS#:PACT2136424
Source:BRIGHTMLS
Sorry, we are unable to map this address
Price summary
- Price:$625,000
- Price per sq. ft.:$368.3
- Monthly HOA dues:$16.67
About this home
Convenient location excellent value. Part of Whitford Mews, 11 contemporary homes located on private wooded lots. Directly across from Whitford Golf & Country Club. Award winning West Chester Schools. Original owner has just moved out available for immediate settlement. 3 car attached garage with access to inside. The Main level has a two story entrance foyer with tile flooring, stained woodwork throughout, eat in kitchen with small center island, granite counter tops, skylight, gas cooking, tile backsplash, ceiling fan, tile flooring and Breakfast Room. Formal dining room, sunken living room with wood burning fireplace, cathedral ceiling, glass slider to large outside entertainment deck with stairs to the back yard, half bath, primary bedroom and bath with private outside deck and walk in closet and ceiling fan. Lower level partially finished, walk out to patio, windows, storage room with washer and dryer & shelving, stone surround wood burning fireplace, two additional bedrooms and full bath, Second floor overlooks main living area, bedroom, full bath, side attic storage plus area with book shelves. Public water and sewer. Plenty of shopping and super Wawa a mile away Exton train Station a five minute drive....
Contact an agent
Home facts
- Year built:1981
- Subdivision & Development:WHITFORD HILLS
- Listing ID #:PACT2136424
- Added:1 day(s) ago
- Updated:September 24, 2026 at 10:35 AM
Rooms and interior
- Bedrooms:4
- Total bathrooms:4
- Full bathrooms:3
- Half bathrooms:1
- Flooring:Carpet, Ceramic Tile, Hardwood, Tile/Brick
- Dining Description:Dining Area, Dining Room
- Bathrooms Description:Bathroom 2, Bathroom 3, Half Bath, Primary Bath(s), Primary Bathroom
- Kitchen Description:Breakfast Area, Carpet, Cooktop, Dishwasher, Disposal, Kitchen - Eat-In, Kitchen - Island, Microwave, Oven - Double, Oven - Self Cleaning, Oven - Wall, Pantry, Range Hood, Refrigerator, Upgraded Countertops, Water Heater, Wet/Dry Bar
- Bedroom Description:Carpet, Primary Bedroom, Walk In Closet(s)
- Basement:Yes
- Basement Description:Daylight, Full, Heated, Improved, Outside Entrance, Partially Finished, Shelving, Walkout Level, Windows
- Living area:1,697 sq. ft.
Heating and cooling
- Cooling:Central A/C
- Heating:Forced Air, Natural Gas
Structure and exterior
- Roof:Shingle
- Year built:1981
- Building area:1,697 sq. ft.
- Lot area:0.86 Acres
- Lot Features:Suburban, Trees/Wooded
- Architectural Style:Contemporary
- Construction Materials:Wood Siding
- Exterior Features:Balconies- Multiple, Patio(s)
- Foundation Description:Block
- Levels:2 Stories
Schools
- High school:HENDERSON
- Middle school:PEIRCE
- Elementary school:MARY C. HOWSE
Utilities
- Water:Public
- Sewer:Public Sewer
Finances and disclosures
- Price:$625,000
- Price per sq. ft.:$368.3
- Tax amount:$6,391 (2026)
Features and amenities
- Laundry features:Dryer, Dryer In Unit, Laundry, Washer, Washer In Unit
- Amenities:Cable TV Available, Carpet, Ceiling Fan(s), Central Vacuum, Exposed Beams, Intercom, Natural Gas Available, Phone Available, Skylight(s), Wet/Dry Bar, Window Treatments
Parking
- Parking description:Asphalt Driveway, Attached Garage, Garage - Front Entry, Inside Access
- Garage:Yes
- Garage spaces:3
New listings near 19341
- Coming Soon
 $679,900Coming Soon5 beds 3 baths2,944 sq. ft.
706 Timber Lake Dr, EXTON, PA 19341
MLS# PACT2136460Listed by: REALTY ONE GROUP ADVOCATES - Coming SoonOpen Thu, 3:30 to 5pm
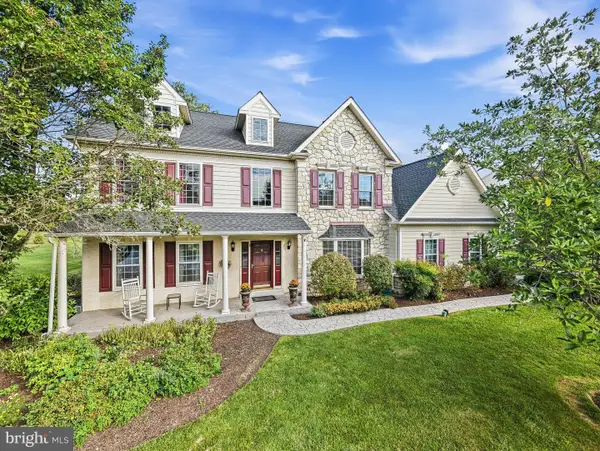 $1,039,000Coming Soon4 beds 3 baths4,066 sq. ft.
8 Cameron Ct, EXTON, PA 19341
MLS# PACT2136322Listed by: RE/MAX PREFERRED - MALVERN - Open Sat, 12 to 2pmNew
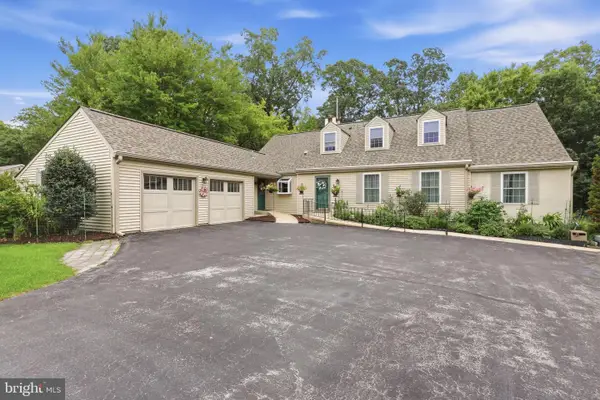 $675,000Active4 beds 3 baths3,022 sq. ft.
367 S Balderston Dr, EXTON, PA 19341
MLS# PACT2136080Listed by: REAL OF PENNSYLVANIA - New
 $570,000Active3 beds 3 baths2,570 sq. ft.
164 Livingston Ln, EXTON, PA 19341
MLS# PACT2136426Listed by: TESLA REALTY GROUP, LLC - New
 $1,395,000Active3 beds 5 baths4,205 sq. ft.
703 Grace Way, EXTON, PA 19341
MLS# PACT2135950Listed by: KELLER WILLIAMS REALTY DEVON-WAYNE  $575,000Active4 beds 4 baths4,337 sq. ft.
516 Brookview Rd, EXTON, PA 19341
MLS# PACT2133676Listed by: LPT REALTY, LLC $387,500Pending4 beds 2 baths2,072 sq. ft.
15 Rutgers Dr, EXTON, PA 19341
MLS# PACT2135526Listed by: KELLER WILLIAMS MAIN LINE $810,000Active6 beds 5 baths4,378 sq. ft.
949 E Swedesford Rd, EXTON, PA 19341
MLS# PACT2135064Listed by: SERHANT PENNSYLVANIA LLC $620,000Pending3 beds 3 baths2,206 sq. ft.
457 Wharton Blvd, EXTON, PA 19341
MLS# PACT2135284Listed by: VRA REALTY


Protect your home and budget from life's surprises with an Assurant Home Warranty, backed by a partner that supports you through every step of homeownership. Explore Plans.
© 2026 Better Homes and Gardens Real Estate LLC. An Anywhere Real Estate company. All rights reserved. Better Homes and Gardens® Real Estate is a registered trademark owned by Meredith Operations Corporation, licensed to Better Homes and Gardens Real Estate LLC and used with permission. Better Homes and Gardens Real Estate LLC fully supports the principles of the Fair Housing Act and the Equal Opportunity Act. Listing information is deemed reliable but is not guaranteed accurate.
Each office is independently owned and operated.
Any services or products provided by third parties are not provided by, affiliated with or related to Better Homes and Gardens Real Estate LLC, or its affiliated companies.