
538 Elford Rd, Fairless Hills, PA 19030
Local realty services provided by:Better Homes and Gardens Real Estate Reserve
Upcoming open houses
- Sat, Aug 2912:00 pm - 03:00 pm
- Sun, Aug 3012:00 pm - 03:00 pm
Listed by: jennifer lynne paullin, miranda paullin
Office: keller williams real estate - newtown
MLS#:PABU2129824
Source:BRIGHTMLS
Price summary
- Price:$538,000
- Price per sq. ft.:$280.21
About this home
Lovingly maintained by its original owner, this 4-bedroom, 2.5-bath home in Fairless Hills offers approximately 1,900 sq ft of living space with an eat-in kitchen, formal dining room, separate sitting room, and a family room with a cozy gas fireplace. The major updates are already done: new roof (2021), new windows (2022 & 2024), new siding and gutters (2024), and a whole-house generator. Gas heat, central air, and a one-car attached garage complete the package. Just add your personal touches to make it your own. Close to shopping and major roadways. Open house this weekend — don't miss it!
Contact an agent
Home facts
- Year built:1969
- Subdivision & Development:DREXELWOOD
- Listing ID #:PABU2129824
- Added:1 day(s) ago
- Updated:August 28, 2026 at 03:45 PM
Rooms and interior
- Bedrooms:4
- Total bathrooms:3
- Full bathrooms:2
- Half bathrooms:1
- Flooring:Carpet, Hardwood
- Dining Description:Dining Area, Dining Room, Formal/Separate Dining Room
- Kitchen Description:Carpet, Dishwasher, Kitchen - Eat-In, Refrigerator, Stove
- Bedroom Description:Carpet
- Living area:1,920 sq. ft.
Heating and cooling
- Cooling:Central A/C
- Heating:Forced Air, Natural Gas
Structure and exterior
- Roof:Shingle
- Year built:1969
- Building area:1,920 sq. ft.
- Lot area:0.18 Acres
- Architectural Style:Colonial
- Construction Materials:Frame
- Foundation Description:Crawl Space, Slab
- Levels:2 Stories
Schools
- High school:TRUMAN SENIOR
Utilities
- Water:Public
- Sewer:Public Sewer
Finances and disclosures
- Price:$538,000
- Price per sq. ft.:$280.21
- Tax amount:$6,746 (2026)
Features and amenities
- Laundry features:Laundry
- Amenities:Attic, Carpet, Ceiling Fan(s), Double Hung Windows
Parking
- Parking description:Attached Garage, Garage - Front Entry, Inside Access
- Garage:Yes
- Garage spaces:1
New listings near 538 Elford Rd
- Coming Soon
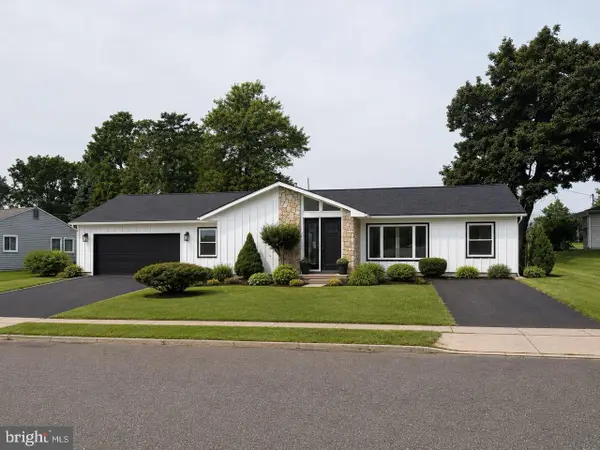 $575,875Coming Soon3 beds 2 baths1,412 sq. ft.
521 Parkway Dr, FAIRLESS HILLS, PA 19030
MLS# PABU2129610Listed by: WYNN REAL ESTATE LLC - New
 $18,000Active2 beds 1 baths
73 Harrison Dr, FAIRLESS HILLS, PA 19030
MLS# PABU2130012Listed by: KELLER WILLIAMS REAL ESTATE-LANGHORNE - New
 $239,950Active3 beds 1 baths960 sq. ft.
254 N Oxford Valley Rd, FAIRLESS HILLS, PA 19030
MLS# PABU2129816Listed by: LERCH & ASSOCIATES REAL ESTATE 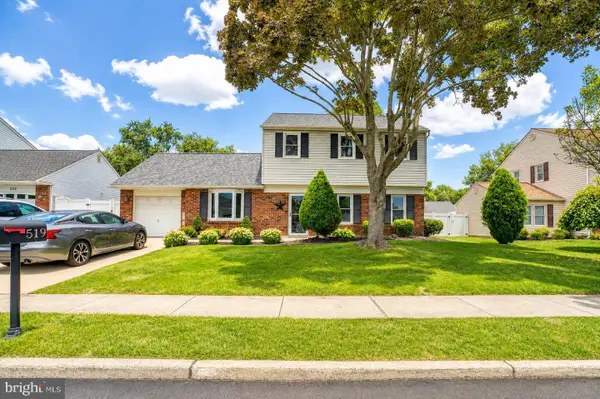 $550,000Pending4 beds 2 baths2,498 sq. ft.
519 S Queen Anne Dr, FAIRLESS HILLS, PA 19030
MLS# PABU2129492Listed by: RE/MAX ACCESS- New
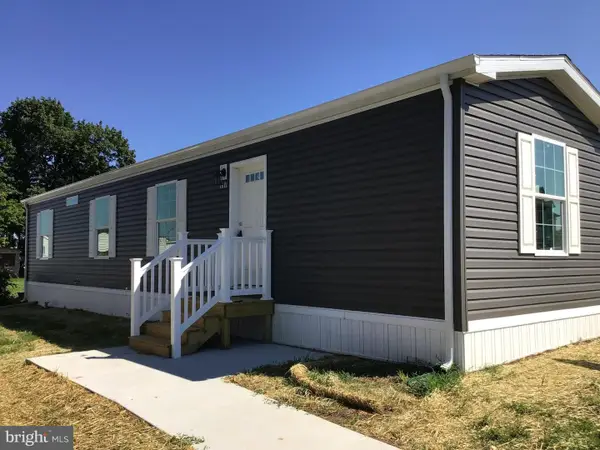 $117,000Active2 beds 1 baths784 sq. ft.
117 Adams Dr, FAIRLESS HILLS, PA 19030
MLS# PABU2129442Listed by: ABC HOME REALTY, LLC - New
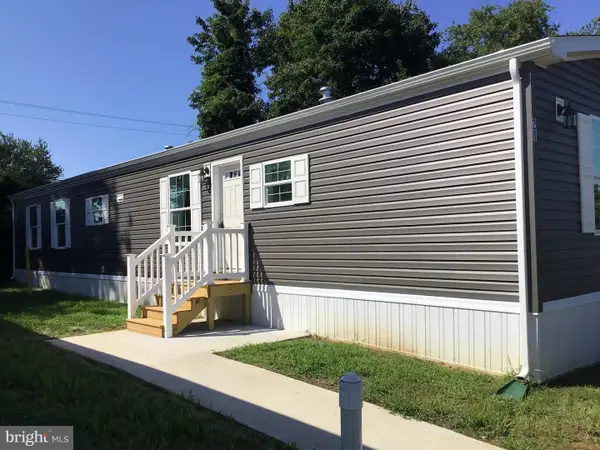 $139,500Active2 beds 2 baths924 sq. ft.
20 Kennedy Dr, FAIRLESS HILLS, PA 19030
MLS# PABU2129444Listed by: ABC HOME REALTY, LLC - New
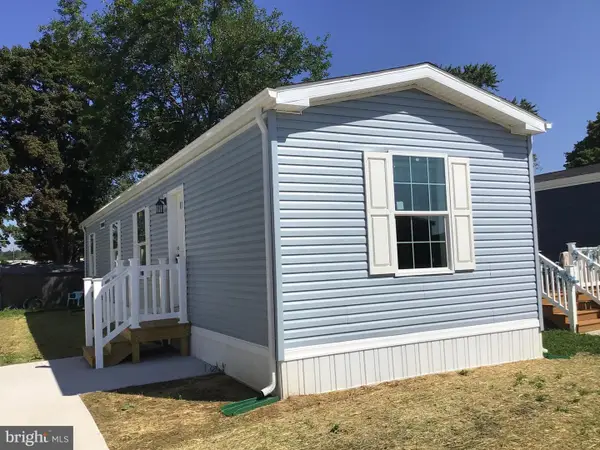 $117,000Active2 beds 1 baths784 sq. ft.
123 Adams Dr, FAIRLESS HILLS, PA 19030
MLS# PABU2129448Listed by: ABC HOME REALTY, LLC  $450,000Pending4 beds 3 baths2,188 sq. ft.
513 Stanford Rd, FAIRLESS HILLS, PA 19030
MLS# PABU2129178Listed by: KELLER WILLIAMS REAL ESTATE-LANGHORNE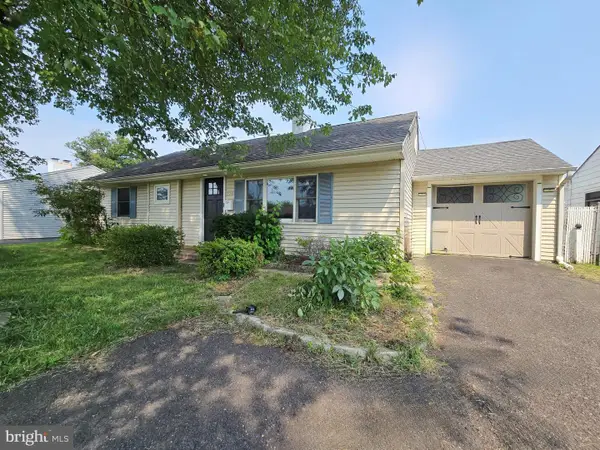 $385,000Active3 beds 1 baths960 sq. ft.
224 Guilford Rd, FAIRLESS HILLS, PA 19030
MLS# PABU2129012Listed by: EXP REALTY, LLC


Protect your home and budget from life's surprises with an Assurant Home Warranty, backed by a partner that supports you through every step of homeownership. Explore Plans.
© 2026 Better Homes and Gardens Real Estate LLC. An Anywhere Real Estate company. All rights reserved. Better Homes and Gardens® Real Estate is a registered trademark owned by Meredith Operations Corporation, licensed to Better Homes and Gardens Real Estate LLC and used with permission. Better Homes and Gardens Real Estate LLC fully supports the principles of the Fair Housing Act and the Equal Opportunity Act. Listing information is deemed reliable but is not guaranteed accurate.
Each office is independently owned and operated.
Any services or products provided by third parties are not provided by, affiliated with or related to Better Homes and Gardens Real Estate LLC, or its affiliated companies.