
110 Dale Dr, Fawn Grove, PA 17321
Local realty services provided by:Better Homes and Gardens Real Estate Community Realty
110 Dale Dr,Fawn Grove, PA 17321
$679,900
- 4 Beds
- 3 Baths
- 2,602 sq. ft.
- Single family
- Active
Upcoming open houses
- Sun, Nov 0801:00 pm - 03:00 pm
Listed by: adam w flinchbaugh, jason r phillips
Office: keller williams keystone realty
MLS#:PAYK2113962
Source:BRIGHTMLS
Price summary
- Price:$679,900
- Price per sq. ft.:$261.3
About this home
Brand new and move-in ready, this beautiful home is situated on over an acre, a cul-de-sac and offers amazing views! The interior features a bright, open layout with a seamless flow between the kitchen, dining area, and great room. The kitchen is thoughtfully designed with quartz countertops, a center island, stainless steel appliances, and a walk-in pantry, while the adjoining great room features a gas fireplace. The dining area provides access to the rear deck, creating the perfect spot to enjoy the surrounding views. A first-floor bonus room offers flexibility for a home office or additional living space, complemented by a convenient mudroom and powder room. The upper level features a spacious primary suite with a cathedral ceiling, two walk-in closets, and a luxurious ensuite bath complete with a double vanity and walk-in shower. Three additional bedrooms provide plenty of space, including two with walk-in closets. A full guest bath and conveniently located laundry area complete the upper level. With its brand-new construction, functional layout, generous bedroom space, and beautiful setting, this home is ready for you to move in and enjoy!...
Contact an agent
Home facts
- Year built:2026
- Subdivision & Development:PLANTATION ESTATES
- Listing ID #:PAYK2113962
- Updated:November 07, 2026 at 02:45 PM
Rooms and interior
- Bedrooms:4
- Total bathrooms:3
- Full bathrooms:2
- Half bathrooms:1
- Rooms Total:13
- Flooring:Carpet, Luxury Vinyl Plank, Luxury Vinyl Tile
- Dining Description:Dining Area, Dining Room
- Bathrooms Description:Bathroom 2, Half Bath, Primary Bath(s), Primary Bathroom
- Kitchen Description:Breakfast Area, Built-In Microwave, Carpet, Dishwasher, Kitchen - Eat-In, Kitchen - Island, Oven/Range - Electric, Pantry, Upgraded Countertops
- Bedroom Description:Carpet, Primary Bedroom, Walk In Closet(s)
- Basement:Yes
- Basement Description:Full
- Living area:2,602 sq. ft.
Heating and cooling
- Cooling:Central A/C
- Heating:Electric, Heat Pump(s)
Structure and exterior
- Roof:Architectural Shingle
- Year built:2026
- Building area:2,602 sq. ft.
- Lot area:1.15 Acres
- Lot Features:Cul-de-sac
- Architectural Style:Craftsman
- Construction Materials:Stick Built
- Exterior Features:Deck(s), Porch(es)
- Foundation Description:Concrete Perimeter
- Levels:2 Stories
Utilities
- Water:Well
- Sewer:Perc Approved Septic
Finances and disclosures
- Price:$679,900
- Price per sq. ft.:$261.3
- Tax amount:$1,472 (2026)
Features and amenities
- Laundry features:Laundry
- Amenities:Attic, Carpet
Parking
- Parking description:Attached Garage, Garage - Side Entry, Inside Access
- Garage:Yes
- Garage spaces:2
New listings near 110 Dale Dr
- New
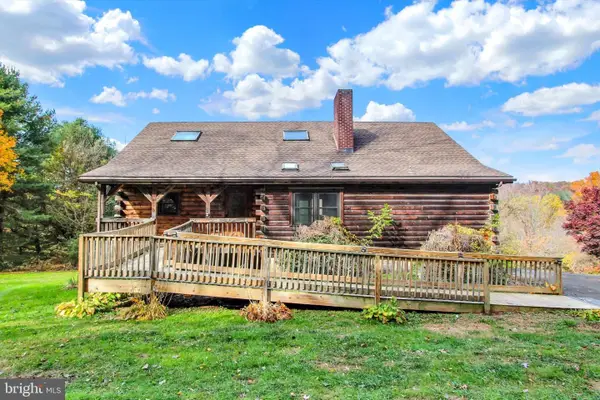 $285,000Active2 beds 2 baths2,527 sq. ft.
661 Deer Rd, FAWN GROVE, PA 17321
MLS# PAYK2114804Listed by: HOWARD HANNA REAL ESTATE SERVICES-YORK 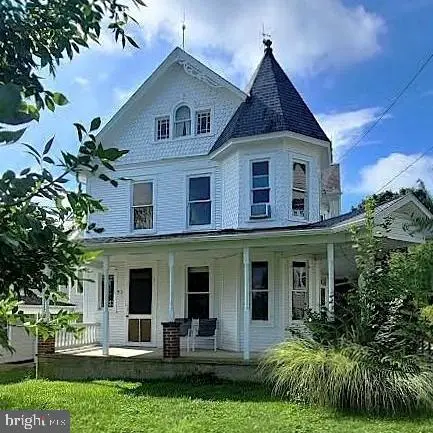 Pending3 beds 2 baths2,178 sq. ft.
52 E Main St, FAWN GROVE, PA 17321
MLS# PAYK2110034Listed by: RE/MAX COMPONENTS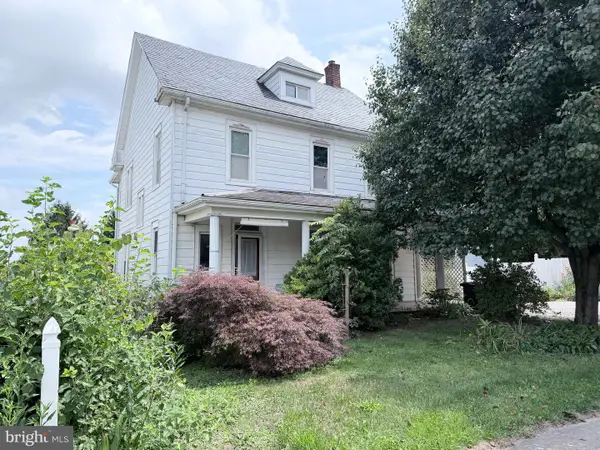 $189,900Pending5 beds 1 baths2,256 sq. ft.
63 N Market St, FAWN GROVE, PA 17321
MLS# PAYK2108236Listed by: CENTURY 21 DALE REALTY CO.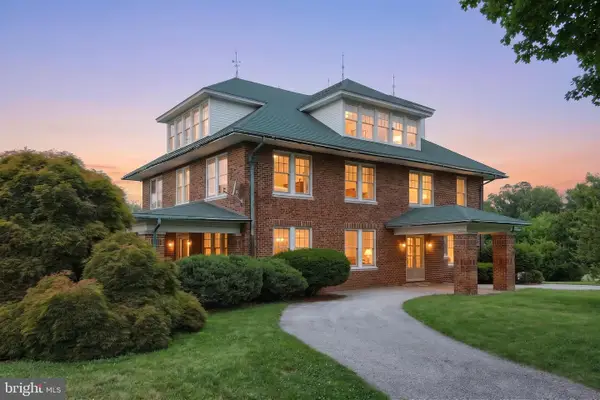 $579,900Active6 beds 2 baths6,394 sq. ft.
41 W Main St, FAWN GROVE, PA 17321
MLS# PAYK2107868Listed by: CUMMINGS & CO. REALTORS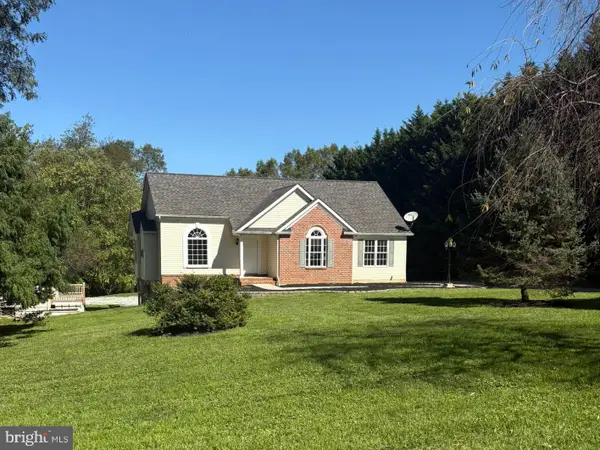 $499,900Pending4 beds 3 baths2,685 sq. ft.
387 Garvine Mill Rd, FAWN GROVE, PA 17321
MLS# PAYK2091034Listed by: KINGSWAY REALTY - LANCASTER


Protect your home and budget from life's surprises with an Assurant Home Warranty, backed by a partner that supports you through every step of homeownership. Explore Plans.
© 2026 Better Homes and Gardens Real Estate LLC. An Anywhere Real Estate company. All rights reserved. Better Homes and Gardens® Real Estate is a registered trademark owned by Meredith Operations Corporation, licensed to Better Homes and Gardens Real Estate LLC and used with permission. Better Homes and Gardens Real Estate LLC fully supports the principles of the Fair Housing Act and the Equal Opportunity Act. Listing information is deemed reliable but is not guaranteed accurate.
Each office is independently owned and operated.
Any services or products provided by third parties are not provided by, affiliated with or related to Better Homes and Gardens Real Estate LLC, or its affiliated companies.