
661 Deer Rd, Fawn Grove, PA 17321
Local realty services provided by:Better Homes and Gardens Real Estate Valley Partners
661 Deer Rd,Fawn Grove, PA 17321
$285,000
- 2 Beds
- 2 Baths
- 2,527 sq. ft.
- Single family
- Active
Listed by: ross f stanard ii, jamie nicole stanard
Office: howard hanna real estate services-york
MLS#:PAYK2114804
Source:BRIGHTMLS
Price summary
- Price:$285,000
- Price per sq. ft.:$112.78
About this home
Set on 2.14 acres in Fawn Grove, just across the Maryland line, this two-bedroom, two-bath log home offers an open floor plan and the convenience of a first-floor bedroom, full bath and laundry hookups. The combined living and family room features a wood stove and opens to the dining area and kitchen. All kitchen appliances are included, and the first-floor bedroom has a walk-in closet. Upstairs, you’ll find a second bedroom, a full bath, extra storage and a flexible space for a den or craft room. The unfinished basement includes a workshop, and the rear deck offers a spot to enjoy the acreage. The home has an electric heat pump and an electric water heater. Home is in need of some TLC but is priced accordingly.
Contact an agent
Home facts
- Year built:1991
- Subdivision & Development:NONE AVAILABLE
- Listing ID #:PAYK2114804
- Updated:November 08, 2026 at 11:53 AM
Rooms and interior
- Bedrooms:2
- Total bathrooms:2
- Full bathrooms:2
- Dining Description:Dining Room
- Bathrooms Description:Bathroom 1, Bathroom 2
- Basement:Yes
- Living area:2,527 sq. ft.
Heating and cooling
- Cooling:Central A/C
- Heating:Electric, Heat Pump(s), Wood Burn Stove
Structure and exterior
- Year built:1991
- Building area:2,527 sq. ft.
- Lot area:2.14 Acres
- Architectural Style:Cape Cod, Log Home
- Construction Materials:Frame
- Foundation Description:Block
- Levels:2 Stories
Schools
- High school:KENNARD-DALE
Utilities
- Water:Well
- Sewer:Private Septic Tank
Finances and disclosures
- Price:$285,000
- Price per sq. ft.:$112.78
- Tax amount:$6,264 (2026)
New listings near 661 Deer Rd
- Open Sun, 1 to 3pmNew
 $679,900Active4 beds 3 baths2,602 sq. ft.
110 Dale Dr, FAWN GROVE, PA 17321
MLS# PAYK2113962Listed by: KELLER WILLIAMS KEYSTONE REALTY 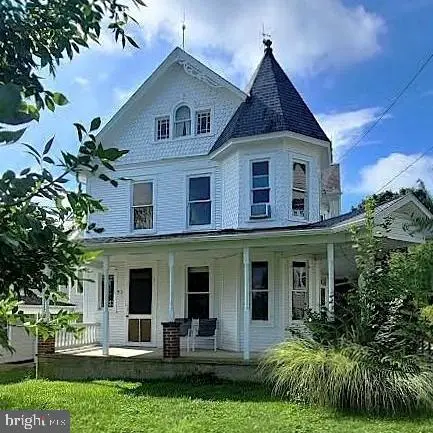 Pending3 beds 2 baths2,178 sq. ft.
52 E Main St, FAWN GROVE, PA 17321
MLS# PAYK2110034Listed by: RE/MAX COMPONENTS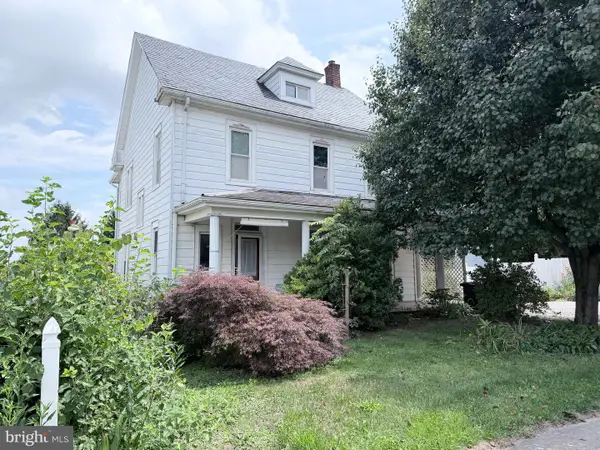 $189,900Pending5 beds 1 baths2,256 sq. ft.
63 N Market St, FAWN GROVE, PA 17321
MLS# PAYK2108236Listed by: CENTURY 21 DALE REALTY CO.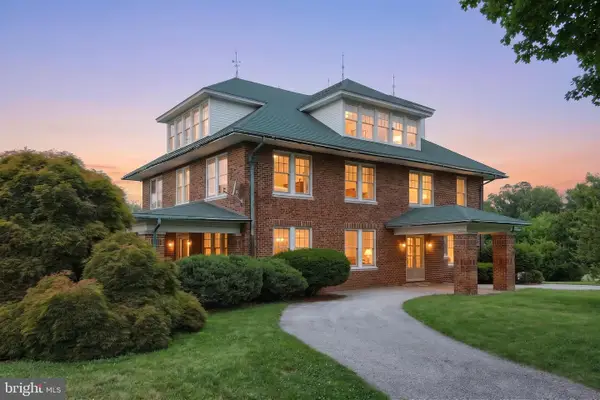 $579,900Active6 beds 2 baths6,394 sq. ft.
41 W Main St, FAWN GROVE, PA 17321
MLS# PAYK2107868Listed by: CUMMINGS & CO. REALTORS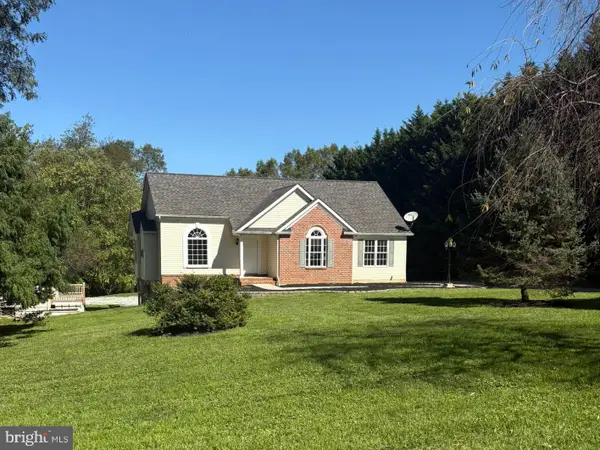 $499,900Pending4 beds 3 baths2,685 sq. ft.
387 Garvine Mill Rd, FAWN GROVE, PA 17321
MLS# PAYK2091034Listed by: KINGSWAY REALTY - LANCASTER


Protect your home and budget from life's surprises with an Assurant Home Warranty, backed by a partner that supports you through every step of homeownership. Explore Plans.
© 2026 Better Homes and Gardens Real Estate LLC. An Anywhere Real Estate company. All rights reserved. Better Homes and Gardens® Real Estate is a registered trademark owned by Meredith Operations Corporation, licensed to Better Homes and Gardens Real Estate LLC and used with permission. Better Homes and Gardens Real Estate LLC fully supports the principles of the Fair Housing Act and the Equal Opportunity Act. Listing information is deemed reliable but is not guaranteed accurate.
Each office is independently owned and operated.
Any services or products provided by third parties are not provided by, affiliated with or related to Better Homes and Gardens Real Estate LLC, or its affiliated companies.