
10 Sienna Pl, Feasterville Trevose, PA 19053
Local realty services provided by:Better Homes and Gardens Real Estate Cassidon Realty
10 Sienna Pl,Feasterville Trevose, PA 19053
$575,000
- 3 Beds
- 4 Baths
- 2,232 sq. ft.
- Townhouse
- Active
Upcoming open houses
- Sun, Oct 1102:00 pm - 04:00 pm
Listed by: nancy m mchenry
Office: coldwell banker hearthside
MLS#:PABU2133024
Source:BRIGHTMLS
Price summary
- Price:$575,000
- Price per sq. ft.:$257.62
- Monthly HOA dues:$200
About this home
Welcome to 10 Sienna Place, a gorgeous 7 years new 3 bedroom townhome with a premium backyard view within The Brickyard, a distinctive community in Lower Southampton Township where contemporary style, generous living space and carefree lifestyle come together beautifully. This spacious townhome offers an open, airy floor plan filled with exraordinary natural light, rich hardwood flooring and modern industrial brick, steel beams and wrought iron touches. The heart of the home is the gorgeous gourmet kitchen featuring crisp bone cabinetry, granite countertops, stainless steel appliances, tile backsplash, pantry with barn door and an oversized center island with plenty of seating for casual meals and conversation. Sliding glass doors lead to a private deck overlooking peaceful green space, the perfect spot to enjoy your morning coffee or unwind at the end of the day. The kitchen flows seamlessly into the expansive dining and living areas, where an exposed brick accent wall and architectural steel beams add warmth and character to the open design. A sunny powder room completes this level. Upstairs, the spacious primary bedroom enhanced by a dramatic vaulted ceiling and abundant windows is complemented by a large walk-in closet and beautifully appointed ensuite luxury bath with dual vanity and oversized glass enclosed tile shower. Additional bedrooms offer great space for family, guests or a private in-home office and share another beautifully finished full bath. The entry level provides even more flexible living space with a large family room ideal for movie nights, a game room, exercise area or home office, along with a convenient powder room, laundry area and access to the attached garage and backyard. Best yet, enjoy a one car garage with EV charging outlet and two car parking driveway with additional overflow parking nearby. Located in the sought after Neshaminy School District, this home combines modern sophisticated finishes, versatile living space and a convenient Bucks County location near a variety of local eateries and shopping. Come take a look and fall in love......
Contact an agent
Home facts
- Year built:2018
- Subdivision & Development:THE BRICKYARD
- Listing ID #:PABU2133024
- Added:1 day(s) ago
- Updated:October 08, 2026 at 02:05 PM
Rooms and interior
- Bedrooms:3
- Total bathrooms:4
- Full bathrooms:2
- Half bathrooms:2
- Flooring:Carpet, Ceramic Tile, Hardwood
- Dining Description:Combination Dining/Living, Dining Room
- Bathrooms Description:Full Bath, Half Bath, Primary Bath(s), Primary Bathroom
- Kitchen Description:Built-In Microwave, Built-In Range, Carpet, Dishwasher, Disposal, Energy Efficient Appliances, Kitchen - Eat-In, Kitchen - Gourmet, Kitchen - Island, Oven - Self Cleaning, Pantry, Recessed Lighting, Refrigerator, Stainless Steel Appliances, Water Heater
- Bedroom Description:Carpet, Primary Bedroom, Walk In Closet(s)
- Living area:2,232 sq. ft.
Heating and cooling
- Cooling:Central A/C
- Heating:Forced Air, Natural Gas
Structure and exterior
- Roof:Asphalt
- Year built:2018
- Building area:2,232 sq. ft.
- Lot area:0.04 Acres
- Architectural Style:Contemporary
- Construction Materials:Frame
- Foundation Description:Concrete Perimeter
- Levels:3 Story
Utilities
- Water:Public
- Sewer:Public Sewer
Finances and disclosures
- Price:$575,000
- Price per sq. ft.:$257.62
- Tax amount:$9,241 (2026)
Features and amenities
- Laundry features:Dryer, Laundry, Washer
- Amenities:Carpet, Ceiling Fan(s), Double Hung Windows, Recessed Lighting, Underground Utilities
Parking
- Parking description:Attached Garage, Built In, Garage - Front Entry, Garage Door Opener, Inside Access, Parking Lot
- Garage:Yes
- Garage spaces:1
New listings near 10 Sienna Pl
- Coming SoonOpen Sat, 1 to 3pm
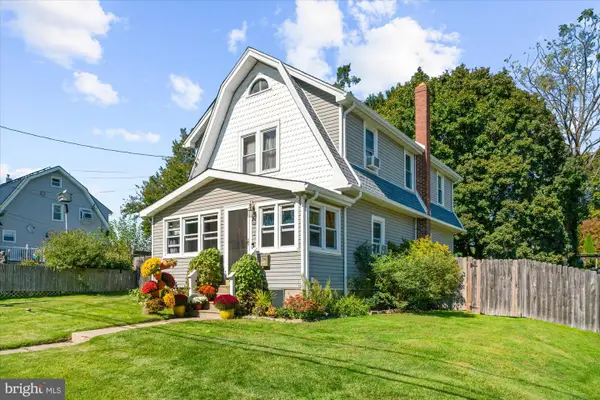 $390,000Coming Soon3 beds 2 baths1,400 sq. ft.
1144 Haines Ave, FEASTERVILLE TREVOSE, PA 19053
MLS# PABU2133140Listed by: RE/MAX REALTY SERVICES-BENSALEM - Coming SoonOpen Sun, 12 to 3pm
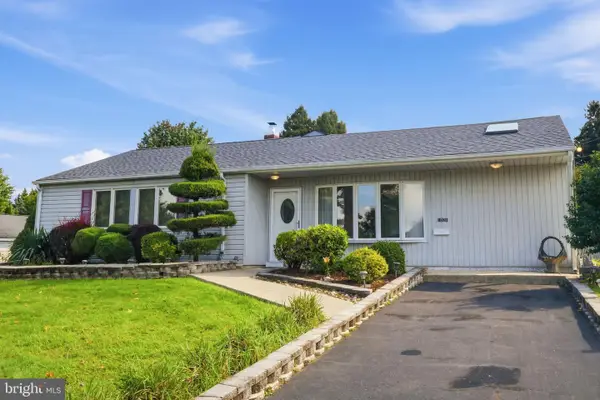 $460,000Coming Soon2 beds 2 baths1,810 sq. ft.
1021 W Pine St, FEASTERVILLE TREVOSE, PA 19053
MLS# PABU2132894Listed by: BHHS FOX & ROACH-SOUTHAMPTON - Coming Soon
 $589,000Coming Soon3 beds 2 baths1,600 sq. ft.
1518 Center Ave, FEASTERVILLE TREVOSE, PA 19053
MLS# PABU2132940Listed by: COLDWELL BANKER HEARTHSIDE - Coming Soon
 $369,490Coming Soon3 beds 2 baths1,008 sq. ft.
4259 Willow Ave, FEASTERVILLE TREVOSE, PA 19053
MLS# PABU2132856Listed by: MCCARTHY REAL ESTATE - Open Sat, 11am to 1pmNew
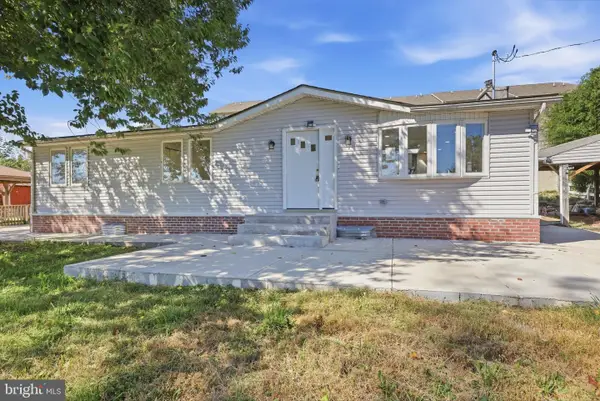 $890,000Active3 beds 3 baths1,452 sq. ft.
543 Old Street Rd, FEASTERVILLE-TREVOSE, PA 19053
MLS# PABU2133066Listed by: KELLER WILLIAMS REAL ESTATE TRI-COUNTY - New
 $649,900Active4 beds 4 baths2,464 sq. ft.
1523 Lake Rd, FEASTERVILLE TREVOSE, PA 19053
MLS# PABU2132906Listed by: NEW CENTURY REAL ESTATE - New
 $625,000Active3 beds 2 baths1,791 sq. ft.
504 Old Street Rd, FEASTERVILLE TREVOSE, PA 19053
MLS# PABU2132746Listed by: COMPASS PENNSYLVANIA, LLC - New
 $849,900Active4 beds 3 baths3,138 sq. ft.
201 Creekwood Dr, FEASTERVILLE TREVOSE, PA 19053
MLS# PABU2132512Listed by: KELLER WILLIAMS REAL ESTATE - NEWTOWN - New
 $529,000Active3 beds 3 baths2,354 sq. ft.
331 Basswood Cir, FEASTERVILLE TREVOSE, PA 19053
MLS# PABU2132462Listed by: INNOVATE REAL ESTATE


Protect your home and budget from life's surprises with an Assurant Home Warranty, backed by a partner that supports you through every step of homeownership. Explore Plans.
© 2026 Better Homes and Gardens Real Estate LLC. An Anywhere Real Estate company. All rights reserved. Better Homes and Gardens® Real Estate is a registered trademark owned by Meredith Operations Corporation, licensed to Better Homes and Gardens Real Estate LLC and used with permission. Better Homes and Gardens Real Estate LLC fully supports the principles of the Fair Housing Act and the Equal Opportunity Act. Listing information is deemed reliable but is not guaranteed accurate.
Each office is independently owned and operated.
Any services or products provided by third parties are not provided by, affiliated with or related to Better Homes and Gardens Real Estate LLC, or its affiliated companies.