
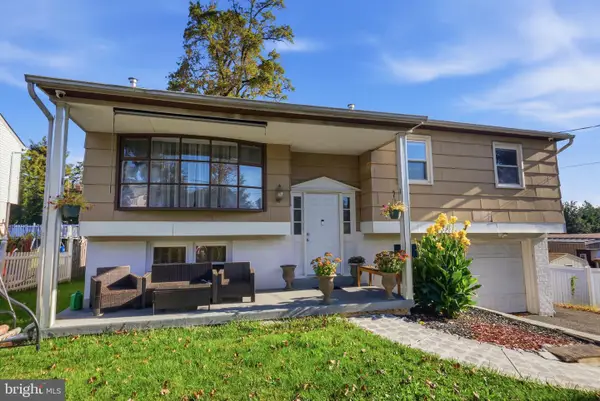
1519 N Center Ave, Feasterville Trevose, PA 19053
Local realty services provided by:Better Homes and Gardens Real Estate Premier
1519 N Center Ave,Feasterville Trevose, PA 19053
$375,000
- 4 Beds
- 2 Baths
- 1,599 sq. ft.
- Single family
- Coming Soon
Listed by: philip zaccarelli
Office: kline real estate works
MLS#:PABU2134042
Source:BRIGHTMLS
Price summary
- Price:$375,000
- Price per sq. ft.:$234.52
About this home
Investor Special in Desirable Feasterville-Trevose Location!
Opportunity knocks at 1519 N. Center Avenue! Nestled in a charming neighborhood with strong curb appeal, this adorable home is perfect for investors, renovators, or buyers who aren't afraid to take on a project and create their dream space.
The exterior offers a solid foundation to build upon, featuring attractive landscaping, established garden areas, and an above-ground pool with a newer liner that's ready for summer enjoyment. Many of the major expenses have already been addressed, with key big-ticket items such as the roof and mechanical systems in good working condition.
Inside, however, the home is ready for a complete transformation. The interior requires a full renovation and remodel, presenting a fantastic opportunity to customize every detail to your tastes and add significant value.
Whether you're looking for your next investment property, a fix-and-flip opportunity, or a chance to create a personalized home in a great location, this property offers tremendous potential. Bring your vision, your contractor, and your imagination.
Being sold as-is. Don't miss this rare opportunity to unlock the potential of a home with great bones, attractive outdoor features, and a sought-after neighborhood setting.
"A diamond in the rough with the hard-to-find combination of strong fundamentals, great curb appeal, and unlimited upside."...
Contact an agent
Home facts
- Year built:1952
- Subdivision & Development:CEDAR HOLLOW
- Listing ID #:PABU2134042
- Updated:November 04, 2026 at 03:49 PM
Rooms and interior
- Bedrooms:4
- Total bathrooms:2
- Full bathrooms:2
- Flooring:Fully Carpeted, Tile/Brick, Wood
- Bathrooms Description:WhirlPool/HotTub
- Kitchen Description:Kitchen - Eat-In
- Basement:Yes
- Basement Description:Full, Outside Entrance, Unfinished
- Living area:1,599 sq. ft.
Heating and cooling
- Cooling:Central A/C
- Heating:Hot Water, Oil
Structure and exterior
- Year built:1952
- Building area:1,599 sq. ft.
- Lot area:0.26 Acres
- Architectural Style:Cape Cod
- Construction Materials:Frame
- Exterior Features:Porch(es)
- Foundation Description:Concrete Perimeter
- Levels:1 1/2 Story
Schools
- High school:NESHAMINY
- Middle school:POQUESSING
- Elementary school:JOSEPH E FERDERBAR
Utilities
- Water:Public
- Sewer:Public Sewer
Finances and disclosures
- Price:$375,000
- Price per sq. ft.:$234.52
- Tax amount:$5,561 (2026)
Features and amenities
- Amenities:Ceiling Fan(s)
- Pool features:Above Ground
Parking
- Parking description:On Street
New listings near 1519 N Center Ave
- Coming SoonOpen Sat, 1 to 3pm
 $399,900Coming Soon3 beds 2 baths1,496 sq. ft.
408 Walnut Ave, FEASTERVILLE TREVOSE, PA 19053
MLS# PABU2134620Listed by: REALTY ONE GROUP RESTORE - COLLEGEVILLE - Coming Soon
 $375,000Coming Soon3 beds 2 baths1,440 sq. ft.
381 Larchwood Ave, FEASTERVILLE TREVOSE, PA 19053
MLS# PABU2134476Listed by: BHHS FOX & ROACH -YARDLEY/NEWTOWN 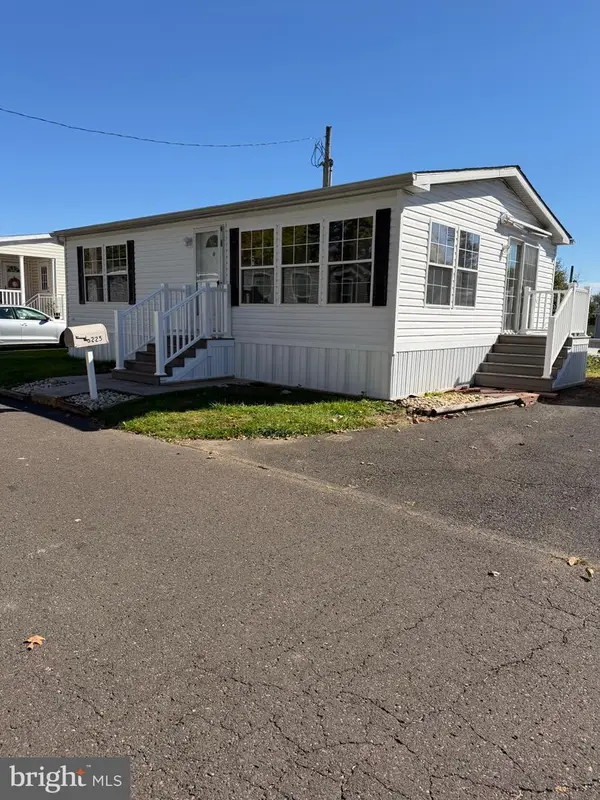 $99,750Active2 beds 1 baths768 sq. ft.
3225 Lilac Ave #t 3525, FEASTERVILLE TREVOSE, PA 19053
MLS# PABU2133470Listed by: HAMPTON PREFERRED REAL ESTATE INC- New
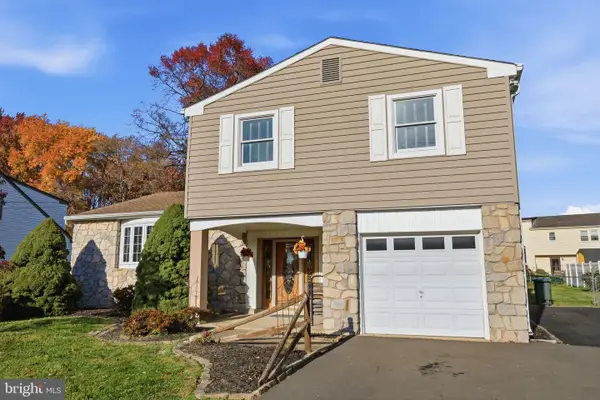 $475,000Active4 beds 3 baths1,660 sq. ft.
352 Elmwood Ave, FEASTERVILLE TREVOSE, PA 19053
MLS# PABU2133960Listed by: KELLER WILLIAMS REAL ESTATE - NEWTOWN - New
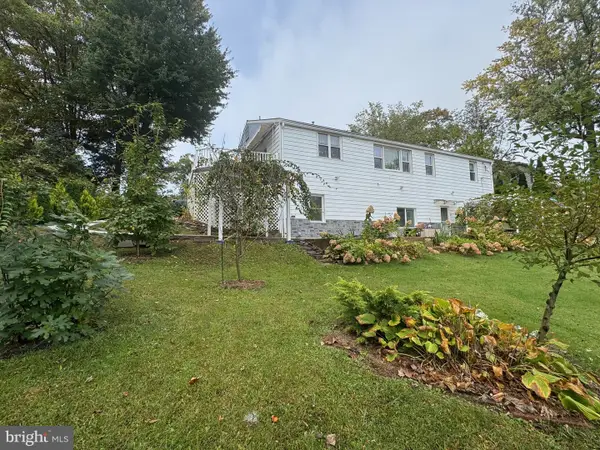 $679,900Active5 beds 4 baths1,480 sq. ft.
37 Indian Path Ln, FEASTERVILLE TREVOSE, PA 19053
MLS# PABU2134722Listed by: ABSOLUTE REALTY GROUP - New
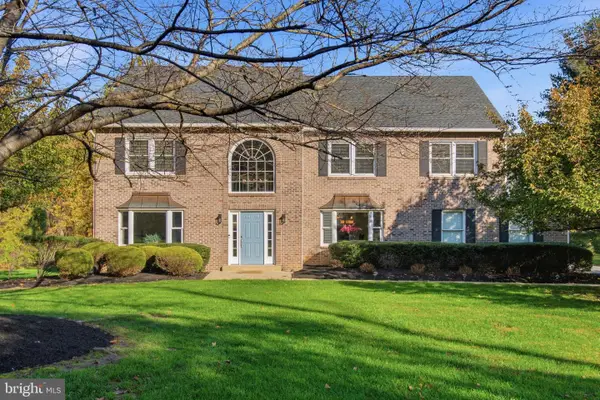 $959,900Active5 beds 4 baths3,728 sq. ft.
29 Bridgestone Dr, LANGHORNE, PA 19053
MLS# PABU2134632Listed by: KELLER WILLIAMS REAL ESTATE - NEWTOWN - New
 $499,900Active4 beds 3 baths1,700 sq. ft.
4851 Magnolia Ave, FEASTERVILLE-TREVOSE, PA 19053
MLS# PABU2134544Listed by: ELITE REALTY GROUP UNL. INC. - New
 $419,900Active3 beds 1 baths1,363 sq. ft.
1600 Lake Rd, FEASTERVILLE TREVOSE, PA 19053
MLS# PABU2134616Listed by: BHHS FOX & ROACH - CENTER VALLEY - New
 $400,000Active3 beds 1 baths1,383 sq. ft.
1611 Bridgetown Pike, FEASTERVILLE TREVOSE, PA 19053
MLS# PABU2134410Listed by: KELLER WILLIAMS REAL ESTATE - NEWTOWN


Protect your home and budget from life's surprises with an Assurant Home Warranty, backed by a partner that supports you through every step of homeownership. Explore Plans.
© 2026 Better Homes and Gardens Real Estate LLC. An Anywhere Real Estate company. All rights reserved. Better Homes and Gardens® Real Estate is a registered trademark owned by Meredith Operations Corporation, licensed to Better Homes and Gardens Real Estate LLC and used with permission. Better Homes and Gardens Real Estate LLC fully supports the principles of the Fair Housing Act and the Equal Opportunity Act. Listing information is deemed reliable but is not guaranteed accurate.
Each office is independently owned and operated.
Any services or products provided by third parties are not provided by, affiliated with or related to Better Homes and Gardens Real Estate LLC, or its affiliated companies.