
2051 Roselyn Dr, Feasterville Trevose, PA 19053
Local realty services provided by:Better Homes and Gardens Real Estate Community Realty
2051 Roselyn Dr,Feasterville Trevose, PA 19053
$539,000
- 4 Beds
- 3 Baths
- 1,974 sq. ft.
- Single family
- Active
Upcoming open houses
- Sat, Sep 2612:00 pm - 01:30 pm
Listed by: shayna jackson
Office: keller williams realty - moorestown
MLS#:PABU2132158
Source:BRIGHTMLS
Price summary
- Price:$539,000
- Price per sq. ft.:$273.05
About this home
Some homes just have that feeling—and 2051 Roselyn Drive is one of them. From the moment you walk through the door, it simply feels like home. With neutral tones, bright and inviting spaces, 4 bedrooms, 2.5 bathrooms, and a flexible layout, this move-in-ready home offers plenty of room to make it your own. The main level features a formal living room and dining room, along with an eat-in kitchen with white cabinetry, stainless steel appliances, and warm-toned flooring that flows into the adjoining family room. A fireplace and views of the backyard create a cozy place to gather. Also on the first floor is a fourth bedroom conveniently located next to the powder room—ideal for guests, a home office, or additional living space. A separate laundry room provides direct access to the attached garage. Upstairs, you'll find two generously sized bedrooms, a full hall bathroom, and a spacious primary suite with a beautiful accent wall and private en-suite bath. The remodeled finished basement adds even more living space with recessed lighting and a bright, airy feel—perfect for movie nights, entertaining, a home gym, or office. An unfinished portion provides additional storage. Outside, enjoy a spacious backyard and patio ready for warm-weather entertaining or relaxing. An expansive driveway, attached garage, and newer front door add to the home's appeal, while a roof approximately 5 years young and HVAC installed in 2023 offer added peace of mind. Located in the Neshaminy School District with convenient access to I-95 and the PA Turnpike, this home offers the space, flexibility, and location you've been looking for. 2051 Roselyn Drive is ready for you to get settled in just in time for the holidays—welcome home!...
Contact an agent
Home facts
- Year built:1974
- Subdivision & Development:000
- Listing ID #:PABU2132158
- Added:1 day(s) ago
- Updated:September 25, 2026 at 07:44 PM
Rooms and interior
- Bedrooms:4
- Total bathrooms:3
- Full bathrooms:2
- Half bathrooms:1
- Dining Description:Dining Area
- Kitchen Description:Kitchen - Eat-In, Recessed Lighting
- Bedroom Description:Entry Level Bedroom
- Basement:Yes
- Basement Description:Full
- Living area:1,974 sq. ft.
Heating and cooling
- Cooling:Central A/C
- Heating:Forced Air, Oil
Structure and exterior
- Roof:Shingle
- Year built:1974
- Building area:1,974 sq. ft.
- Lot area:0.27 Acres
- Architectural Style:Traditional
- Construction Materials:Frame
- Exterior Features:Patio(s), Porch(es)
- Levels:2 Stories
Schools
- High school:NESHAMINY
Utilities
- Water:Public
- Sewer:Public Sewer
Finances and disclosures
- Price:$539,000
- Price per sq. ft.:$273.05
- Tax amount:$7,579 (2026)
Features and amenities
- Amenities:Recessed Lighting
Parking
- Parking description:Attached Garage, Inside Access
- Garage:Yes
- Garage spaces:1
New listings near 2051 Roselyn Dr
- Coming SoonOpen Sun, 1 to 3pm
 $549,900Coming Soon3 beds 3 baths1,825 sq. ft.
121 Trevose Rd, FEASTERVILLE-TREVOSE, PA 19053
MLS# PABU2131886Listed by: KELLER WILLIAMS REAL ESTATE TRI-COUNTY - Coming Soon
 $4,000,000Coming Soon9.8 Acres
242 W Bristol Rd, FEASTERVILLE-TREVOSE, PA 19053
MLS# PABU2131048Listed by: BHHS FOX & ROACH-SOUTHAMPTON - New
 $400,000Active2 beds 3 baths2,028 sq. ft.
416 Bellows Ln, FEASTERVILLE TREVOSE, PA 19053
MLS# PABU2132114Listed by: KELLER WILLIAMS REAL ESTATE-LANGHORNE - New
 $380,000Active3 beds 2 baths1,676 sq. ft.
2565 Buffalo Ave, FEASTERVILLE TREVOSE, PA 19053
MLS# PABU2132000Listed by: RE/MAX READY - New
 $380,000Active3 beds 2 baths1,410 sq. ft.
4374 Concord Dr, FEASTERVILLE TREVOSE, PA 19053
MLS# PABU2132004Listed by: RE/MAX READY - New
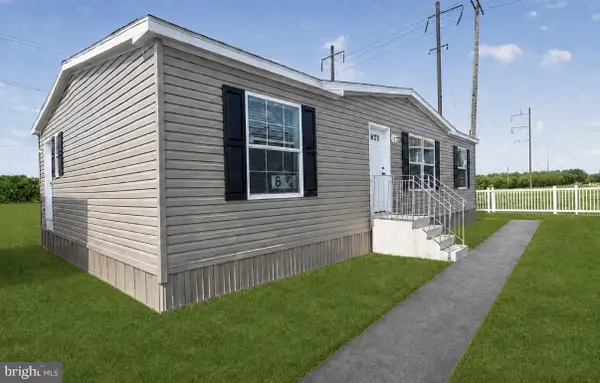 $159,900Active3 beds 2 baths1,173 sq. ft.
3241 Lilac Ave, FEASTERVILLE TREVOSE, PA 19053
MLS# PABU2128540Listed by: IRON VALLEY REAL ESTATE OF LANCASTER - New
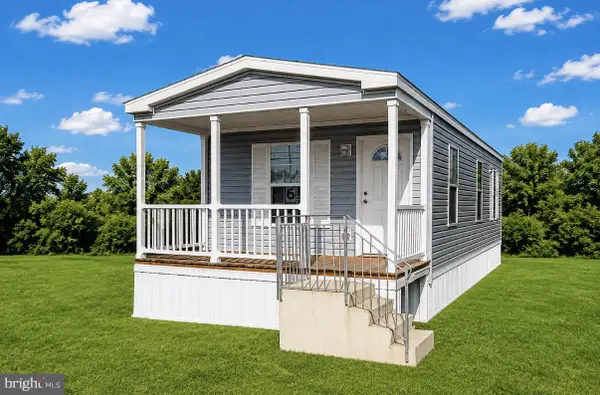 $139,900Active2 beds 2 baths981 sq. ft.
3571 Iris Ave, FEASTERVILLE TREVOSE, PA 19053
MLS# PABU2131660Listed by: IRON VALLEY REAL ESTATE OF LANCASTER - New
 $1,495,000Active4 beds 4 baths5,878 sq. ft.
1705 Musket Cir, FEASTERVILLE-TREVOSE, PA 19053
MLS# PABU2131856Listed by: BHHS FOX & ROACH-CENTER CITY WALNUT - New
 $319,900Active2 beds 1 baths588 sq. ft.
3818 Hollywood Ave, FEASTERVILLE TREVOSE, PA 19053
MLS# PABU2130218Listed by: ELITE REALTY GROUP UNL. INC.


Protect your home and budget from life's surprises with an Assurant Home Warranty, backed by a partner that supports you through every step of homeownership. Explore Plans.
© 2026 Better Homes and Gardens Real Estate LLC. An Anywhere Real Estate company. All rights reserved. Better Homes and Gardens® Real Estate is a registered trademark owned by Meredith Operations Corporation, licensed to Better Homes and Gardens Real Estate LLC and used with permission. Better Homes and Gardens Real Estate LLC fully supports the principles of the Fair Housing Act and the Equal Opportunity Act. Listing information is deemed reliable but is not guaranteed accurate.
Each office is independently owned and operated.
Any services or products provided by third parties are not provided by, affiliated with or related to Better Homes and Gardens Real Estate LLC, or its affiliated companies.