
22 Mapleview Dr, Feasterville Trevose, PA 19053
Local realty services provided by:Better Homes and Gardens Real Estate Murphy & Co.
22 Mapleview Dr,Feasterville Trevose, PA 19053
$375,000
- 3 Beds
- 2 Baths
- 1,493 sq. ft.
- Single family
- Active
Upcoming open houses
- Sun, May 3101:00 pm - 03:00 pm
Listed by: kimberly rock
Office: keller williams real estate-langhorne
MLS#:PABU2122190
Source:BRIGHTMLS
Price summary
- Price:$375,000
- Price per sq. ft.:$251.17
About this home
Welcome home to this charming 3 bedroom ranch style home located in Feasterville, Lower Southampton Township. Step inside to a bright and spacious living room highlighted by a large picture window that fills the space with abundant natural light. Just beyond, the kitchen offers a skylight for even more sunshine, along with a pantry closet, ample cabinet and counter space, and direct access to the backyard—perfect for everyday living and entertaining! Continue down the hallway to find three spacious bedrooms, each with ceiling fans for added comfort. A full hall bathroom with a tub/shower combo and a large linen closet complete the main level. The fully finished basement adds incredible versatility, featuring a spacious bonus area ideal for a family room, playroom, or additional entertaining space and includes a convenient powder room with large storage closet. In addition, an unfinished section includes a laundry area and provides plenty of extra storage space. Step outside and enjoy your expansive backyard with plenty of room for outdoor games, social gatherings, and activities, plus a storage shed for all your outdoor essentials. This home offers a private driveway and detached garage for ample parking! Other recent upgrades include NEW oil furnace and tank (2025) AND newer gutters! Ideally located close to a variety of shopping and restaurants and near the Neshaminy Falls Station offering direct service to Center City, PA Turnpike and I 295 for easy commuting! Neshaminy School District too! **Seller is also including a one year home warranty to the future buyer**...
Contact an agent
Home facts
- Year built:1954
- Listing ID #:PABU2122190
- Added:1 day(s) ago
- Updated:May 29, 2026 at 01:40 PM
Rooms and interior
- Bedrooms:3
- Total bathrooms:2
- Full bathrooms:1
- Half bathrooms:1
- Bathrooms Description:Full Bath, Half Bath
- Kitchen Description:Dishwasher, Extra Refrigerator/Freezer, Microwave, Oven/Range - Electric, Recessed Lighting, Refrigerator, Water Heater
- Bedroom Description:Entry Level Bedroom
- Basement:Yes
- Basement Description:Full, Fully Finished
- Living area:1,493 sq. ft.
Heating and cooling
- Cooling:Wall Unit
- Heating:Forced Air, Oil
Structure and exterior
- Year built:1954
- Building area:1,493 sq. ft.
- Lot area:0.34 Acres
- Lot Features:Front Yard, Rear Yard
- Architectural Style:Ranch/Rambler
- Construction Materials:Frame
- Foundation Description:Block
- Levels:1 Story
Schools
- High school:NESHAMINY
- Middle school:POQUESSING
- Elementary school:LOWER SOUTHAMPTON
Utilities
- Water:Public
- Sewer:Public Sewer
Finances and disclosures
- Price:$375,000
- Price per sq. ft.:$251.17
- Tax amount:$4,382 (2025)
Features and amenities
- Laundry features:Dryer, Washer
- Amenities:Ceiling Fan(s), Recessed Lighting
Parking
- Parking description:Detached Garage, Garage - Front Entry
- Garage:Yes
- Garage spaces:1
New listings near 22 Mapleview Dr
- Open Sun, 11am to 2pmNew
 $449,000Active3 beds 2 baths1,204 sq. ft.
2022 Herrick Ave, FEASTERVILLE TREVOSE, PA 19053
MLS# PABU2121894Listed by: OPUS ELITE REAL ESTATE - Open Sun, 11am to 1pmNew
 $450,000Active3 beds 3 baths1,659 sq. ft.
49 4th St, FEASTERVILLE TREVOSE, PA 19053
MLS# PABU2121658Listed by: HONEST REAL ESTATE - Open Sun, 1 to 3pmNew
 $699,999Active5 beds 3 baths3,004 sq. ft.
1424 S Oak Rd, FEASTERVILLE TREVOSE, PA 19053
MLS# PABU2122218Listed by: BETTER HOMES REALTY GROUP - New
 $595,000Active2 Acres
4550 Bristol Rd, BENSALEM, PA 19020
MLS# PABU2122266Listed by: COMPASS PENNSYLVANIA, LLC - Open Sat, 11am to 1pmNew
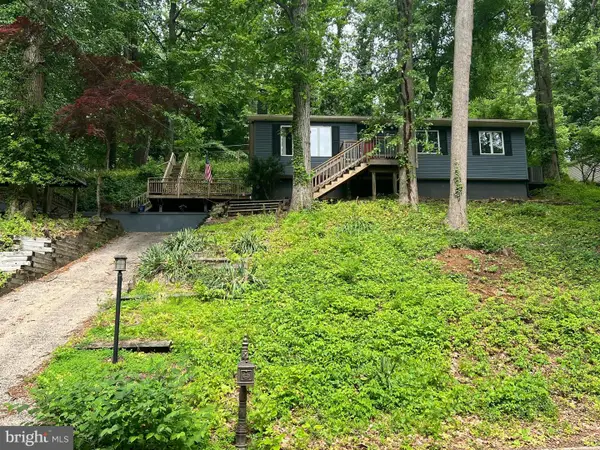 $399,000Active3 beds 3 baths1,832 sq. ft.
2738 Creek Rd, FEASTERVILLE TREVOSE, PA 19053
MLS# PABU2122132Listed by: KELLER WILLIAMS REAL ESTATE-LANGHORNE - Open Fri, 5 to 7pmNew
 $549,900Active3 beds 3 baths2,354 sq. ft.
331 Basswood Cir, FEASTERVILLE TREVOSE, PA 19053
MLS# PABU2121874Listed by: INNOVATE REAL ESTATE - Coming Soon
 $409,000Coming Soon3 beds 2 baths
1241 Haines Ave, FEASTERVILLE TREVOSE, PA 19053
MLS# PABU2122096Listed by: ROC HOUS REAL ESTATE LLC - New
 $275,000Active3 beds 1 baths1,360 sq. ft.
27 Revere St, FEASTERVILLE TREVOSE, PA 19053
MLS# PABU2121574Listed by: KELLER WILLIAMS REAL ESTATE-LANGHORNE 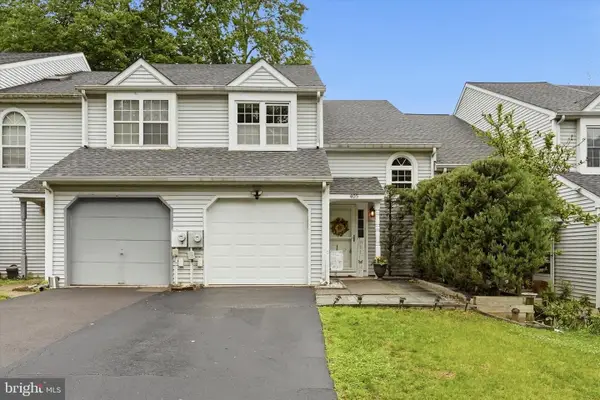 $425,000Pending2 beds 2 baths1,866 sq. ft.
405 Whittier Dr, FEASTERVILLE TREVOSE, PA 19053
MLS# PABU2121962Listed by: RE/MAX CENTRE REALTORS


Protect your home and budget from life's surprises with an Assurant Home Warranty, backed by a partner that supports you through every step of homeownership. Explore Plans.
© 2026 Better Homes and Gardens Real Estate LLC. An Anywhere Real Estate company. All rights reserved. Better Homes and Gardens® Real Estate is a registered trademark owned by Meredith Operations Corporation, licensed to Better Homes and Gardens Real Estate LLC and used with permission. Better Homes and Gardens Real Estate LLC fully supports the principles of the Fair Housing Act and the Equal Opportunity Act. Listing information is deemed reliable but is not guaranteed accurate.
Each office is independently owned and operated.
Any services or products provided by third parties are not provided by, affiliated with or related to Better Homes and Gardens Real Estate LLC, or its affiliated companies.