
42 Augusta Ln, Fleetwood, PA 19522
Local realty services provided by:Better Homes and Gardens Real Estate GSA Realty
42 Augusta Ln,Fleetwood, PA 19522
$757,900
- 4 Beds
- 4 Baths
- 4,309 sq. ft.
- Single family
- Active
Listed by: steven koleno
Office: beycome brokerage realty llc.
MLS#:PABK2080624
Source:BRIGHTMLS
Price summary
- Price:$757,900
- Price per sq. ft.:$175.89
About this home
EXCEPTIONAL GOLDEN OAKS HOME | OLEY VALLEY SCHOOLS | LOW TAXES $9,700/YR | NO HOA | PRIVATE THEATER | LUXURY LIVING
Welcome to 42 Augusta Lane! This exceptional 4-bedroom, 3.5-bath home features 4,309 sq. ft. of above-grade living space on a beautifully landscaped 0.69-acre lot in sought-after Golden Oaks, combining luxury, privacy, and flexibility.
Step into a grand two-story foyer with rich bamboo hardwood floors. Formal living and dining rooms lead to a dramatic family room with cathedral ceilings, gas fireplace, and a wall of windows overlooking the backyard. The gourmet kitchen boasts granite countertops, tile backsplash, stainless steel KitchenAid appliances, breakfast bar, abundant storage, lighted pantry, and a sunlit breakfast area and sunroom with skylights.
The first-floor primary suite features vaulted ceilings, two closets (one walk-in), soaking tub, and separate tiled shower. Upstairs are three bedrooms, including a private guest suite with full bath, plus a hallway bath. Enjoy your own custom-built HOME THEATER for movies and game days! The walkout daylight basement adds storage, expansion potential, and patio access.
The grounds feature approximately $75,000 in landscaping and hardscaping, striking rock walls, and scenic elevated views. Enjoy a peaceful neighborhood, nearly one-mile walking loop around the community and golf course, and Golden Oaks Golf Club just a five-minute walk away.
Notable upgrades: roof and skylights replaced December 2022, updated kitchen appliances, three-car attached garage, first-floor laundry, and seller-owned propane tank with supplier flexibility. NO HOA or association dues! Property taxes approximately $9,700 annually.
Experience the exceptional space, architectural details, beautiful outdoor surroundings, and versatility of this Golden Oaks property. A rare combination of luxury, comfort, and convenience!...
Contact an agent
Home facts
- Year built:2010
- Subdivision & Development:GOLDEN OAKS
- Listing ID #:PABK2080624
- Added:1 day(s) ago
- Updated:November 09, 2026 at 11:34 AM
Rooms and interior
- Bedrooms:4
- Total bathrooms:4
- Full bathrooms:3
- Half bathrooms:1
- Rooms Total:10
- Dining Description:Dining Area, Dining Room, Formal/Separate Dining Room
- Bathrooms Description:Bathroom 2, Bathroom 3, Half Bath, Primary Bathroom
- Kitchen Description:Breakfast Area, Kitchen - Gourmet, Kitchen - Island
- Bedroom Description:Additional Bedroom, Primary Bedroom
- Basement:Yes
- Basement Description:Daylight, Full, Unfinished, Walkout Level
- Living area:4,309 sq. ft.
Heating and cooling
- Cooling:Central A/C
- Heating:Forced Air, Propane - Owned
Structure and exterior
- Year built:2010
- Building area:4,309 sq. ft.
- Lot area:0.69 Acres
- Lot Features:Front Yard, Landscaping, Rear Yard, Road Frontage, SideYard(s), Sloping
- Architectural Style:Colonial, Traditional
- Construction Materials:Stick Built, Stone, Vinyl Siding
- Exterior Features:Extensive Hardscape, Exterior Lighting, Gutter System, Sidewalks, Stone Retaining Walls
- Foundation Description:Concrete Perimeter
- Levels:2 Stories
Schools
- High school:OLEY VALLEY SENIOR
- Middle school:OLEY VALLEY
- Elementary school:OLEY VALLEY
Utilities
- Water:Public
- Sewer:Public Sewer
Finances and disclosures
- Price:$757,900
- Price per sq. ft.:$175.89
- Tax amount:$9,656 (2026)
Parking
- Parking description:Attached Garage, Detached Garage, Garage - Front Entry, Garage Door Opener, Inside Access, Off Street
- Garage:Yes
- Garage spaces:9
New listings near 42 Augusta Ln
- Coming Soon
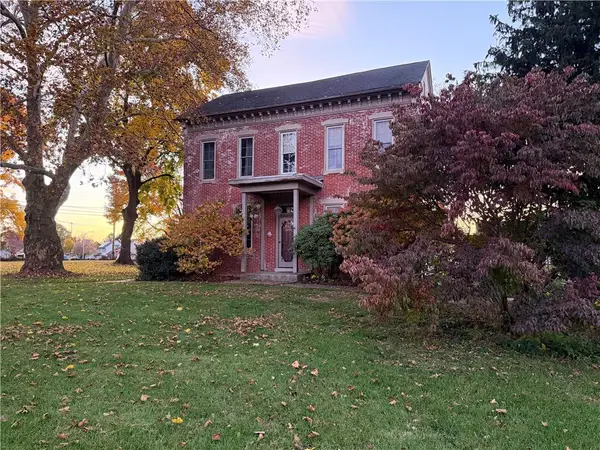 $579,000Coming Soon4 beds 3 baths2,792 sq. ft.
825 Richmond Street N, Fleetwood Boro, PA 19522
MLS# 787663Listed by: IRONVALLEY RE OF LEHIGH VALLEY - Coming Soon
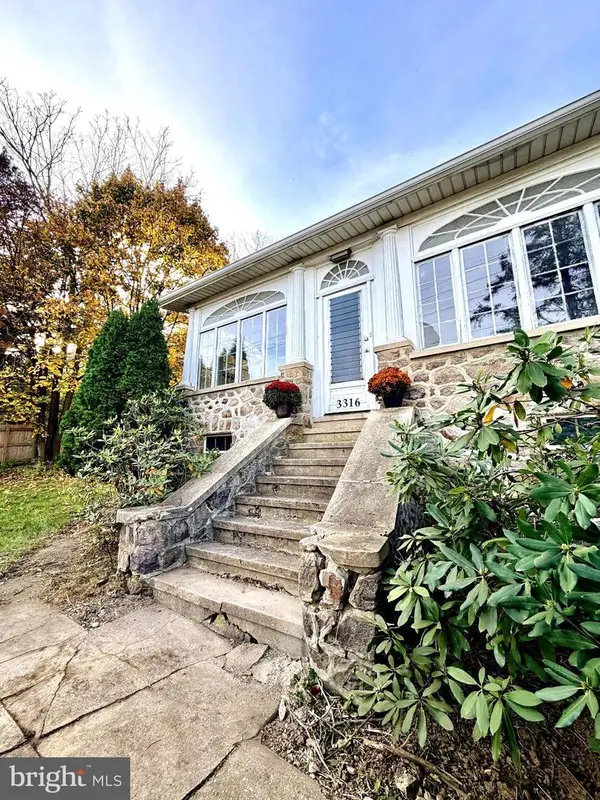 $350,000Coming Soon3 beds 2 baths2,367 sq. ft.
3316 Pricetown Rd, FLEETWOOD, PA 19522
MLS# PABK2080500Listed by: KELLER WILLIAMS PLATINUM REALTY - WYOMISSING - New
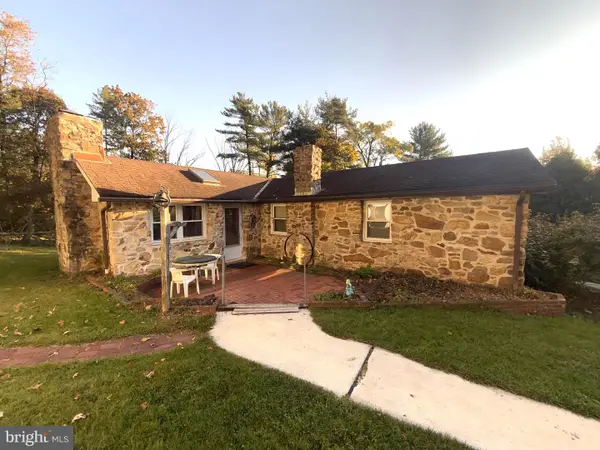 $299,154Active3 beds 1 baths1,393 sq. ft.
154 Oak Ln, FLEETWOOD, PA 19522
MLS# PABK2080618Listed by: LONG & FOSTER REAL ESTATE, INC. - New
 $450,000Active3 beds 3 baths1,609 sq. ft.
321 W Greenway St, FLEETWOOD, PA 19522
MLS# PABK2080606Listed by: RE/MAX OF READING 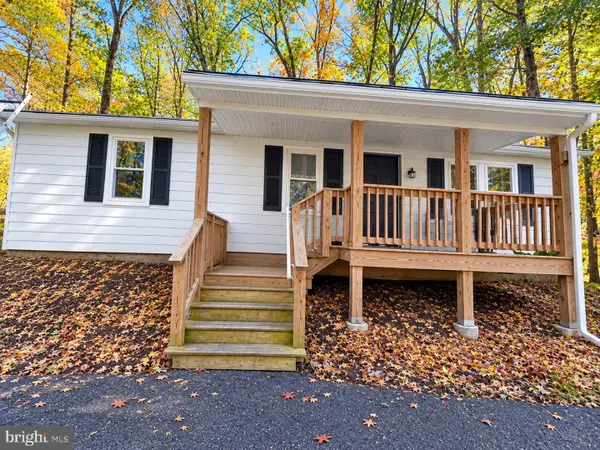 $275,000Active2 beds 1 baths960 sq. ft.
309 Poplar St, FLEETWOOD, PA 19522
MLS# PABK2080220Listed by: STERLING REALTY & PROPERTY MANAGEMENT, LLC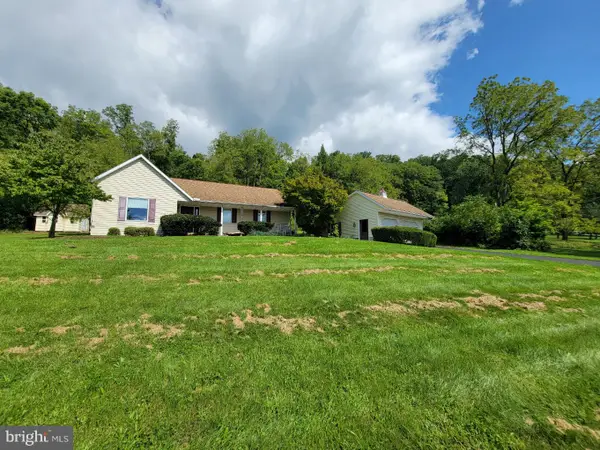 $380,000Active2 beds 2 baths1,258 sq. ft.
Address Withheld By Seller, FLEETWOOD, PA 19522
MLS# PABK2077570Listed by: IRONHORSE REALTY, LLC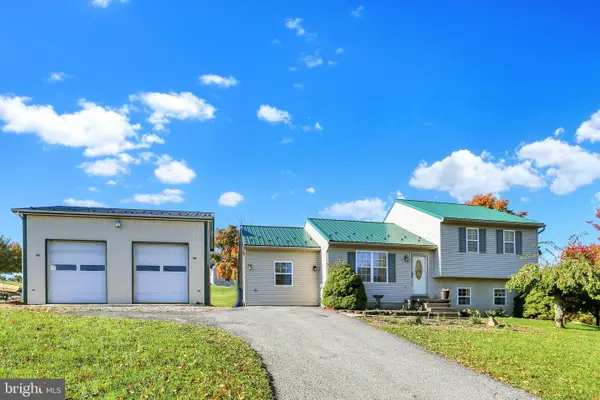 $379,900Pending3 beds 3 baths1,908 sq. ft.
48 Deysher Rd, FLEETWOOD, PA 19522
MLS# PABK2079694Listed by: KELLER WILLIAMS PLATINUM REALTY - WYOMISSING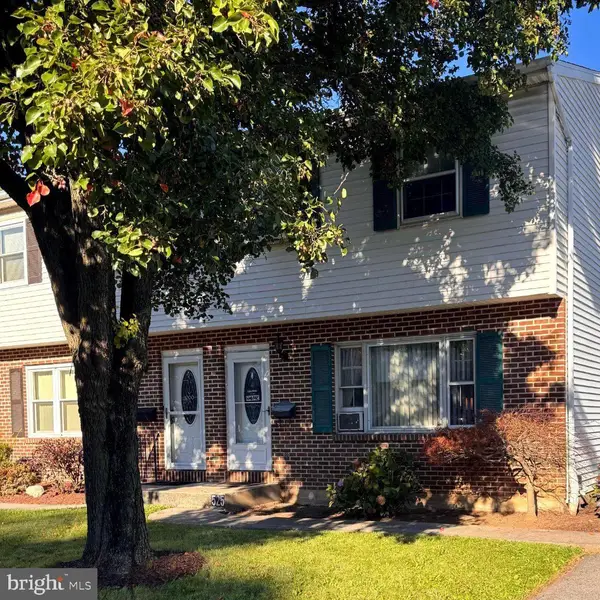 $250,000Active3 beds 2 baths1,528 sq. ft.
525 E Linden St, FLEETWOOD, PA 19522
MLS# PABK2079952Listed by: BHHS FOX & ROACH-COLLEGEVILLE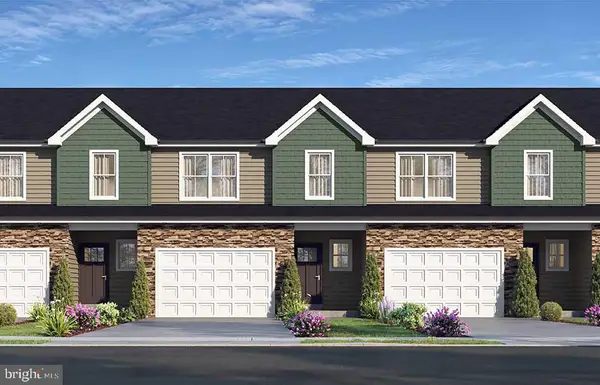 $349,900Active3 beds 3 baths1,550 sq. ft.
Address Withheld By Seller, FLEETWOOD, PA 19522
MLS# PABK2071746Listed by: RE/MAX OF READING


Protect your home and budget from life's surprises with an Assurant Home Warranty, backed by a partner that supports you through every step of homeownership. Explore Plans.
© 2026 Better Homes and Gardens Real Estate LLC. An Anywhere Real Estate company. All rights reserved. Better Homes and Gardens® Real Estate is a registered trademark owned by Meredith Operations Corporation, licensed to Better Homes and Gardens Real Estate LLC and used with permission. Better Homes and Gardens Real Estate LLC fully supports the principles of the Fair Housing Act and the Equal Opportunity Act. Listing information is deemed reliable but is not guaranteed accurate.
Each office is independently owned and operated.
Any services or products provided by third parties are not provided by, affiliated with or related to Better Homes and Gardens Real Estate LLC, or its affiliated companies.