
825 Richmond Street N, Fleetwood, PA 19522
Local realty services provided by:Better Homes and Gardens Real Estate Cassidon Realty
825 Richmond Street N,Fleetwood Boro, PA 19522
$579,000
- 4 Beds
- 3 Baths
- 2,792 sq. ft.
- Single family
- Coming Soon
Listed by: sarah e. berta
Office: ironvalley re of lehigh valley
MLS#:787663
Source:PA_LVAR
Price summary
- Price:$579,000
- Price per sq. ft.:$207.38
About this home
Step back in time with this stunning Victorian farmhouse set on just slightly over 2 picturesque acres, backing conserved wetlands and a newly installed wildflower walking park. This beautiful home comes with not one, but three covered porches to take in the sunrise/sunsets and changes in the weather. There isn't much that this home needs in terms of decorating as it's tall ceilings, abundant windows, transoms/doors, architectural trim and hardwood floors are show stoppers on their own. However, the kitchen has been updated over the years and the newest features include a new Thor hood vent, backsplash, custom window treatments, new custom island and new Bosch dish washer. The dining room has been freshly painted, along with the kitchen with a historic Benjamin Moore green, custom window treatments and a new chandelier were installed. The living room offers sundrenched mornings to sip coffee and the family room cozy evenings to snuggle on the couch for a movie. All three bathrooms have had updates to include wallpaper and a vintage sink installed in the powder room, the upstairs baths were freshly painted, have updated lighting. The main bath got a new fan and shower head while the kids bath received a new vanity and faucet. Outside there is room to stretch out and entertain inside the pavilion or poolside with the inground custom pool. There is also area to garden or plenty of mature trees to cool off and enjoy in the front of the house. New arborvitae trees have been installed along both property lines for natural added privacy in the years to come. The location of this home couldn't be any more perfect with the ability to walk to school, sporting events at the high school, all the park events like Fiddle fest or the Fleetwood fair and enjoy fresh produce from all the surrounding farms and local general stores. Make this show stopper of a home yours before the holidays, it is a beauty with lights!...
Contact an agent
Home facts
- Year built:1869
- Subdivision & Development:Not in Development
- Listing ID #:787663
- Updated:November 09, 2026 at 01:48 AM
Rooms and interior
- Bedrooms:4
- Total bathrooms:3
- Full bathrooms:2
- Half bathrooms:1
- Rooms Total:9
- Flooring:Hardwood
- Dining Description:Dining Area, Separate Formal Dining Room
- Kitchen Description:Dishwasher, Disposal, Gas Oven, Gas Range, Microwave, Refrigerator
- Basement:Yes
- Basement Description:Exterior Entry, Full
- Living area:2,792 sq. ft.
Heating and cooling
- Cooling:Wall Window Units
- Heating:Baseboard, Gas
Structure and exterior
- Roof:Asphalt, Fiberglass, Metal
- Year built:1869
- Building area:2,792 sq. ft.
- Lot area:2.14 Acres
- Architectural Style:Colonial, Farmhouse, HistoricAntique
- Construction Materials:Brick
- Exterior Features:Balcony, Pool, Porch
- Levels:2 Story
Schools
- High school:Fleetwood Senior High
- Elementary school:Willow Creek
Utilities
- Water:Public
- Sewer:Public Sewer
Finances and disclosures
- Price:$579,000
- Price per sq. ft.:$207.38
- Tax amount:$10,136
Features and amenities
- Appliances:Dishwasher, Disposal, Gas Oven, Gas Range, Gas Water Heater, Microwave, Refrigerator, Washer
- Laundry features:Electric Dryer Hookup, Upper Level, Washer
- Pool features:In Ground
Parking
- Parking description:Driveway, Garage, Garage Door Opener, Off Street
- Garage:Yes
- Garage spaces:5
New listings near 825 Richmond Street N
- Coming Soon
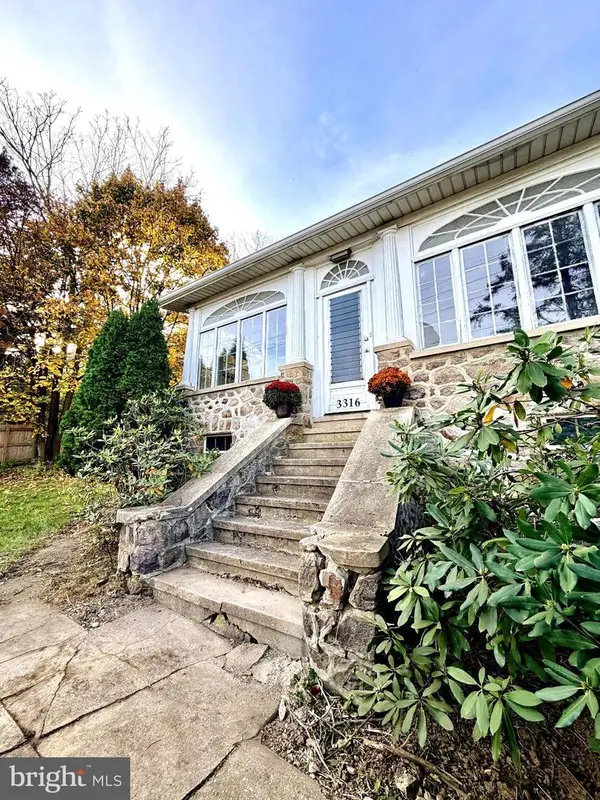 $350,000Coming Soon3 beds 2 baths2,367 sq. ft.
3316 Pricetown Rd, FLEETWOOD, PA 19522
MLS# PABK2080500Listed by: KELLER WILLIAMS PLATINUM REALTY - WYOMISSING - New
 $757,900Active4 beds 4 baths4,309 sq. ft.
42 Augusta Ln, FLEETWOOD, PA 19522
MLS# PABK2080624Listed by: BEYCOME BROKERAGE REALTY LLC - New
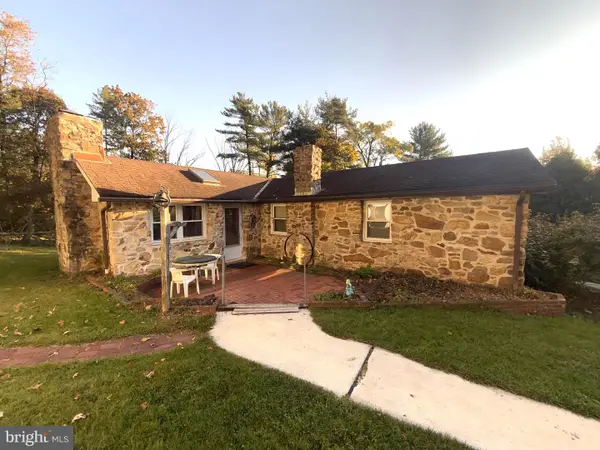 $299,154Active3 beds 1 baths1,393 sq. ft.
154 Oak Ln, FLEETWOOD, PA 19522
MLS# PABK2080618Listed by: LONG & FOSTER REAL ESTATE, INC. - New
 $450,000Active3 beds 3 baths1,609 sq. ft.
321 W Greenway St, FLEETWOOD, PA 19522
MLS# PABK2080606Listed by: RE/MAX OF READING 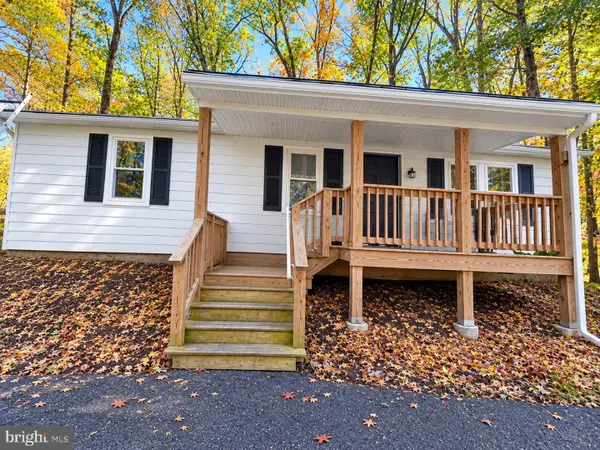 $275,000Active2 beds 1 baths960 sq. ft.
309 Poplar St, FLEETWOOD, PA 19522
MLS# PABK2080220Listed by: STERLING REALTY & PROPERTY MANAGEMENT, LLC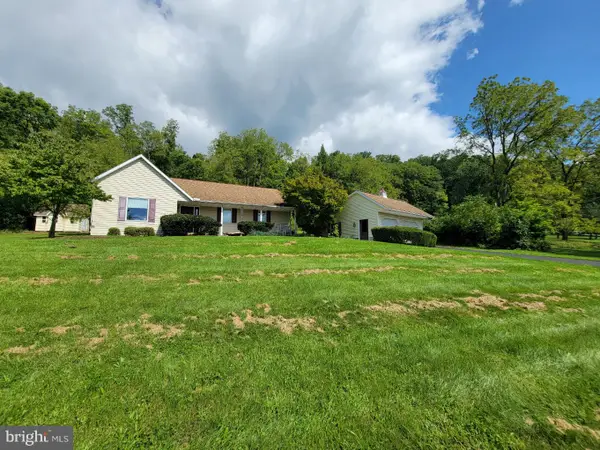 $380,000Active2 beds 2 baths1,258 sq. ft.
Address Withheld By Seller, FLEETWOOD, PA 19522
MLS# PABK2077570Listed by: IRONHORSE REALTY, LLC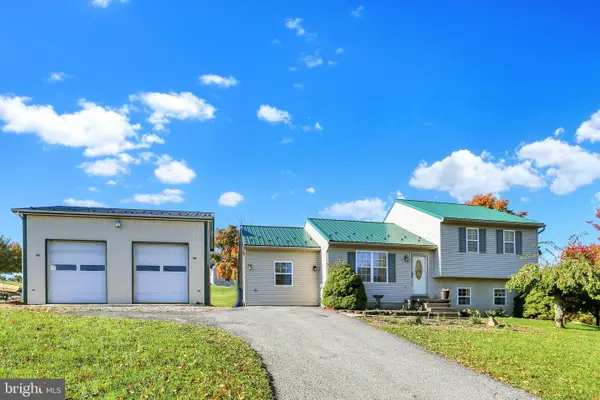 $379,900Pending3 beds 3 baths1,908 sq. ft.
48 Deysher Rd, FLEETWOOD, PA 19522
MLS# PABK2079694Listed by: KELLER WILLIAMS PLATINUM REALTY - WYOMISSING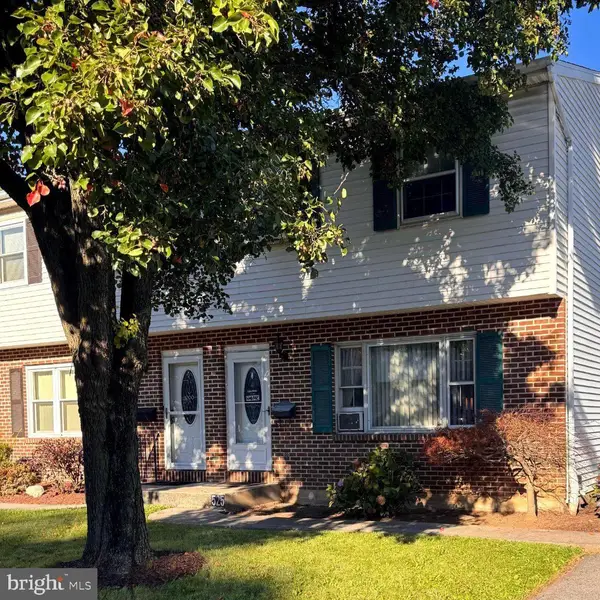 $250,000Active3 beds 2 baths1,528 sq. ft.
525 E Linden St, FLEETWOOD, PA 19522
MLS# PABK2079952Listed by: BHHS FOX & ROACH-COLLEGEVILLE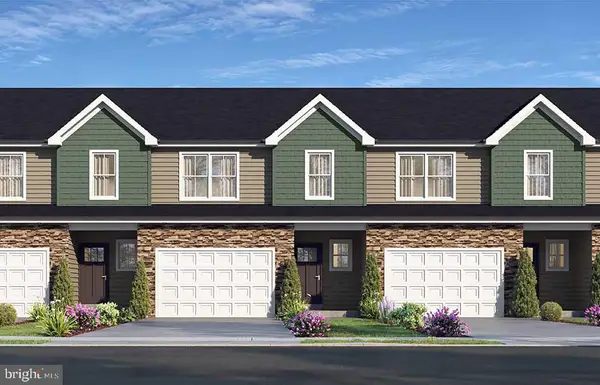 $349,900Active3 beds 3 baths1,550 sq. ft.
Address Withheld By Seller, FLEETWOOD, PA 19522
MLS# PABK2071746Listed by: RE/MAX OF READING


Protect your home and budget from life's surprises with an Assurant Home Warranty, backed by a partner that supports you through every step of homeownership. Explore Plans.
© 2026 Better Homes and Gardens Real Estate LLC. An Anywhere Real Estate company. All rights reserved. Better Homes and Gardens® Real Estate is a registered trademark owned by Meredith Operations Corporation, licensed to Better Homes and Gardens Real Estate LLC and used with permission. Better Homes and Gardens Real Estate LLC fully supports the principles of the Fair Housing Act and the Equal Opportunity Act. Listing information is deemed reliable but is not guaranteed accurate.
Each office is independently owned and operated.
Any services or products provided by third parties are not provided by, affiliated with or related to Better Homes and Gardens Real Estate LLC, or its affiliated companies.