
109 Virginia Ave, Folsom, PA 19033
Local realty services provided by:Better Homes and Gardens Real Estate Murphy & Co.
109 Virginia Ave,Folsom, PA 19033
$165,000
- 3 Beds
- 1 Baths
- 960 sq. ft.
- Single family
- Pending
Listed by: michael d'adamo
Office: re/max preferred - newtown square
MLS#:PADE2126312
Source:BRIGHTMLS
Price summary
- Price:$165,000
- Price per sq. ft.:$171.88
About this home
Three-bedroom twin ranch featuring a living room, kitchen, one full bathroom, and a full basement offering additional storage or potential for future use. The property requires updating and is being sold in as-is condition. Buyer is responsible for obtaining the township Use & Occupancy (U&O) inspection and any required permits.
Contact an agent
Home facts
- Year built:1970
- Subdivision & Development:MILMONT PARK
- Listing ID #:PADE2126312
- Added:7 day(s) ago
- Updated:November 09, 2026 at 08:42 AM
Rooms and interior
- Bedrooms:3
- Total bathrooms:1
- Full bathrooms:1
- Kitchen Description:Carpet, Kitchen - Table Space
- Bedroom Description:Carpet
- Basement:Yes
- Basement Description:Full
- Living area:960 sq. ft.
Heating and cooling
- Heating:Hot Water, Oil
Structure and exterior
- Roof:Architectural Shingle
- Year built:1970
- Building area:960 sq. ft.
- Lot area:0.07 Acres
- Lot Features:Level
- Architectural Style:Ranch/Rambler
- Construction Materials:Brick, Vinyl Siding
- Exterior Features:Sidewalks
- Foundation Description:Block
- Levels:1 Story
Utilities
- Water:Public
- Sewer:Public Sewer
Finances and disclosures
- Price:$165,000
- Price per sq. ft.:$171.88
- Tax amount:$6,301 (2026)
Features and amenities
- Amenities:100 Amp Service, Carpet
Parking
- Parking description:Off Street, Paved Driveway
New listings near 109 Virginia Ave
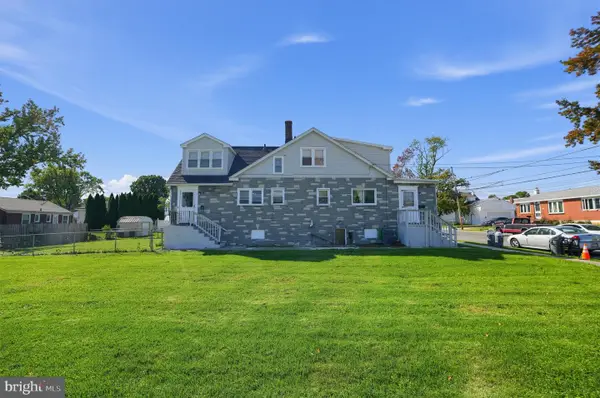 $365,000Active4 beds -- baths1,877 sq. ft.
438 Broomall St, FOLSOM, PA 19033
MLS# PADE2126230Listed by: COLDWELL BANKER REALTY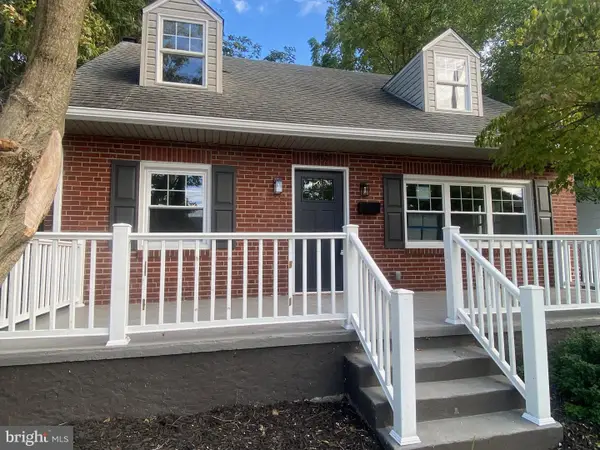 $457,000Active3 beds 2 baths1,780 sq. ft.
410 Belmont Ave, FOLSOM, PA 19033
MLS# PADE2126360Listed by: PA HOMES REALTY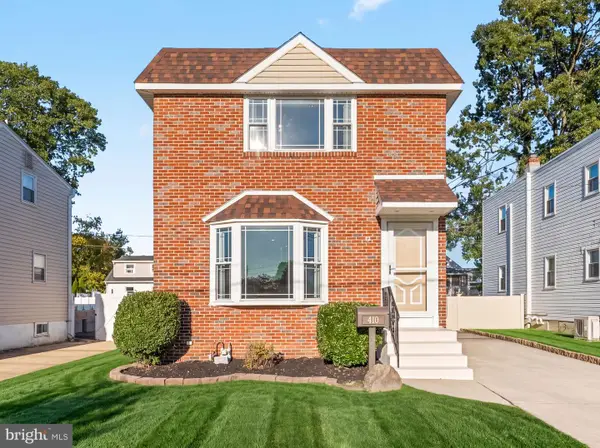 $325,000Pending3 beds 2 baths1,200 sq. ft.
410 Edgewood Ave, FOLSOM, PA 19033
MLS# PADE2126008Listed by: KELLER WILLIAMS REAL ESTATE - WEST CHESTER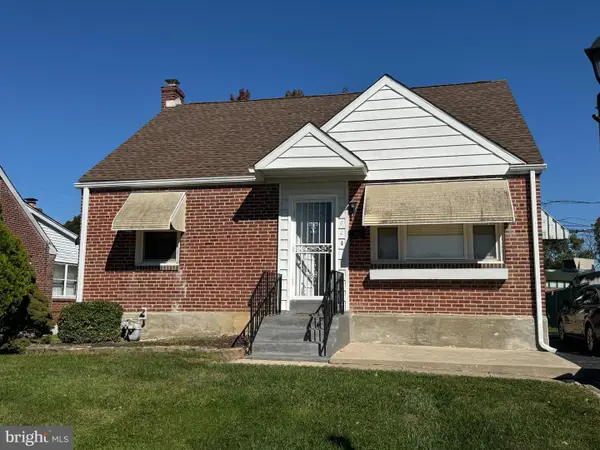 $319,000Pending3 beds 2 baths1,218 sq. ft.
906 Edgewood Ave, FOLSOM, PA 19033
MLS# PADE2126184Listed by: BHHS FOX & ROACH-MEDIA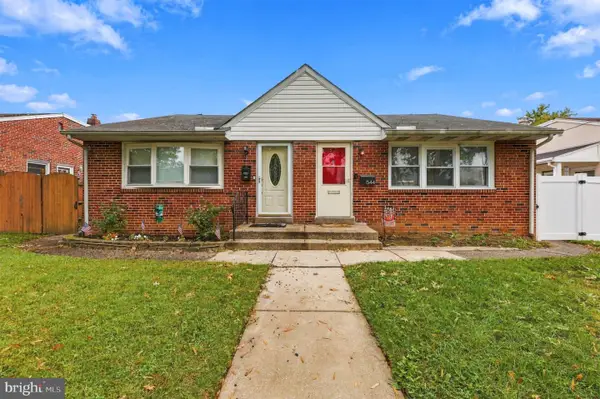 $299,000Pending3 beds 2 baths780 sq. ft.
544 Edgewood Ave, FOLSOM, PA 19033
MLS# PADE2126100Listed by: CG REALTY, LLC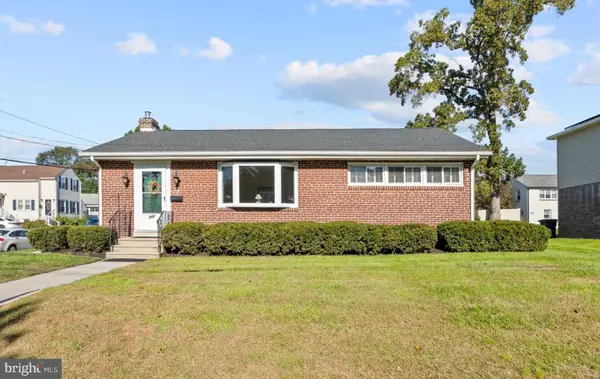 $325,000Pending3 beds 2 baths1,781 sq. ft.
201 Lincoln St, FOLSOM, PA 19033
MLS# PADE2125500Listed by: KELLER WILLIAMS MAIN LINE- Open Sat, 11am to 1pm
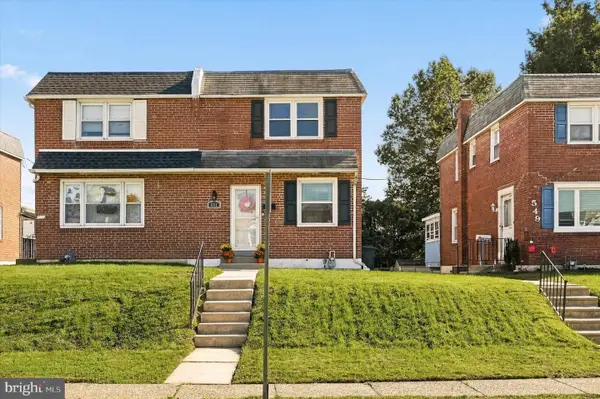 $289,900Active3 beds 1 baths1,156 sq. ft.
551 Michell St, RIDLEY PARK, PA 19078
MLS# PADE2125876Listed by: OPUS ELITE REAL ESTATE 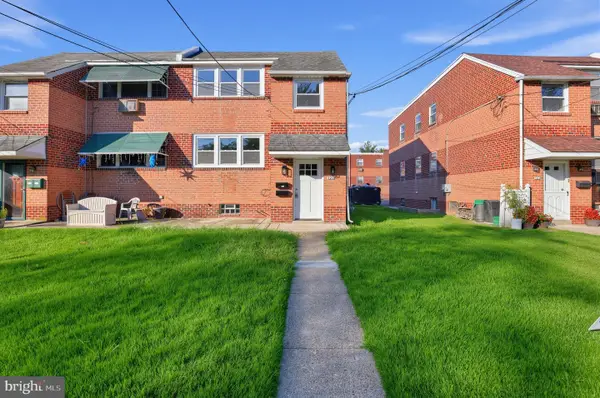 $429,900Active4 beds -- baths1,760 sq. ft.
121 Rutledge Ave, FOLSOM, PA 19033
MLS# PADE2125660Listed by: KELLER WILLIAMS MAIN LINE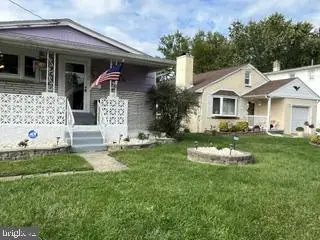 $368,900Active3 beds 2 baths1,368 sq. ft.
Address Withheld By Seller, FOLSOM, PA 19033
MLS# PADE2124750Listed by: SUPER REALTY GROUP, LLC


Protect your home and budget from life's surprises with an Assurant Home Warranty, backed by a partner that supports you through every step of homeownership. Explore Plans.
© 2026 Better Homes and Gardens Real Estate LLC. An Anywhere Real Estate company. All rights reserved. Better Homes and Gardens® Real Estate is a registered trademark owned by Meredith Operations Corporation, licensed to Better Homes and Gardens Real Estate LLC and used with permission. Better Homes and Gardens Real Estate LLC fully supports the principles of the Fair Housing Act and the Equal Opportunity Act. Listing information is deemed reliable but is not guaranteed accurate.
Each office is independently owned and operated.
Any services or products provided by third parties are not provided by, affiliated with or related to Better Homes and Gardens Real Estate LLC, or its affiliated companies.