
906 Edgewood Ave, Folsom, PA 19033
Local realty services provided by:Better Homes and Gardens Real Estate Realty Connect
906 Edgewood Ave,Folsom, PA 19033
$319,000
- 3 Beds
- 2 Baths
- 1,218 sq. ft.
- Single family
- Coming Soon
Listed by: pamela m gabriel
Office: bhhs fox & roach-media
MLS#:PADE2126184
Source:BRIGHTMLS
Price summary
- Price:$319,000
- Price per sq. ft.:$261.9
About this home
COMING SOON! Professional photos to follow. Seller is preparing to debut this solid 3 Bedroom, 1.5 Bath SINGLE home soon so please check back. Well maintained home featuring living room, dining room, eat in kitchen, primary bedroom, 2 additional bedrooms, full bath, and full basement with half bath and outside exit to a large yard. All this in the desirable Folsom section of Ridley Township. It's time to make your move on an affordable brick single in a well established neighborhood. Just starting out or looking to downsize? This home is just the right size. Need some outdoor space to enjoy nature? The patio is new and covered to keep out the sun while you enjoy the immense, fenced yard. Want a pool? You could probably put one here? Have pets? Lots of room for them to run. Want to toss a football around? Yep...big enough for sports. Conveniently located near an elementary and Ridley High School just a short walk away. Access to major travel routes and transportation are close by. Shopping, restaurants, grocery stores, Wawa, Relish, Library, Home Depot, Acme, Lidl, and so much more in this suburban, yet "close to everything", location. Philadelphia International Airport and Philly Sports Arenas are just a short drive to the city. Definitely put this one on your short list and maybe you can be in your new home for the holidays!...
Contact an agent
Home facts
- Year built:1950
- Subdivision & Development:NONE AVAILABLE
- Listing ID #:PADE2126184
- Updated:October 23, 2026 at 01:40 PM
Rooms and interior
- Bedrooms:3
- Total bathrooms:2
- Full bathrooms:1
- Half bathrooms:1
- Flooring:Carpet, Ceramic Tile, Hardwood
- Dining Description:Dining Room, Formal/Separate Dining Room
- Bathrooms Description:Full Bath
- Kitchen Description:Carpet, Kitchen - Eat-In
- Bedroom Description:Carpet, Entry Level Bedroom
- Basement:Yes
- Basement Description:Full, Rear Entrance, Unfinished, Walkout Stairs
- Living area:1,218 sq. ft.
Heating and cooling
- Cooling:Wall Unit, Window Unit(s)
- Heating:Hot Water, Natural Gas
Structure and exterior
- Roof:Pitched, Shingle
- Year built:1950
- Building area:1,218 sq. ft.
- Lot area:0.18 Acres
- Lot Features:Suburban
- Architectural Style:Cape Cod
- Construction Materials:Brick
- Exterior Features:Patio(s)
- Foundation Description:Block
- Levels:1 1/2 Story
Schools
- High school:RIDLEY
- Middle school:RIDLEY
Utilities
- Water:Public
- Sewer:Public Sewer
Finances and disclosures
- Price:$319,000
- Price per sq. ft.:$261.9
- Tax amount:$6,444 (2026)
Features and amenities
- Amenities:Carpet
Parking
- Parking description:Asphalt Driveway, On Street
New listings near 906 Edgewood Ave
- New
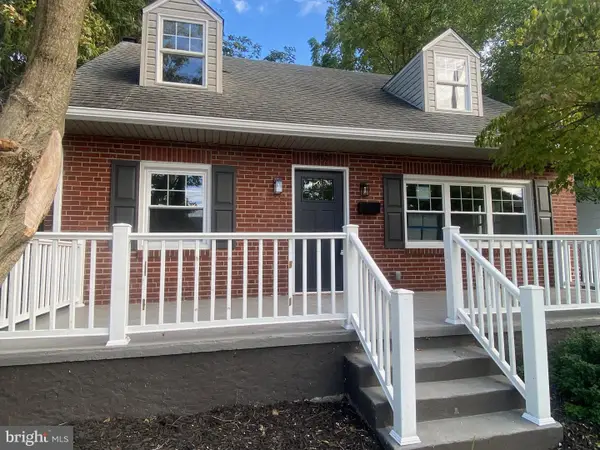 $457,000Active3 beds 2 baths1,780 sq. ft.
410 Belmont Ave, FOLSOM, PA 19033
MLS# PADE2126360Listed by: PA HOMES REALTY - New
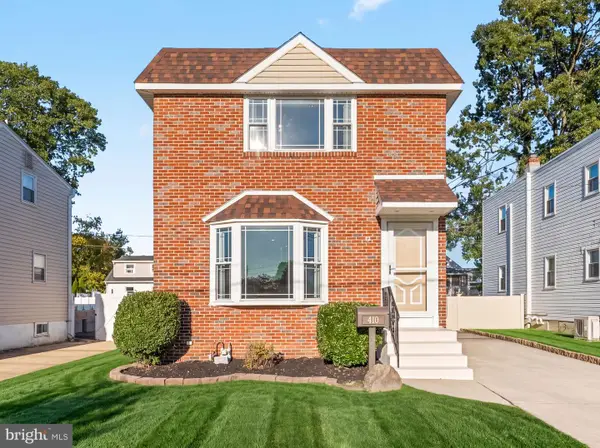 $325,000Active3 beds 2 baths1,200 sq. ft.
410 Edgewood Ave, FOLSOM, PA 19033
MLS# PADE2126008Listed by: KELLER WILLIAMS REAL ESTATE - WEST CHESTER - Open Sun, 11am to 1pmNew
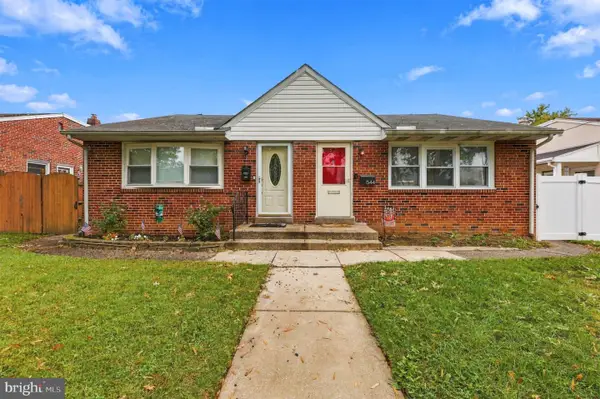 $299,000Active3 beds 2 baths780 sq. ft.
544 Edgewood Ave, FOLSOM, PA 19033
MLS# PADE2126100Listed by: CG REALTY, LLC 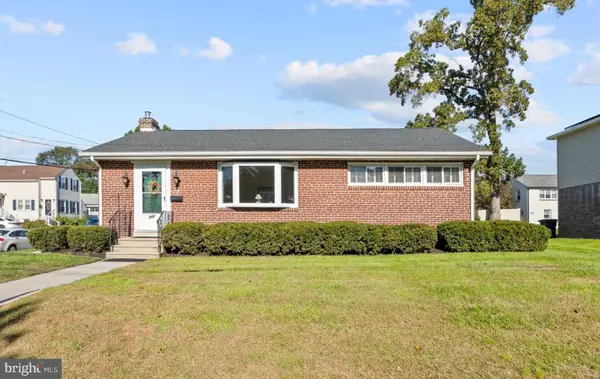 $325,000Pending3 beds 2 baths1,781 sq. ft.
201 Lincoln St, FOLSOM, PA 19033
MLS# PADE2125500Listed by: KELLER WILLIAMS MAIN LINE- New
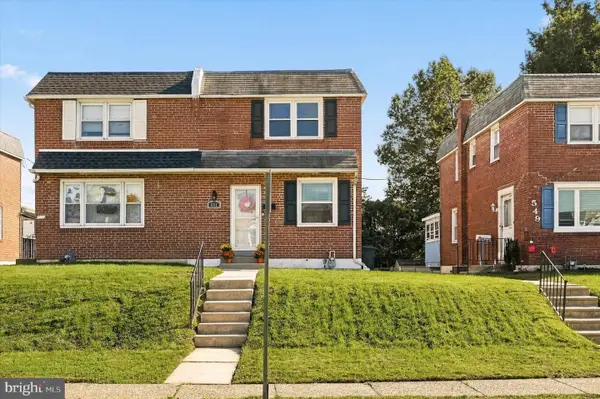 $299,900Active3 beds 1 baths1,156 sq. ft.
551 Michell St, RIDLEY PARK, PA 19078
MLS# PADE2125876Listed by: OPUS ELITE REAL ESTATE - New
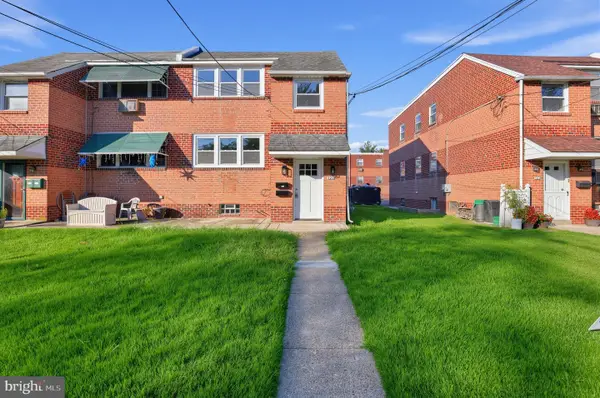 $429,900Active4 beds -- baths1,760 sq. ft.
121 Rutledge Ave, FOLSOM, PA 19033
MLS# PADE2125660Listed by: KELLER WILLIAMS MAIN LINE - Open Sat, 2 to 3:30pmNew
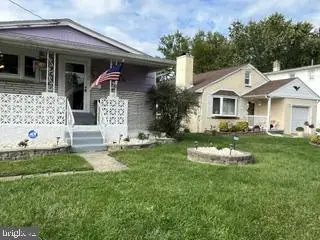 $368,900Active3 beds 2 baths1,368 sq. ft.
Address Withheld By Seller, FOLSOM, PA 19033
MLS# PADE2124750Listed by: SUPER REALTY GROUP, LLC  $339,900Pending5 beds 2 baths1,480 sq. ft.
227 Hazel Ave, FOLSOM, PA 19033
MLS# PADE2124404Listed by: COLDWELL BANKER REALTY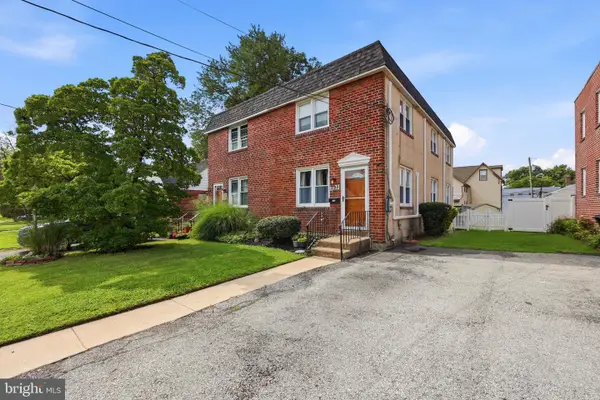 $275,000Pending3 beds 1 baths1,280 sq. ft.
223 Swarthmore Ave, FOLSOM, PA 19033
MLS# PADE2125040Listed by: COMPASS PENNSYLVANIA, LLC


Protect your home and budget from life's surprises with an Assurant Home Warranty, backed by a partner that supports you through every step of homeownership. Explore Plans.
© 2026 Better Homes and Gardens Real Estate LLC. An Anywhere Real Estate company. All rights reserved. Better Homes and Gardens® Real Estate is a registered trademark owned by Meredith Operations Corporation, licensed to Better Homes and Gardens Real Estate LLC and used with permission. Better Homes and Gardens Real Estate LLC fully supports the principles of the Fair Housing Act and the Equal Opportunity Act. Listing information is deemed reliable but is not guaranteed accurate.
Each office is independently owned and operated.
Any services or products provided by third parties are not provided by, affiliated with or related to Better Homes and Gardens Real Estate LLC, or its affiliated companies.