
410 Edgewood Ave, Folsom, PA 19033
Local realty services provided by:Better Homes and Gardens Real Estate Premier
410 Edgewood Ave,Folsom, PA 19033
$325,000
- 3 Beds
- 2 Baths
- 1,200 sq. ft.
- Single family
- Active
Listed by: michael j koperna
Office: keller williams real estate - west chester
MLS#:PADE2126008
Source:BRIGHTMLS
Price summary
- Price:$325,000
- Price per sq. ft.:$270.83
About this home
Beautifully Maintained, Move-In Ready & Priced to Impress in Ridley Township!
Looking for a home that combines thoughtful upgrades, exceptional care, and affordability? This is one you won't want to miss! In today's changing market, this home offers buyers an exciting opportunity to own a beautifully maintained property with custom updates, inviting living spaces, and a price designed to get your attention. From the moment you arrive, you'll appreciate the attractive brick and vinyl exterior, private driveway with parking for 2+ cars, and beautifully landscaped backyard enclosed by a privacy fence—perfect for outdoor enjoyment, entertaining, or simply relaxing in your own private retreat.
Step inside and discover a welcoming first floor designed for comfortable everyday living. The living room provides a cozy place to unwind. The updated powder room features stylish tile flooring and a convenient pocket door. The beautifully upgraded kitchen is sure to impress with 42-inch custom cabinetry, quartz countertops, a breakfast bar, tile backsplash, stainless steel refrigerator, and pantry storage. Just off the kitchen, the separate dining room creates the perfect setting for family dinners, holiday gatherings, and entertaining guests. A convenient side door off the kitchen provides easy access to the private driveway.
Upstairs, you'll find three freshly painted bedrooms, each featuring a ceiling fan, along with an upgraded full hallway bathroom. Natural light fills the home, enhancing its warm and inviting atmosphere. The pride of ownership is evident throughout, making this a wonderful opportunity for buyers seeking a home they can move into and enjoy from day one.
The full, unfinished basement offers washer and dryer hookups, a utility tub, additional storage space, and exciting potential to create a recreation room, home gym, or additional living area in the future. For added peace of mind, the seller is including a one-year home warranty at no additional cost to the buyer!
With its custom kitchen, separate dining room, private driveway, beautifully landscaped backyard, and meticulous upkeep, this home offers so much to appreciate at an affordable price. Why wait for the perfect opportunity when it could be right here? Come see the charm, appreciate the possibilities, and schedule your showing today to discover everything this home has to offer!...
Contact an agent
Home facts
- Year built:1954
- Subdivision & Development:NONE AVAILABLE
- Listing ID #:PADE2126008
- Added:1 day(s) ago
- Updated:October 23, 2026 at 02:00 PM
Rooms and interior
- Bedrooms:3
- Total bathrooms:2
- Full bathrooms:1
- Half bathrooms:1
- Flooring:Carpet, Luxury Vinyl Plank, Tile/Brick
- Kitchen Description:Built-In Microwave, Dishwasher, Disposal, Oven/Range - Electric, Refrigerator, Stainless Steel Appliances
- Basement:Yes
- Basement Description:Full, Unfinished
- Living area:1,200 sq. ft.
Heating and cooling
- Cooling:Ceiling Fan(s), Central A/C
- Heating:Forced Air, Natural Gas
Structure and exterior
- Roof:Flat
- Year built:1954
- Building area:1,200 sq. ft.
- Lot area:0.09 Acres
- Lot Features:Front Yard, Level, Rear Yard, SideYard(s), Suburban
- Architectural Style:Colonial
- Construction Materials:Brick
- Exterior Features:Exterior Lighting, Sidewalks
- Foundation Description:Block, Concrete Perimeter
- Levels:2 Stories
Schools
- High school:RIDLEY
- Middle school:RIDLEY
Utilities
- Water:Public
- Sewer:Public Sewer
Finances and disclosures
- Price:$325,000
- Price per sq. ft.:$270.83
- Tax amount:$6,986 (2026)
Features and amenities
- Laundry features:Dryer, Washer
- Amenities:200+ Amp Service, Cable TV, Carbon Monoxide Detector(s), Ceiling Fan(s), Electric Available, Natural Gas Available, Phone Available, Smoke Detector
Parking
- Parking description:Concrete Driveway, Private
New listings near 410 Edgewood Ave
- Coming Soon
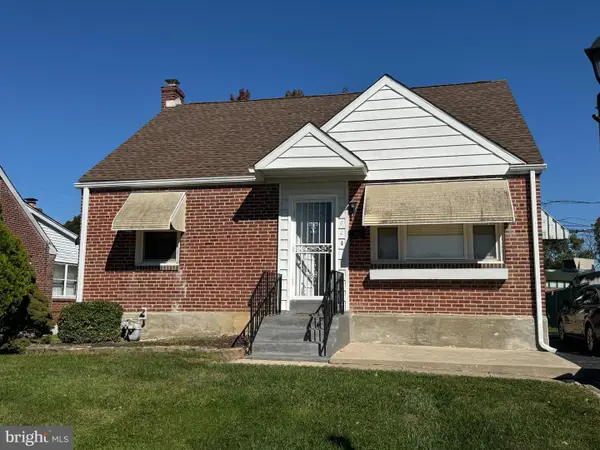 $319,000Coming Soon3 beds 2 baths1,218 sq. ft.
906 Edgewood Ave, FOLSOM, PA 19033
MLS# PADE2126184Listed by: BHHS FOX & ROACH-MEDIA - New
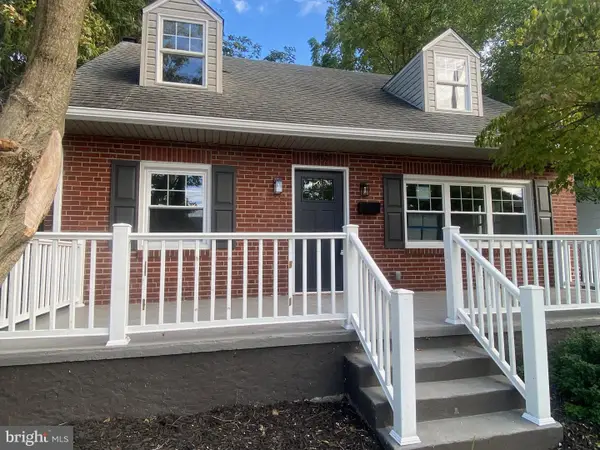 $457,000Active3 beds 2 baths1,780 sq. ft.
410 Belmont Ave, FOLSOM, PA 19033
MLS# PADE2126360Listed by: PA HOMES REALTY - Open Sun, 11am to 1pmNew
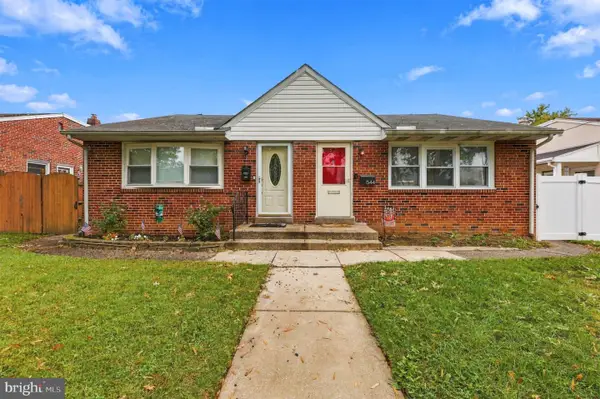 $299,000Active3 beds 2 baths780 sq. ft.
544 Edgewood Ave, FOLSOM, PA 19033
MLS# PADE2126100Listed by: CG REALTY, LLC 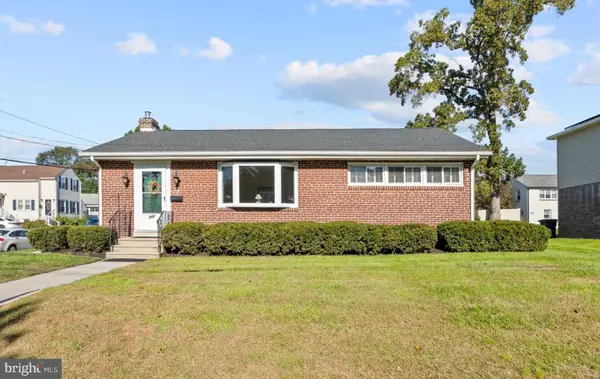 $325,000Pending3 beds 2 baths1,781 sq. ft.
201 Lincoln St, FOLSOM, PA 19033
MLS# PADE2125500Listed by: KELLER WILLIAMS MAIN LINE- New
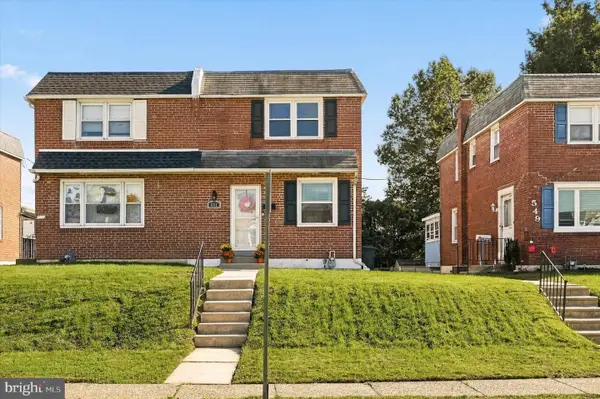 $299,900Active3 beds 1 baths1,156 sq. ft.
551 Michell St, RIDLEY PARK, PA 19078
MLS# PADE2125876Listed by: OPUS ELITE REAL ESTATE - New
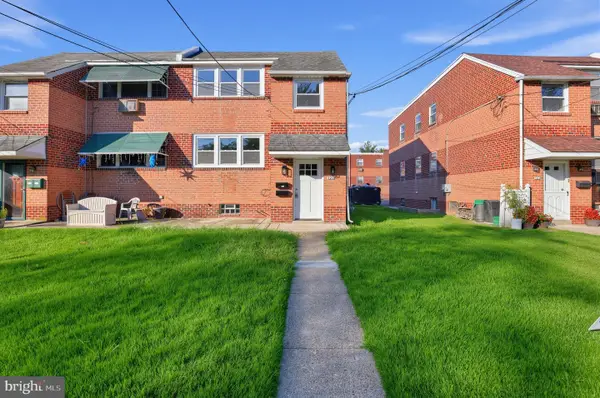 $429,900Active4 beds -- baths1,760 sq. ft.
121 Rutledge Ave, FOLSOM, PA 19033
MLS# PADE2125660Listed by: KELLER WILLIAMS MAIN LINE - Open Sat, 2 to 3:30pmNew
 $368,900Active3 beds 2 baths1,368 sq. ft.
Address Withheld By Seller, FOLSOM, PA 19033
MLS# PADE2124750Listed by: SUPER REALTY GROUP, LLC  $339,900Pending5 beds 2 baths1,480 sq. ft.
227 Hazel Ave, FOLSOM, PA 19033
MLS# PADE2124404Listed by: COLDWELL BANKER REALTY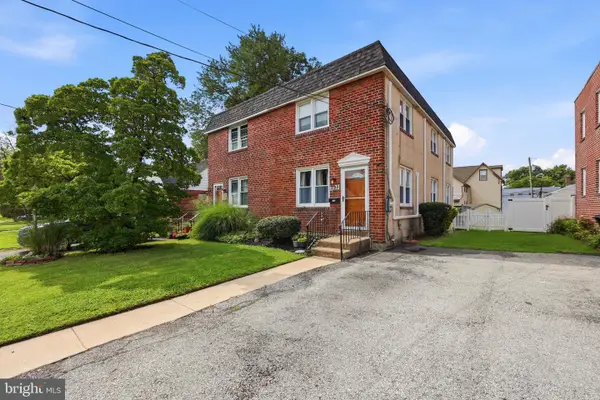 $275,000Pending3 beds 1 baths1,280 sq. ft.
223 Swarthmore Ave, FOLSOM, PA 19033
MLS# PADE2125040Listed by: COMPASS PENNSYLVANIA, LLC


Protect your home and budget from life's surprises with an Assurant Home Warranty, backed by a partner that supports you through every step of homeownership. Explore Plans.
© 2026 Better Homes and Gardens Real Estate LLC. An Anywhere Real Estate company. All rights reserved. Better Homes and Gardens® Real Estate is a registered trademark owned by Meredith Operations Corporation, licensed to Better Homes and Gardens Real Estate LLC and used with permission. Better Homes and Gardens Real Estate LLC fully supports the principles of the Fair Housing Act and the Equal Opportunity Act. Listing information is deemed reliable but is not guaranteed accurate.
Each office is independently owned and operated.
Any services or products provided by third parties are not provided by, affiliated with or related to Better Homes and Gardens Real Estate LLC, or its affiliated companies.