
671 Kykuit Place, Forks Township, PA 18040
Local realty services provided by:Better Homes and Gardens Real Estate Valley Partners
671 Kykuit Place,Forks Twp, PA 18040
$230,000
- 2 Beds
- 2 Baths
- 1,436 sq. ft.
- Mobile / Manufactured
- Active
Upcoming open houses
- Sat, Jul 1811:00 am - 01:00 pm
Listed by: mike uhl ii, samantha iannelli
Office: exp realty llc.
MLS#:780171
Source:PA_LVAR
Price summary
- Price:$230,000
- Price per sq. ft.:$160.17
- Monthly HOA dues:$745
About this home
Welcome to easy, low-maintenance living in this well kept home located in the desirable 55+ community of Jacob's Farm in Forks Township. This inviting residence offers a comfortable and functional layout featuring a bright living area, a dedicated dining space and a kitchen ideal for everyday living and entertaining. The primary suite includes a full private bath, while the second bedroom and additional full bath provide excellent flexibility for guests or a home office. This home offers a great opportunity for its next owner to move right in or personalize to their taste. Enjoy the benefits of community living with access to amenities such as a clubhouse, tennis courts, bocce courts and well maintained common areas. Conveniently located near shopping, dining, medical facilities and major commuter routes. This home combines comfort, convenience and affordability in one attractive package. Don’t miss your opportunity to enjoy relaxed living in a welcoming community schedule your showing today. Open House Saturday July 18th From 11am-1pm....
Contact an agent
Home facts
- Year built:2004
- Listing ID #:780171
- Added:1 day(s) ago
- Updated:July 13, 2026 at 06:11 PM
Rooms and interior
- Bedrooms:2
- Total bathrooms:2
- Full bathrooms:2
- Rooms Total:6
- Flooring:Carpet, Hardwood, Linoleum, Vinyl
- Dining Description:Dining Area, Handicap Accessible, Separate Formal Dining Room
- Kitchen Description:Dishwasher, Gas Oven, Gas Range, Microwave, Refrigerator
- Basement:Yes
- Basement Description:Crawl Space
- Living area:1,436 sq. ft.
Heating and cooling
- Cooling:Central Air
- Heating:Forced Air
- Central air:Yes
Structure and exterior
- Roof:Asphalt, Fiberglass
- Year built:2004
- Building area:1,436 sq. ft.
- Lot area:0.29 Acres
- Lot Features:Flat
- Architectural Style:ModularPrefab, Ranch
- Construction Materials:Vinyl Siding
- Exterior Features:Awnings, Covered, Deck, Porch
- Levels:1 Story
Schools
- High school:Easton Area High School
- Middle school:Easton Area Middle School
- Elementary school:Shawnee Elementary
Utilities
- Water:Public
- Sewer:Public Sewer
Finances and disclosures
- Price:$230,000
- Price per sq. ft.:$160.17
- Tax amount:$3,462
Features and amenities
- Appliances:Dishwasher, Gas Oven, Gas Range, Gas Water Heater, Microwave, Refrigerator, Washer
- Laundry features:Gas Dryer Hookup, Main Level, Washer, Washer Hookup
Parking
- Parking description:Driveway, Garage, Garage Door Opener, Off Street, On Street
- Garage:Yes
- Garage spaces:1
New listings near 671 Kykuit Place
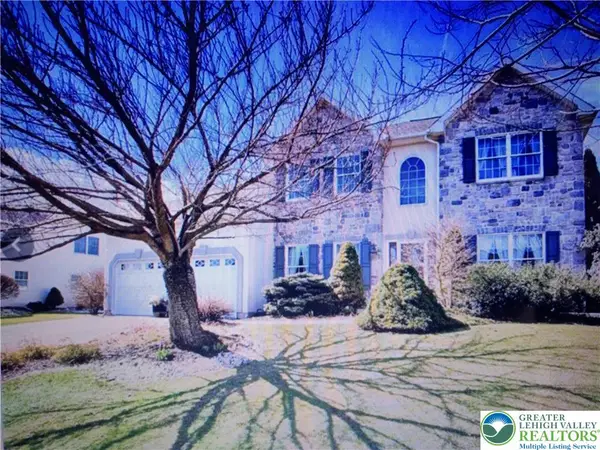 $579,900Active4 beds 3 baths2,498 sq. ft.
1560 Deer Path Road, Forks Twp, PA 18040
MLS# 778677Listed by: BHHS BENJAMIN REAL ESTATE- New
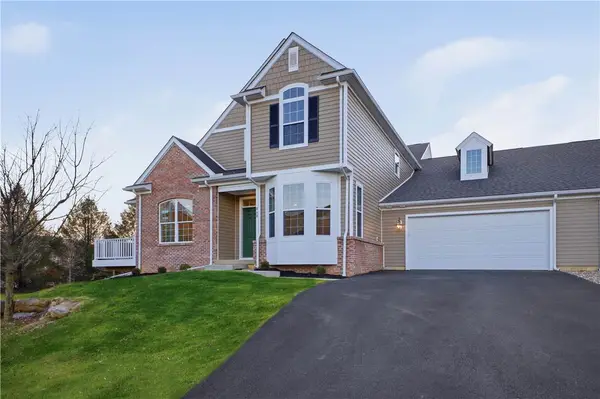 Listed by BHGRE$548,900Active2 beds 3 baths1,966 sq. ft.
868 Veneto Court, Forks Twp, PA 18040
MLS# 780414Listed by: BHGRE VALLEY PARTNERS-BETHLEHM - New
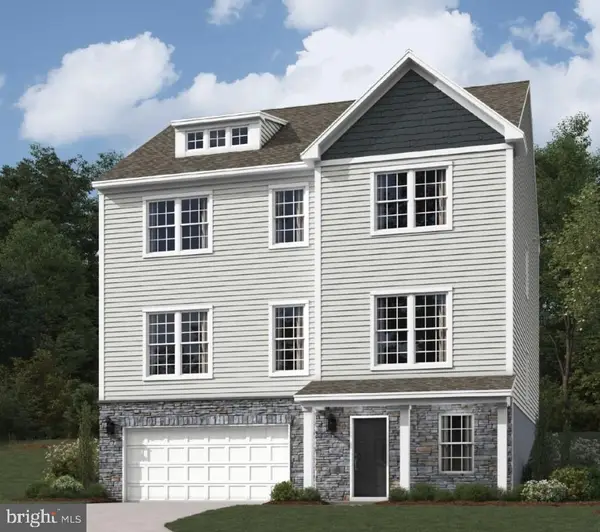 $651,990Active4 beds 3 baths3,557 sq. ft.
128 Winding Rd, FORKS TOWNSHIP, PA 18040
MLS# PANH2010268Listed by: D.R. HORTON REALTY OF PENNSYLVANIA - New
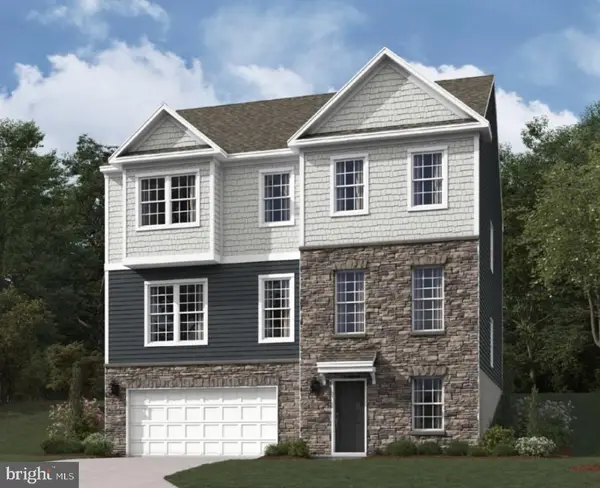 $641,990Active4 beds 3 baths3,557 sq. ft.
126 Winding Rd, FORKS TOWNSHIP, PA 18040
MLS# PANH2010266Listed by: D.R. HORTON REALTY OF PENNSYLVANIA - New
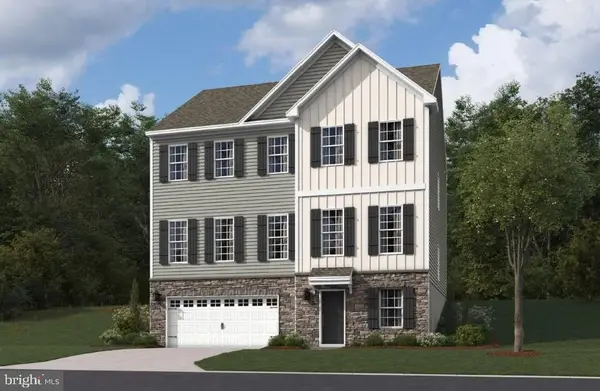 $643,990Active4 beds 3 baths3,557 sq. ft.
124 Winding Rd, FORKS TOWNSHIP, PA 18040
MLS# PANH2010264Listed by: D.R. HORTON REALTY OF PENNSYLVANIA - New
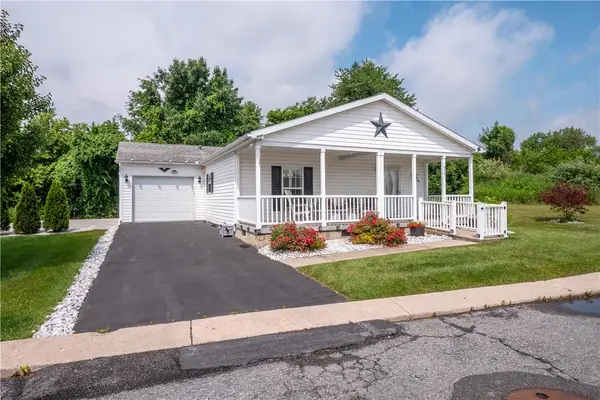 $279,900Active2 beds 2 baths1,232 sq. ft.
870 Biltmore Avenue, Forks Twp, PA 18040
MLS# 780198Listed by: BHHS FOX & ROACH BETHLEHEM - New
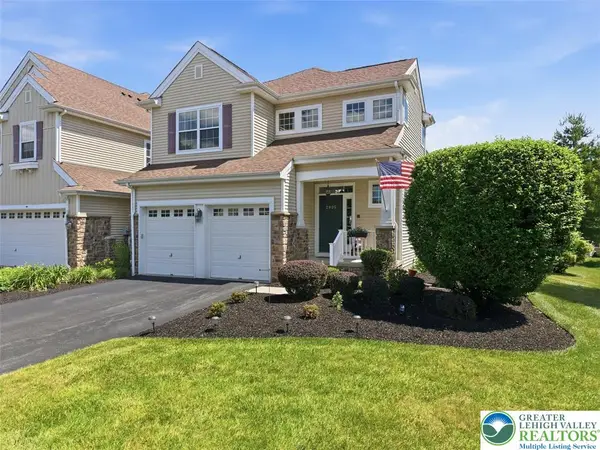 Listed by BHGRE$489,900Active3 beds 3 baths2,605 sq. ft.
2905 Green Court, Forks Twp, PA 18040
MLS# 779998Listed by: BHGRE VALLEY PARTNERS-BETHLEHM - New
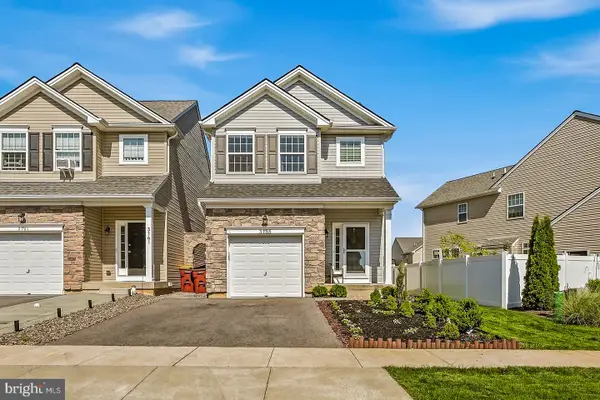 $445,000Active4 beds 3 baths2,239 sq. ft.
3155 W Huntington Ln, FORKS TOWNSHIP, PA 18040
MLS# PANH2010240Listed by: COLDWELL BANKER HEARTHSIDE-ALLENTOWN 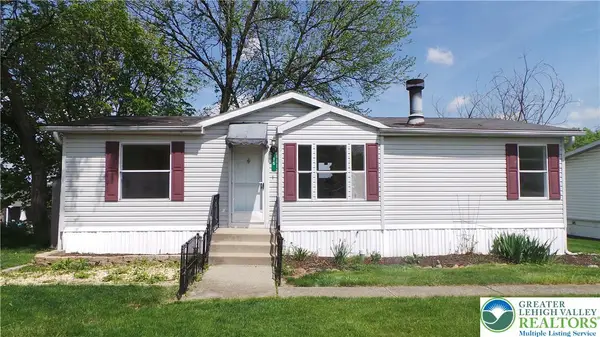 $75,000Active3 beds 2 baths920 sq. ft.
15 Canterbury Court, Forks Twp, PA 18040
MLS# 779899Listed by: RE/MAX UNLIMITED REAL ESTATE


Protect your home and budget from life's surprises with an Assurant Home Warranty, backed by a partner that supports you through every step of homeownership. Explore Plans.
© 2026 Better Homes and Gardens Real Estate LLC. An Anywhere Real Estate company. All rights reserved. Better Homes and Gardens® Real Estate is a registered trademark owned by Meredith Operations Corporation, licensed to Better Homes and Gardens Real Estate LLC and used with permission. Better Homes and Gardens Real Estate LLC fully supports the principles of the Fair Housing Act and the Equal Opportunity Act. Listing information is deemed reliable but is not guaranteed accurate.
Each office is independently owned and operated.
Any services or products provided by third parties are not provided by, affiliated with or related to Better Homes and Gardens Real Estate LLC, or its affiliated companies.