
868 Veneto Court, Forks Township, PA 18040
Local realty services provided by:Better Homes and Gardens Real Estate Valley Partners
868 Veneto Court,Forks Twp, PA 18040
$544,900
- 2 Beds
- 3 Baths
- 1,966 sq. ft.
- Single family
- Active
Upcoming open houses
- Sun, Oct 2512:00 pm - 02:00 pm
Listed by: sharon m pennypacker
Office: bhgre valley partners-bethlehm
MLS#:780414
Source:PA_LVAR
Price summary
- Price:$544,900
- Price per sq. ft.:$277.16
- Monthly HOA dues:$420
About this home
Immediate Occupancy –
Move right into this never-lived-in "Talia model" home, located in the desirable 55+ active adult community of Riverview Estates.
A welcoming foyer leads to the heart of the home—a spacious great room that flows seamlessly into a sun-filled reading nook, beautifully illuminated by a wall of windows. Thoughtfully designed for everyday convenience, the mudroom provides direct access to the two-car garage, laundry room, and powder room.
The beautifully appointed kitchen is the centerpiece of the home, featuring a large center island with seating, abundant counter space, and sliding glass doors leading to a deck—perfect for outdoor dining, entertaining, or simply relaxing. Adjacent to the kitchen, the dining area is accented by a tray ceiling, creating a refined setting for family meals and special occasions.
The first-floor owner's suite offers the ease of single-level living with a vaulted ceiling, two spacious closets, and a private en-suite bath featuring a 4' x 6' walk-in shower and a double-sink vanity.
The second level provides exceptional flexibility with a generous loft/den, a spacious second bedroom, and a full bath—ideal for overnight guests, a home office, hobby room, or additional living space.
Additional features include a full basement offering abundant storage or future finishing potential, natural gas heat, and an attached two-car garage.
Life at Riverview Estates extends well beyond your front door. Residents enjoy an impressive array of resort-style amenities, including a clubhouse, swimming pool, pickleball and tennis courts, scenic walking trails, basketball and volleyball courts, and walking distance to Riverview Golf Course. Whether you prefer an active lifestyle or peaceful relaxation, this community offers something for everyone.
Conveniently located just minutes from major highways, shopping, dining, healthcare, and everyday conveniences, this exceptional home is ready for immediate occupancy. Don't miss this opportunity to enjoy low-maintenance living....
Contact an agent
Home facts
- Year built:2025
- Subdivision & Development:Riverview Estates
- Listing ID #:780414
- Added:103 day(s) ago
- Updated:October 22, 2026 at 04:42 PM
Rooms and interior
- Bedrooms:2
- Total bathrooms:3
- Full bathrooms:2
- Half bathrooms:1
- Rooms Total:7
- Flooring:Carpet, Ceramic Tile, Luxury Vinyl, Luxury Vinyl Plank
- Dining Description:Dining Area, Entrance Foyer, Separate Formal Dining Room
- Kitchen Description:Dishwasher, Disposal, Gas Oven, Gas Range, Refrigerator
- Basement:Yes
- Basement Description:Full
- Living area:1,966 sq. ft.
Heating and cooling
- Cooling:Central Air
- Heating:Gas
- Central air:Yes
Structure and exterior
- Roof:Asphalt, Fiberglass
- Year built:2025
- Building area:1,966 sq. ft.
- Architectural Style:CapeCod
- Construction Materials:Brick, Fiber Cement, Wood Siding
- Exterior Features:Deck
- Levels:2 Story
Utilities
- Water:Public
- Sewer:Public Sewer
Finances and disclosures
- Price:$544,900
- Price per sq. ft.:$277.16
- Tax amount:$101
Features and amenities
- Appliances:Dishwasher, Disposal, Gas Oven, Gas Range, Gas Water Heater, Refrigerator, Washer
- Laundry features:Main Level, Washer, Washer Hookup
- Amenities:Loft
Parking
- Parking description:Driveway, Garage
- Garage:Yes
- Garage spaces:2
New listings near 868 Veneto Court
- New
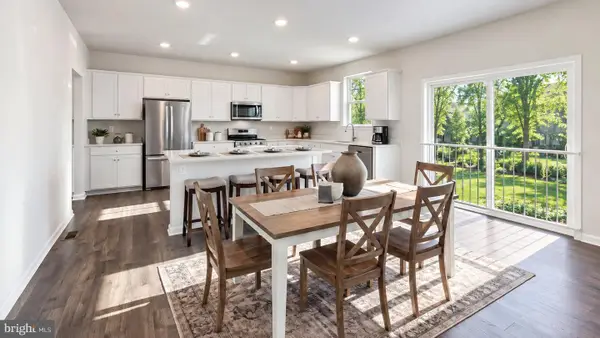 $651,990Active4 beds 3 baths3,557 sq. ft.
132 Winding Rd, FORKS TOWNSHIP, PA 18040
MLS# PANH2010906Listed by: D.R. HORTON REALTY OF PENNSYLVANIA - Open Fri, 5 to 7pmNew
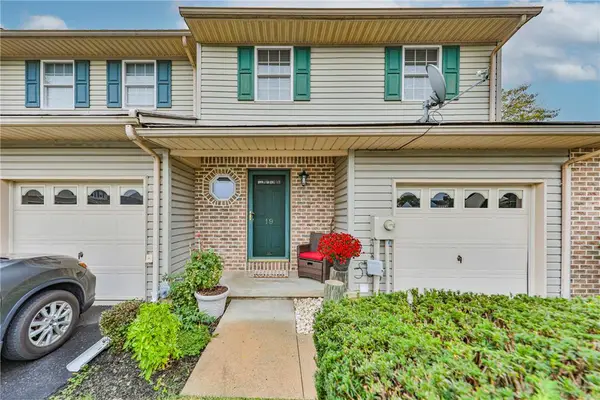 $329,000Active3 beds 4 baths2,114 sq. ft.
19 Brandywine Court, Forks Twp, PA 18040
MLS# 786592Listed by: WEICHERT REALTORS - New
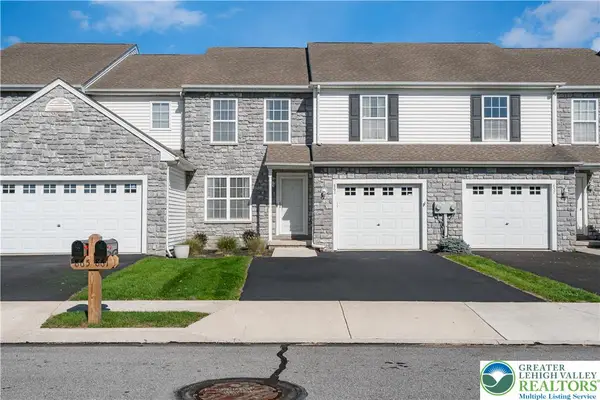 $427,500Active3 beds 3 baths2,626 sq. ft.
861 Fork Drive, Forks Twp, PA 18040
MLS# 786523Listed by: BHHS FOX & ROACH BETHLEHEM - New
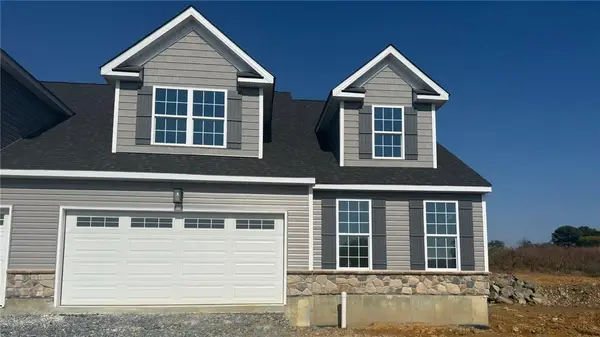 $519,900Active3 beds 3 baths2,183 sq. ft.
2036 Soleil Circle, Forks Twp, PA 18040
MLS# 786446Listed by: KAY BUILDERS, INC. - New
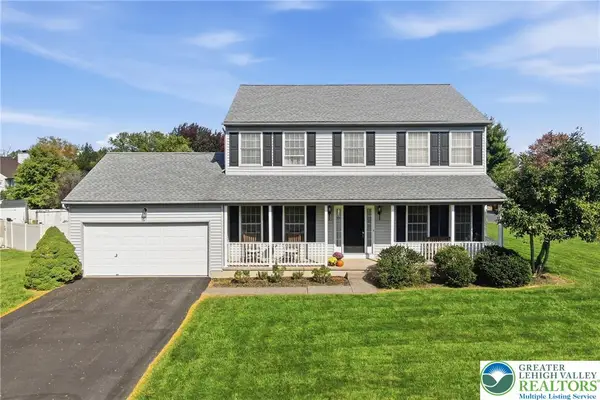 $529,900Active4 beds 3 baths2,174 sq. ft.
2515 Steele Lane, Forks Twp, PA 18040
MLS# 786454Listed by: CENTURY 21 PINNACLE - New
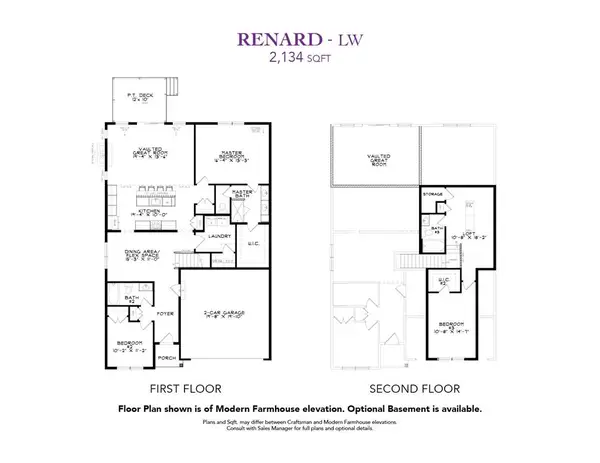 $499,900Active3 beds 3 baths2,134 sq. ft.
2022 Soleil Circle, Forks Twp, PA 18040
MLS# 786058Listed by: KAY BUILDERS, INC. - New
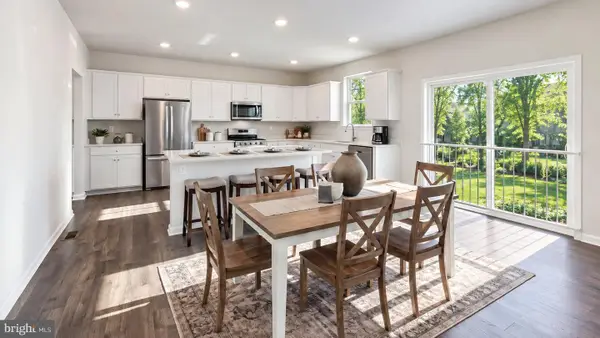 $653,990Active4 beds 3 baths3,557 sq. ft.
130 Winding Rd, FORKS TOWNSHIP, PA 18040
MLS# PANH2010856Listed by: D.R. HORTON REALTY OF PENNSYLVANIA - New
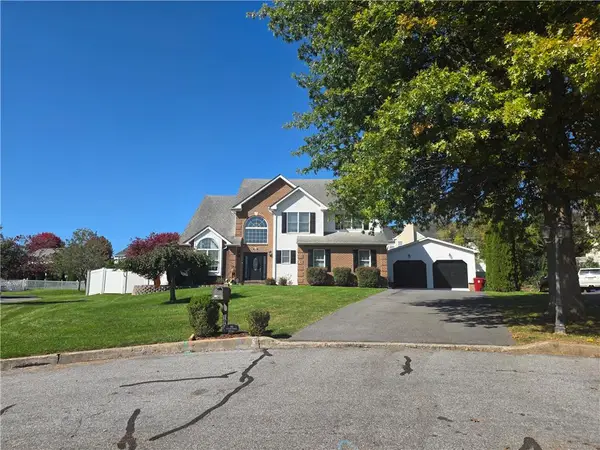 Listed by BHGRE$614,900Active4 beds 3 baths2,647 sq. ft.
1906 Grouse Court, Forks Twp, PA 18040
MLS# 786123Listed by: BETTERHOMES&GARDENSRE/CASSIDON 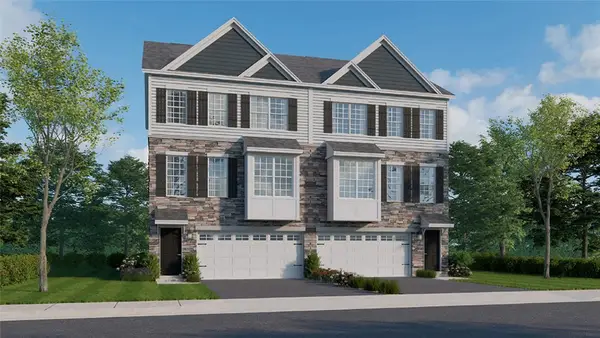 $453,990Active3 beds 3 baths2,208 sq. ft.
215 Winding Road, Forks Twp, PA 18040
MLS# 778492Listed by: D. R. HORTON REALTY OF PA $596,490Active4 beds 3 baths2,533 sq. ft.
147 Winding Rd, FORKS TOWNSHIP, PA 18040
MLS# PANH2010804Listed by: D.R. HORTON REALTY OF PENNSYLVANIA


Protect your home and budget from life's surprises with an Assurant Home Warranty, backed by a partner that supports you through every step of homeownership. Explore Plans.
© 2026 Better Homes and Gardens Real Estate LLC. An Anywhere Real Estate company. All rights reserved. Better Homes and Gardens® Real Estate is a registered trademark owned by Meredith Operations Corporation, licensed to Better Homes and Gardens Real Estate LLC and used with permission. Better Homes and Gardens Real Estate LLC fully supports the principles of the Fair Housing Act and the Equal Opportunity Act. Listing information is deemed reliable but is not guaranteed accurate.
Each office is independently owned and operated.
Any services or products provided by third parties are not provided by, affiliated with or related to Better Homes and Gardens Real Estate LLC, or its affiliated companies.