
7029 Sheaff Ln, Fort Washington, PA 19034
Local realty services provided by:Better Homes and Gardens Real Estate Reserve
7029 Sheaff Ln,Fort Washington, PA 19034
$2,475,000
- 5 Beds
- 5 Baths
- 6,797 sq. ft.
- Single family
- Active
Listed by: rian rooke, revi m haviv
Office: compass pennsylvania, llc.
MLS#:PAMC2186984
Source:BRIGHTMLS
Price summary
- Price:$2,475,000
- Price per sq. ft.:$364.13
About this home
A rare opportunity to own one of Whitemarsh Township’s most distinctive residences. Known as The Peace Barn, this extraordinary home began its story in 1814 as an addition to the historic Highlands barn and mansion. Today, it stands as a remarkable blend of preserved history and thoughtful modern living—a home unlike any other on coveted Sheaff Lane. Tucked away on over two impeccably maintained acres behind a tree-lined drive and surrounded by protected farmland, The Peace Barn offers a level of privacy and tranquility that is increasingly impossible to find. Just moments from Germantown Academy and major commuter routes, the property feels worlds away while remaining exceptionally convenient.
Inside, soaring ceilings, original wide-plank pine flooring, exposed beams, custom built-ins, and three fireplaces create an atmosphere rich with warmth and character. The expansive main living space is designed for effortless entertaining, where an open-concept great room flows seamlessly into the dining area and chef’s kitchen featuring a Sub-Zero built-in refrigerator, generous eat-in space, and handcrafted details throughout. French doors open onto an elevated balcony overlooking the stunning stone courtyard and heated pool. The south-facing primary suite is filled with natural light through oversized Andersen windows and offers a luxurious retreat complete with a spacious walk-in closet, double vanity, steam shower, and oversized jetted soaking tub.
Additional living spaces include a cozy den with a gas fireplace, a private guest suite with its own full bath, and an extraordinary upper-level studio beneath dramatic vaulted ceilings—an inspiring canvas for a future primary suite, artist’s studio, home office, recreation room, or wellness retreat. The walk-out lower level continues to impress with two additional bedrooms connected by a Jack-and-Jill bath with sauna, a handsome home office lined with custom built-ins, an updated fitness room, custom laundry-room with dog shower, recreation room with wet bar and french doors opening directly to the secluded courtyard and pool.
Modern improvements complement the home’s historic soul, including a DaVinci lifetime composite roof, whole-house generator, three-car garage with workshop, and meticulously maintained landscaping featuring mature trees and pristine grounds. The Peace Barn is an extraordinary residence, offering a rare opportunity for the buyer who appreciates historical architecture, embraces character, and recognizes the rare opportunity to become the next steward of an irreplaceable property. This remarkable estate offers both timeless beauty and endless possibilities for its next chapter....
Contact an agent
Home facts
- Year built:1910
- Subdivision & Development:NONE AVAILABLE
- Listing ID #:PAMC2186984
- Added:78 day(s) ago
- Updated:September 25, 2026 at 03:41 AM
Rooms and interior
- Bedrooms:5
- Total bathrooms:5
- Full bathrooms:3
- Half bathrooms:2
- Flooring:Carpet, Hardwood, Tile/Brick
- Dining Description:Combination Dining/Living, Combination Kitchen/Dining
- Bathrooms Description:Primary Bath(s), WhirlPool/HotTub
- Kitchen Description:Breakfast Area, Built-Ins, Combination Kitchen/Living, Kitchen - Country, Kitchen - Eat-In, Kitchen - Gourmet, Wet/Dry Bar, Wine Storage
- Bedroom Description:Walk In Closet(s)
- Basement:Yes
- Basement Description:Partial
- Living area:6,797 sq. ft.
Heating and cooling
- Cooling:Central A/C
- Heating:Oil, Radiator
Structure and exterior
- Roof:Composite
- Year built:1910
- Building area:6,797 sq. ft.
- Lot area:2.6 Acres
- Lot Features:Backs - Parkland, Cleared, Front Yard, Landscaping, Level, Not In Development, Poolside, Premium, Private, Rear Yard
- Architectural Style:Converted Barn
- Construction Materials:Stone
- Exterior Features:Balcony, Deck(s), Extensive Hardscape, Exterior Lighting, Fire Escape, Gutter System, Patio(s), Play Area, Secure Storage, Stone Retaining Walls
- Foundation Description:Crawl Space, Permanent
- Levels:3 Story
Utilities
- Water:Public
- Sewer:On Site Septic
Finances and disclosures
- Price:$2,475,000
- Price per sq. ft.:$364.13
- Tax amount:$21,002 (2025)
Features and amenities
- Laundry features:Has Laundry
- Amenities:Built-Ins, Exposed Beams, Sauna, Water Treat System, Wet/Dry Bar, Window Treatments
- Pool features:Concrete, Heated, In Ground
Parking
- Parking description:Additional Storage Area, Circular Driveway, Detached Garage, Garage - Front Entry
- Garage:Yes
- Garage spaces:3
New listings near 7029 Sheaff Ln
- New
 $565,000Active4 beds 3 baths3,028 sq. ft.
506 Trinity Pl, AMBLER, PA 19002
MLS# PAMC2195348Listed by: BHHS FOX & ROACH-BLUE BELL - New
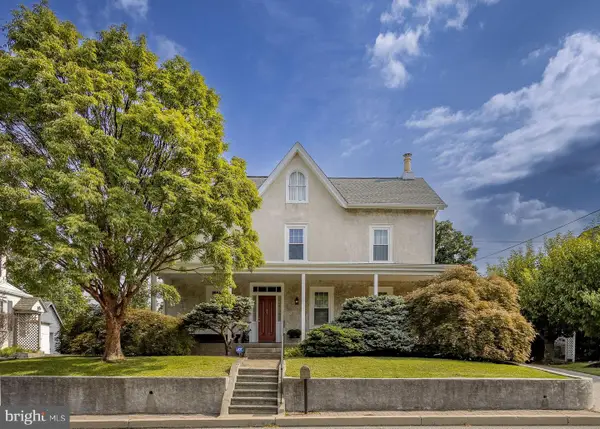 $565,000Active3 beds 2 baths2,268 sq. ft.
343 Morris Rd, FORT WASHINGTON, PA 19034
MLS# PAMC2194792Listed by: KURFISS SOTHEBY'S INTERNATIONAL REALTY  $639,900Active4 beds -- baths2,048 sq. ft.
420 Fort Washington Ave, FORT WASHINGTON, PA 19034
MLS# PAMC2194082Listed by: REAL OF PENNSYLVANIA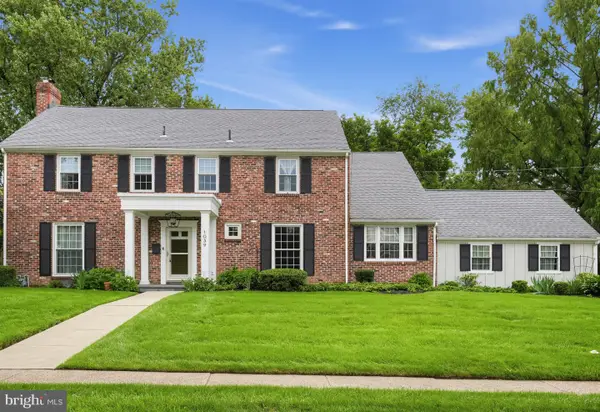 $849,900Pending4 beds 3 baths2,975 sq. ft.
1039 Stevens Dr, FORT WASHINGTON, PA 19034
MLS# PAMC2190930Listed by: RE/MAX SERVICES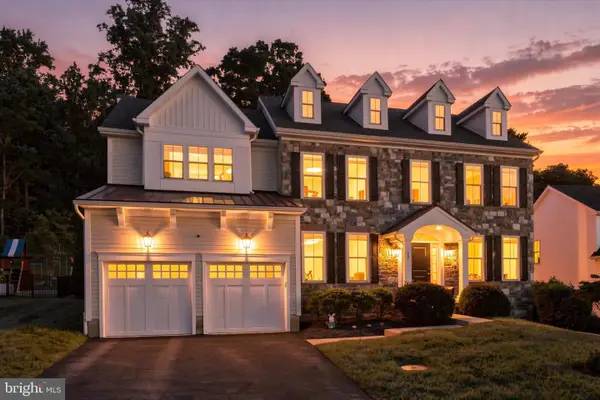 $1,099,000Pending4 beds 4 baths3,611 sq. ft.
109 N Landmark Ln, FORT WASHINGTON, PA 19034
MLS# PAMC2193462Listed by: BHHS FOX & ROACH THE HARPER AT RITTENHOUSE SQUARE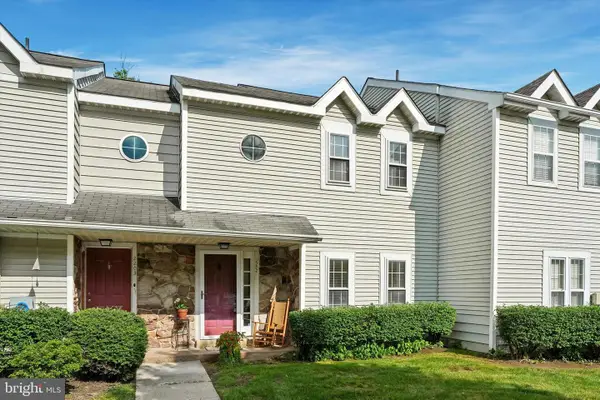 $350,000Active2 beds 2 baths1,413 sq. ft.
2202 Ash Grove Rd, AMBLER, PA 19002
MLS# PAMC2191230Listed by: COMPASS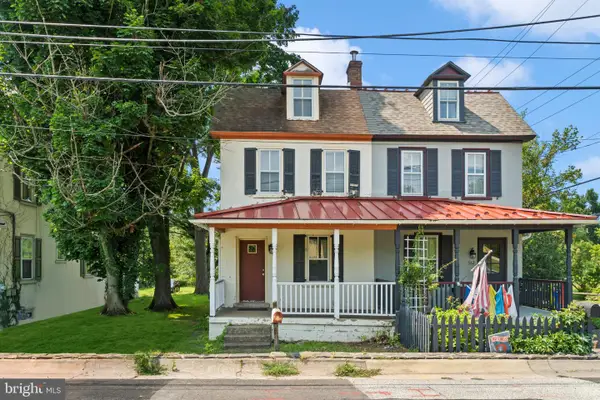 $249,900Active4 beds 1 baths1,556 sq. ft.
564 S Bethlehem Pike, FORT WASHINGTON, PA 19034
MLS# PAMC2191068Listed by: KELLER WILLIAMS REALTY - MOORESTOWN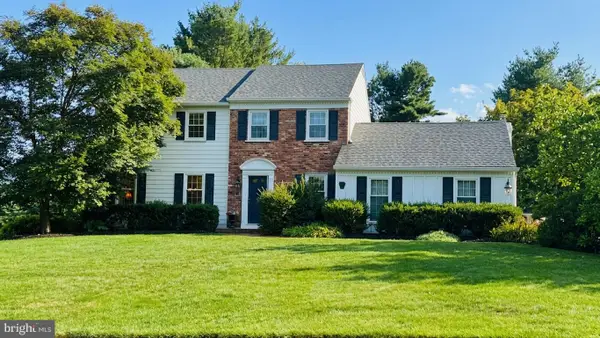 $880,000Pending4 beds 3 baths2,324 sq. ft.
1255 Hazelwood Dr, FORT WASHINGTON, PA 19034
MLS# PAMC2190548Listed by: KELLER WILLIAMS REAL ESTATE-BLUE BELL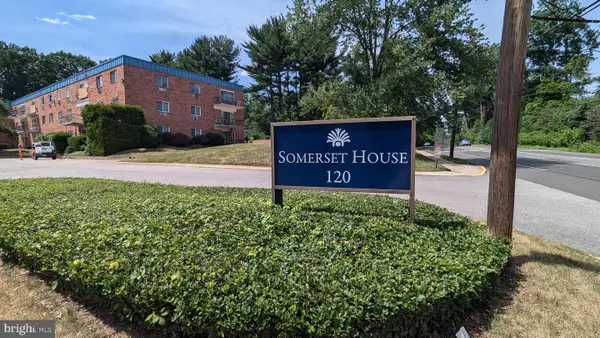 $329,000Active3 beds 2 baths1,265 sq. ft.
120 N Bethlehem Pike #202-a, FORT WASHINGTON, PA 19034
MLS# PAMC2190510Listed by: DAN HELWIG INC $800,000Pending4 beds 3 baths2,552 sq. ft.
1340 Barton Dr, FORT WASHINGTON, PA 19034
MLS# PAMC2190496Listed by: RE/MAX PREFERRED - NEWTOWN SQUARE


Protect your home and budget from life's surprises with an Assurant Home Warranty, backed by a partner that supports you through every step of homeownership. Explore Plans.
© 2026 Better Homes and Gardens Real Estate LLC. An Anywhere Real Estate company. All rights reserved. Better Homes and Gardens® Real Estate is a registered trademark owned by Meredith Operations Corporation, licensed to Better Homes and Gardens Real Estate LLC and used with permission. Better Homes and Gardens Real Estate LLC fully supports the principles of the Fair Housing Act and the Equal Opportunity Act. Listing information is deemed reliable but is not guaranteed accurate.
Each office is independently owned and operated.
Any services or products provided by third parties are not provided by, affiliated with or related to Better Homes and Gardens Real Estate LLC, or its affiliated companies.