
460 Renfrew Ave, Ambler, PA 19002
Local realty services provided by:Better Homes and Gardens Real Estate Community Realty
460 Renfrew Ave,Ambler, PA 19002
$415,000
- 3 Beds
- 2 Baths
- 1,406 sq. ft.
- Single family
- Pending
Listed by: anne dalton
Office: bhhs fox & roach-blue bell
MLS#:PAMC2197034
Source:BRIGHTMLS
Price summary
- Price:$415,000
- Price per sq. ft.:$295.16
About this home
Your search is over! Charm abounds in this Upper Dublin stone and stucco twin situated on a quiet one-way street. Front covered porch greets you. Enter the inviting living room with wide window sills and laminate flooring open to dining room with deep window sills and laminate flooring. Kitchen offers newer cabinets with lazy susan, two cabinets with pull out shelves,pantry closet with pull out drawers; dishwasher; gas stove and refrigerator. and counterspace and newer vinyl tile floor. Cozy den addition with six windows and electric baseboard heat. Powder room addition. Three nice bedrooms on second floor. Hall bath with newer vanity and tiled floor. Great storage space in walk-up attic in main bedroom. Freshly painted. New carpets. Roof replaced in 2019. Shed. Features that are hard in this neighborhood - Central Air, Powder Room, Den and Concrete Driveway!!! Fenced side yard is nicely landscaped. Outside exit from basement. Put this one on your list to see!
Contact an agent
Home facts
- Year built:1911
- Subdivision & Development:NONE AVAILABLE
- Listing ID #:PAMC2197034
- Added:4 day(s) ago
- Updated:October 14, 2026 at 08:26 AM
Rooms and interior
- Bedrooms:3
- Total bathrooms:2
- Full bathrooms:1
- Half bathrooms:1
- Rooms Total:7
- Dining Description:Dining Room
- Bathrooms Description:Bathroom 1, Half Bath
- Kitchen Description:Kitchen - Eat-In
- Bedroom Description:Primary Bedroom
- Basement:Yes
- Basement Description:Full
- Living area:1,406 sq. ft.
Heating and cooling
- Cooling:Central A/C
- Heating:Forced Air, Natural Gas
Structure and exterior
- Year built:1911
- Building area:1,406 sq. ft.
- Lot area:0.07 Acres
- Architectural Style:Colonial
- Construction Materials:Stone, Stucco
- Foundation Description:Permanent
- Levels:2 Stories
Utilities
- Water:Public
- Sewer:Public Sewer
Finances and disclosures
- Price:$415,000
- Price per sq. ft.:$295.16
- Tax amount:$5,277 (2026)
Features and amenities
- Amenities:100 Amp Service
Parking
- Parking description:Concrete Driveway
New listings near 460 Renfrew Ave
- Coming SoonOpen Sat, 12 to 2pm
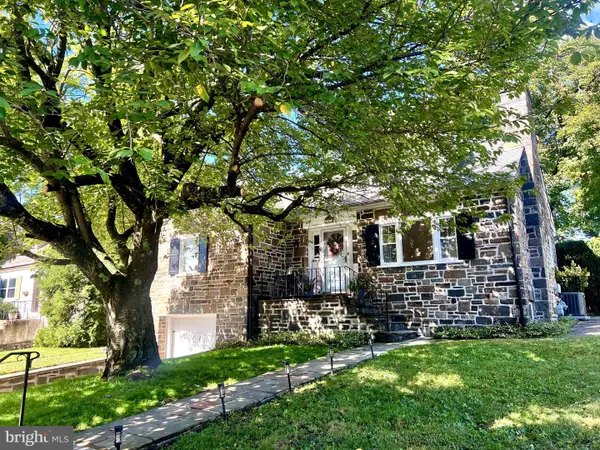 $660,000Coming Soon5 beds 4 baths2,767 sq. ft.
147 Walnut Ln, AMBLER, PA 19002
MLS# PAMC2197250Listed by: COMPASS PENNSYLVANIA, LLC - Coming Soon
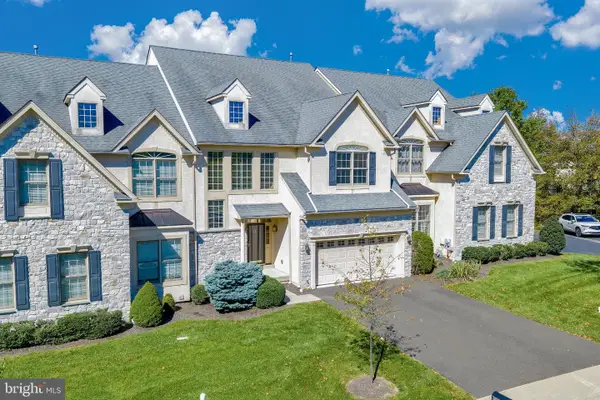 $850,000Coming Soon3 beds 4 baths2,821 sq. ft.
1535 Kellogg Dr, AMBLER, PA 19002
MLS# PAMC2196824Listed by: KELLER WILLIAMS REAL ESTATE-BLUE BELL - Coming Soon
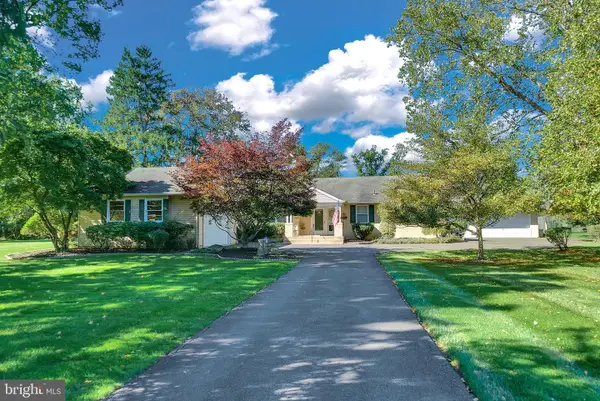 $895,000Coming Soon3 beds 3 baths1,825 sq. ft.
831 Plymouth Rd, AMBLER, PA 19002
MLS# PAMC2196618Listed by: KELLER WILLIAMS REAL ESTATE-BLUE BELL - Coming Soon
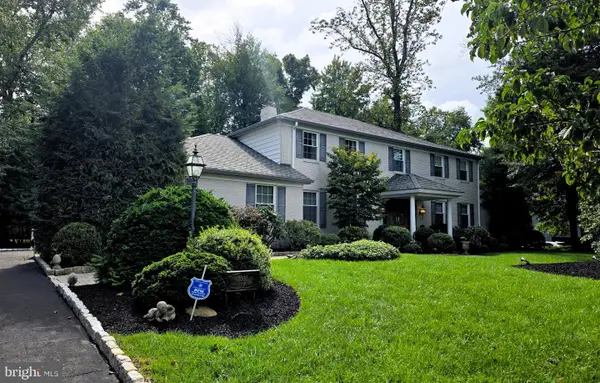 $900,000Coming Soon4 beds 4 baths4,049 sq. ft.
1611 Benjamin Dr, AMBLER, PA 19002
MLS# PAMC2195452Listed by: KELLER WILLIAMS REAL ESTATE-LANGHORNE - New
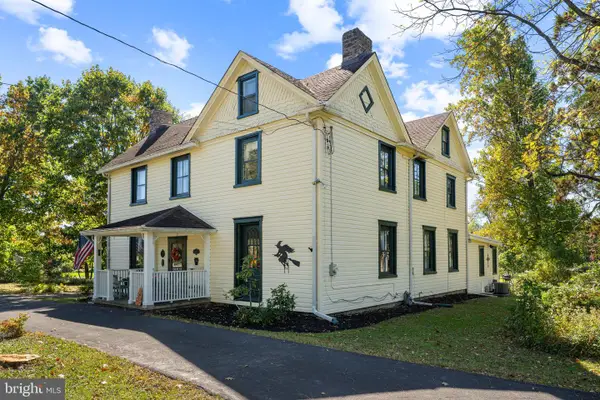 $850,000Active4 beds 2 baths3,526 sq. ft.
637 Susquehanna Rd, AMBLER, PA 19002
MLS# PAMC2197260Listed by: KELLER WILLIAMS REAL ESTATE-MONTGOMERYVILLE - New
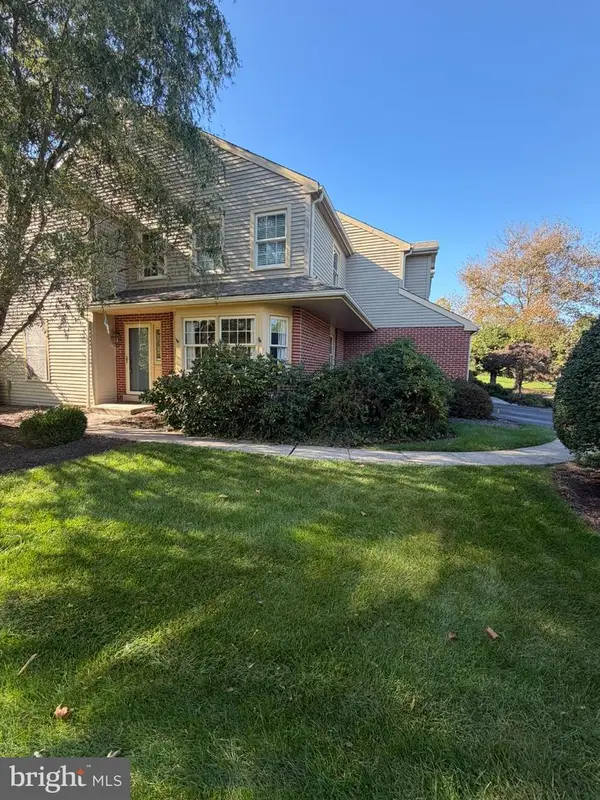 $780,000Active3 beds 3 baths2,824 sq. ft.
212 Nevin Ln #, AMBLER, PA 19002
MLS# PAMC2196272Listed by: HOMESTARR REALTY - New
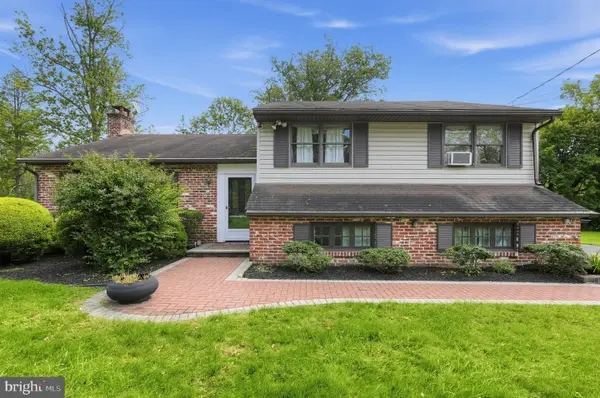 $625,000Active3 beds 3 baths2,360 sq. ft.
524 Tennis Ave, AMBLER, PA 19002
MLS# PAMC2196922Listed by: COMPASS PENNSYLVANIA, LLC - New
 $215,000Active1 beds 1 baths920 sq. ft.
10 Cavendish Dr #10, AMBLER, PA 19002
MLS# PAMC2196822Listed by: HOMESTARR REALTY  $540,000Pending5 beds -- baths2,350 sq. ft.
126 Poplar St, AMBLER, PA 19002
MLS# PAMC2195906Listed by: RE/MAX CENTRE REALTORS


Protect your home and budget from life's surprises with an Assurant Home Warranty, backed by a partner that supports you through every step of homeownership. Explore Plans.
© 2026 Better Homes and Gardens Real Estate LLC. An Anywhere Real Estate company. All rights reserved. Better Homes and Gardens® Real Estate is a registered trademark owned by Meredith Operations Corporation, licensed to Better Homes and Gardens Real Estate LLC and used with permission. Better Homes and Gardens Real Estate LLC fully supports the principles of the Fair Housing Act and the Equal Opportunity Act. Listing information is deemed reliable but is not guaranteed accurate.
Each office is independently owned and operated.
Any services or products provided by third parties are not provided by, affiliated with or related to Better Homes and Gardens Real Estate LLC, or its affiliated companies.