
254 S Spencer St, Frackville, PA 17931
Local realty services provided by:Better Homes and Gardens Real Estate Valley Partners
254 S Spencer St,Frackville, PA 17931
$165,000
- 3 Beds
- 1 Baths
- 1,107 sq. ft.
- Single family
- Active
Listed by: joy daniels
Office: joy daniels real estate group, ltd
MLS#:PASK2030306
Source:BRIGHTMLS
Price summary
- Price:$165,000
- Price per sq. ft.:$149.05
About this home
Charming Cape Cod offering 3 bedrooms, 1 full bath, and plenty of potential! This home features beautiful original hardwood floors, a convenient first-floor bedroom, and a great yard with room to relax, garden, or entertain. A detached garage adds extra storage and convenience. With a few simple cosmetic updates, this home is a wonderful opportunity to add your personal touch and make it your own. Being sold AS IS. All items currently in the home will remain with the property at closing. Don’t miss the chance to bring your vision to life and make this home your own!
Contact an agent
Home facts
- Year built:1946
- Subdivision & Development:WEST MAHANOY TWP
- Listing ID #:PASK2030306
- Added:8 day(s) ago
- Updated:November 07, 2026 at 02:45 PM
Rooms and interior
- Bedrooms:3
- Total bathrooms:1
- Full bathrooms:1
- Dining Description:Dining Room
- Bathrooms Description:Full Bath
- Bedroom Description:Primary Bedroom
- Basement:Yes
- Basement Description:Full
- Living area:1,107 sq. ft.
Heating and cooling
- Cooling:Wall Unit
- Heating:Hot Water, Oil
Structure and exterior
- Roof:Composite
- Year built:1946
- Building area:1,107 sq. ft.
- Lot area:0.18 Acres
- Architectural Style:Cape Cod
- Construction Materials:Aluminum Siding
- Exterior Features:Porch(es)
- Foundation Description:Block
- Levels:2 Stories
Schools
- High school:SHENANDOAH VALLEY JSHS
Utilities
- Water:Public
- Sewer:Public Sewer
Finances and disclosures
- Price:$165,000
- Price per sq. ft.:$149.05
- Tax amount:$2,745 (2026)
Features and amenities
- Amenities:100 Amp Service
Parking
- Parking description:Asphalt Driveway, Detached Garage, Garage - Rear Entry
- Garage:Yes
- Garage spaces:1
New listings near 254 S Spencer St
 $147,500Active3 beds 1 baths1,458 sq. ft.
428 W Washington St, FRACKVILLE, PA 17931
MLS# PASK2030204Listed by: COLDWELL BANKER REALTY $100,000Active3 beds 1 baths1,176 sq. ft.
219 N Nice St, FRACKVILLE, PA 17931
MLS# PASK2028800Listed by: NEW DAY REAL ESTATE LLC $95,500Active3 beds 1 baths952 sq. ft.
61 N Railroad St, FRACKVILLE, PA 17931
MLS# PASK2030166Listed by: REALTY WORLD-WE GET RESULTS $625,000Active4 beds 3 baths3,205 sq. ft.
77 N Center St, FRACKVILLE, PA 17931
MLS# PASK2030158Listed by: REALTY WORLD-WE GET RESULTS $119,000Active3 beds 1 baths1,302 sq. ft.
112 Fourth St N, FRACKVILLE, PA 17931
MLS# PASK2030110Listed by: REALTY WORLD-WE GET RESULTS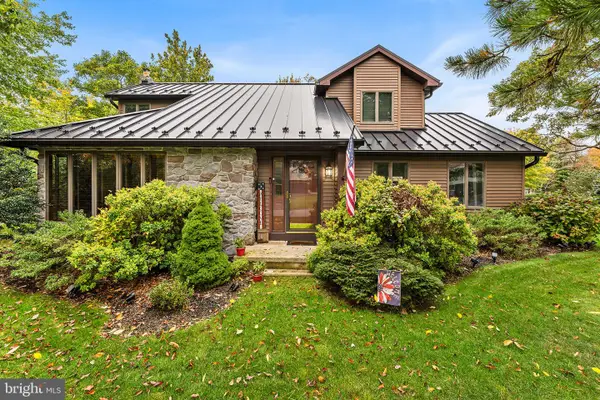 $399,000Active3 beds 3 baths1,519 sq. ft.
23 Lia Rd, FRACKVILLE, PA 17931
MLS# PASK2030034Listed by: COLDWELL BANKER HEARTHSIDE-DOYLESTOWN $245,900Active3 beds 2 baths1,948 sq. ft.
19 S 3rd St, FRACKVILLE, PA 17931
MLS# PASK2029968Listed by: CENTURY 21 RYON REAL ESTATE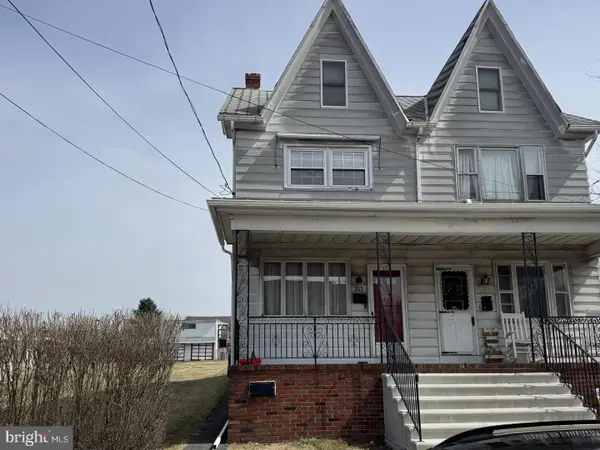 $149,900Active3 beds 1 baths1,694 sq. ft.
317 S Nice St, FRACKVILLE, PA 17931
MLS# PASK2029978Listed by: RE/MAX FIVE STAR REALTY $149,000Pending3 beds 1 baths1,316 sq. ft.
120 N 4th St, FRACKVILLE, PA 17931
MLS# PASK2029954Listed by: REALTY WORLD-WE GET RESULTS


Protect your home and budget from life's surprises with an Assurant Home Warranty, backed by a partner that supports you through every step of homeownership. Explore Plans.
© 2026 Better Homes and Gardens Real Estate LLC. An Anywhere Real Estate company. All rights reserved. Better Homes and Gardens® Real Estate is a registered trademark owned by Meredith Operations Corporation, licensed to Better Homes and Gardens Real Estate LLC and used with permission. Better Homes and Gardens Real Estate LLC fully supports the principles of the Fair Housing Act and the Equal Opportunity Act. Listing information is deemed reliable but is not guaranteed accurate.
Each office is independently owned and operated.
Any services or products provided by third parties are not provided by, affiliated with or related to Better Homes and Gardens Real Estate LLC, or its affiliated companies.