
602 Orchard Drive, Fullerton, PA 18052
Local realty services provided by:Better Homes and Gardens Real Estate Cassidon Realty
Upcoming open houses
- Fri, Jul 1005:00 pm - 07:00 pm
Listed by: reinys beriguete
Office: keller williams allentown
MLS#:780037
Source:PA_LVAR
Price summary
- Price:$380,000
- Price per sq. ft.:$152.24
About this home
Move right into this beautifully renovated ranch in the heart of Whitehall! Conveniently located near shopping, dining, parks, major routes, and the Whitehall-Coplay School District, this home offers modern living at its best. The main level features 3 bedrooms, 1 full bath, and a bright open-concept layout. The finished lower level includes a spacious recreation/movie room, custom bar, 2 additional bonus rooms, a full bath, and laundry area—perfect for guests, entertaining, or flexible living. Enjoy an attached garage, driveway parking for up to 4 additional vehicles, and a open backyard with a spacious patio and stunning cherry blossom tree. A truly move-in-ready home offering space, and style that is ready to welcome its next owners!
Contact an agent
Home facts
- Year built:1958
- Listing ID #:780037
- Added:3 day(s) ago
- Updated:July 09, 2026 at 05:48 PM
Rooms and interior
- Bedrooms:3
- Total bathrooms:2
- Full bathrooms:2
- Rooms Total:7
- Dining Description:Dining Area, Separate Formal Dining Room
- Kitchen Description:Gas Oven, Microwave, Refrigerator
- Basement:Yes
- Basement Description:Concrete, Finished
- Living area:2,496 sq. ft.
Heating and cooling
- Cooling:Wall Window Units
- Heating:Gas
Structure and exterior
- Roof:Asphalt, Fiberglass
- Year built:1958
- Building area:2,496 sq. ft.
- Lot area:0.32 Acres
- Architectural Style:Ranch
- Construction Materials:Brick
- Exterior Features:Patio, Shed
- Foundation Description:Basement
- Levels:1 Story
Schools
- High school:Whitehall High School
- Middle school:Whitehall-Coplay Middle School
- Elementary school:Clarence M. Gockley Elementary School
Utilities
- Water:Public
- Sewer:Public Sewer
Finances and disclosures
- Price:$380,000
- Price per sq. ft.:$152.24
- Tax amount:$4,985
Features and amenities
- Appliances:Gas Oven, Gas Water Heater, Microwave, Refrigerator, Washer
- Laundry features:Lower Level, Washer, Washer Hookup
Parking
- Parking description:Driveway, Garage, Garage Door Opener, Off Street, On Street
- Garage:Yes
- Garage spaces:1
New listings near 602 Orchard Drive
- Open Sat, 12 to 2pmNew
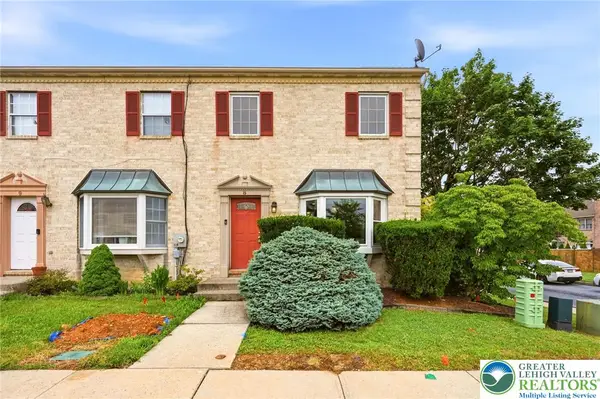 $334,900Active4 beds 3 baths2,451 sq. ft.
8 Lincoln Place, Whitehall Twp, PA 18052
MLS# 780014Listed by: EXP REALTY LLC - New
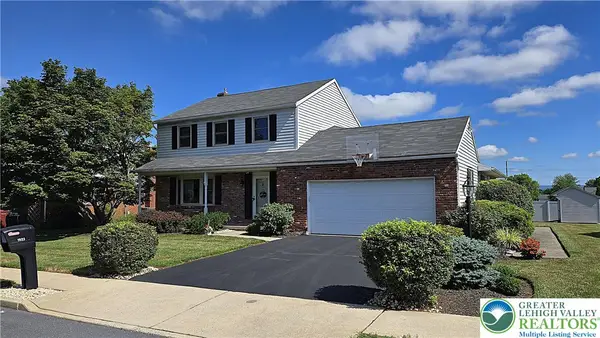 $475,000Active4 beds 3 baths2,800 sq. ft.
1923 Belleview Drive, Whitehall Twp, PA 18052
MLS# 780227Listed by: RE/MAX UNLIMITED REAL ESTATE - New
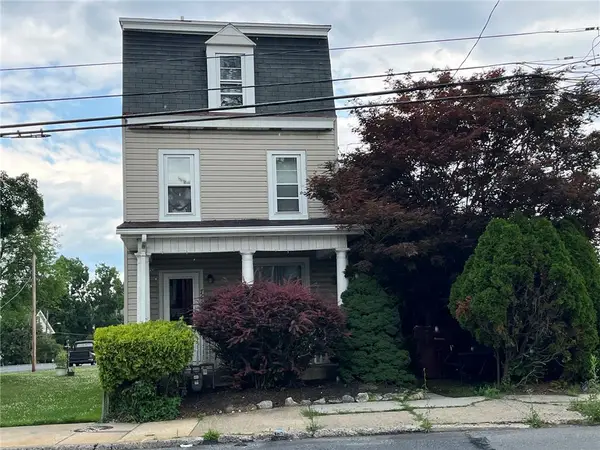 $329,900Active4 beds 2 baths1,996 sq. ft.
765 3rd St, Whitehall Twp, PA 18052
MLS# 780301Listed by: IRONVALLEY RE OF LEHIGH VALLEY - Open Sat, 1 to 3pmNew
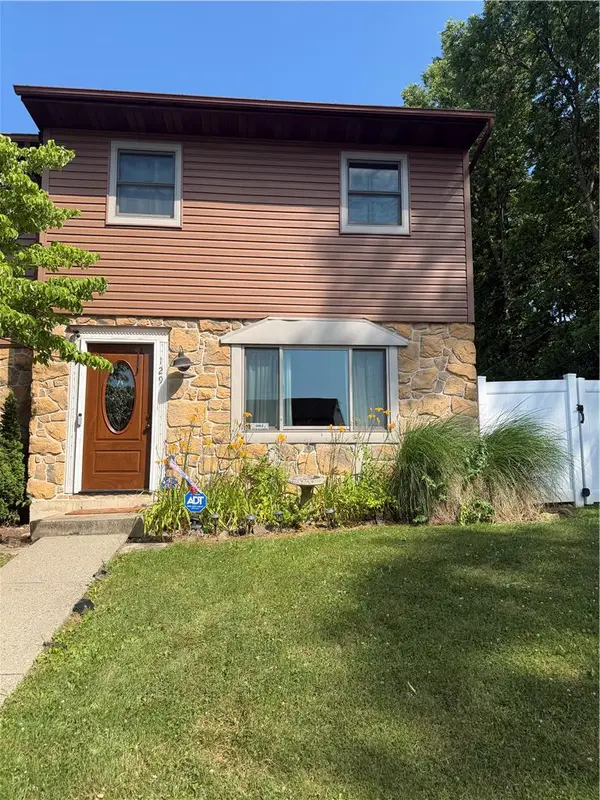 $339,900Active3 beds 2 baths680 sq. ft.
129 Johnson Court, Whitehall Twp, PA 18052
MLS# 780356Listed by: ALLENTOWN CITY REALTY - New
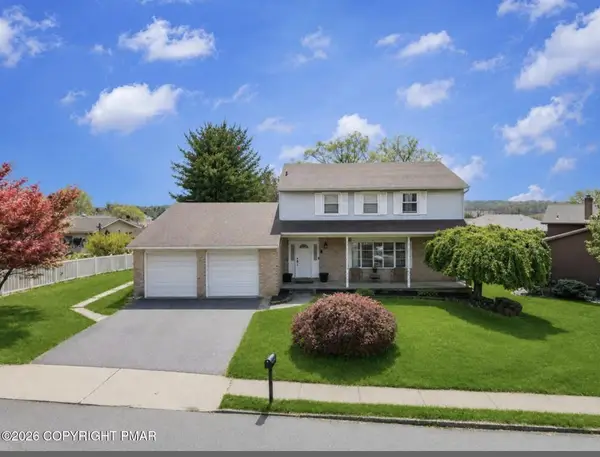 $529,800Active4 beds 4 baths2,965 sq. ft.
1804 Elmhurst Drive, Whitehall, PA 18052
MLS# PM-142711Listed by: I-DO REAL ESTATE - New
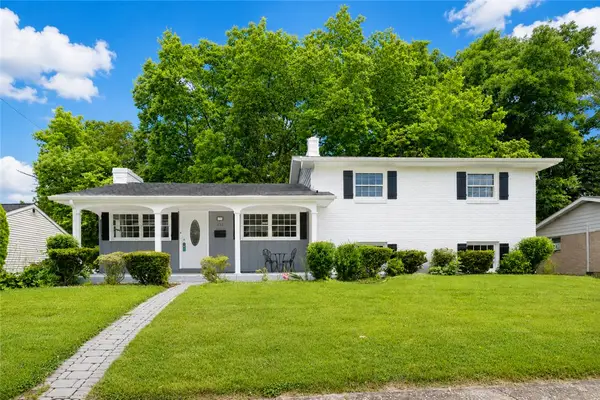 $425,000Active3 beds 2 baths1,610 sq. ft.
232 Virginia Avenue, Whitehall Twp, PA 18052
MLS# 779964Listed by: WEICHERT REALTORS  $259,900Active3 beds 2 baths1,180 sq. ft.
414 Kansas Avenue, Whitehall Twp, PA 18052
MLS# 779375Listed by: MAMARI REALTY $1,299,900Active14 beds 7 baths6,093 sq. ft.
2102 S Lehigh Avenue, Whitehall Twp, PA 18052
MLS# 779032Listed by: CENTURY 21 KEIM REALTORS $368,000Active3 beds 1 baths1,107 sq. ft.
2116 S 1st Avenue, Whitehall Twp, PA 18052
MLS# 778493Listed by: VALOR REALTY


Protect your home and budget from life's surprises with an Assurant Home Warranty, backed by a partner that supports you through every step of homeownership. Explore Plans.
© 2026 Better Homes and Gardens Real Estate LLC. An Anywhere Real Estate company. All rights reserved. Better Homes and Gardens® Real Estate is a registered trademark owned by Meredith Operations Corporation, licensed to Better Homes and Gardens Real Estate LLC and used with permission. Better Homes and Gardens Real Estate LLC fully supports the principles of the Fair Housing Act and the Equal Opportunity Act. Listing information is deemed reliable but is not guaranteed accurate.
Each office is independently owned and operated.
Any services or products provided by third parties are not provided by, affiliated with or related to Better Homes and Gardens Real Estate LLC, or its affiliated companies.