
8 Lincoln Place, Fullerton, PA 18052
Local realty services provided by:Better Homes and Gardens Real Estate Valley Partners
8 Lincoln Place,Whitehall Twp, PA 18052
$334,900
- 4 Beds
- 3 Baths
- 2,451 sq. ft.
- Townhouse
- Active
Upcoming open houses
- Sat, Jul 1112:00 pm - 02:00 pm
- Sun, Jul 1212:00 pm - 02:00 pm
Listed by: jamie l. achberger, valerie valianatos
Office: exp realty llc.
MLS#:780014
Source:PA_LVAR
Price summary
- Price:$334,900
- Price per sq. ft.:$136.64
About this home
Discover the perfect blend of space, comfort, and independence in this pristine end-unit townhome at 8 Lincoln Place, ideally situated within the highly regarded Whitehall School District. Boasting approximately 2,451 square feet of living space across four finished levels, this corner-lot residence offers the scale and feel of a single-family home with the added benefit of no HOA fees.
The experience begins outside, with a beautifully landscaped corner lot enhances privacy and curb appeal, complete with a storage shed and a low-maintenance Trex deck—perfect for relaxing or entertaining. Inside, the main level is accented by warm hardwood floors and thoughtfully designed living spaces. The Living Room features custom built-in bookcases flanking an electric fireplace, creating a cozy yet refined focal point.
At the heart of the home, the beautifully appointed Morris Black kitchen truly has it all, featuring quartz countertops, a tile backsplash, stainless steel appliances, under-cabinet lighting, a pantry, and a center island with seating for two. The adjacent dining area is generously sized and flexible enough to function as a family room or den. A stylishly updated powder room with new fixtures, flooring, and vanity, along with convenient first-floor laundry, completes this level. Pella windows with integrated blinds add both efficiency and ease throughout.
Upstairs, the second floor hosts three bedrooms, including a spacious primary suite with its own private bath and custom closet organizer. A fourth bedroom is located on the finished third floor, offering additional versatility for guests, work, or creative space. The finished lower level expands the home even further, featuring a family room, a fifth bedroom, and dedicated storage space—ideal for a variety of lifestyle needs.
Situated just minutes from shopping, dining, and major commuter routes including Route 22 and the Pennsylvania Turnpike, this home offers both convenience and comfort in one exceptional package. This is a rare opportunity to own a move-in-ready, feature-rich home in a prime location without the constraints of an HOA....
Contact an agent
Home facts
- Year built:1988
- Listing ID #:780014
- Added:1 day(s) ago
- Updated:July 09, 2026 at 06:47 PM
Rooms and interior
- Bedrooms:4
- Total bathrooms:3
- Full bathrooms:2
- Half bathrooms:1
- Rooms Total:8
- Flooring:Carpet, Hardwood, Tile
- Dining Description:Dining Area, Entrance Foyer
- Kitchen Description:Dishwasher, Disposal, Electric Oven, Microwave, Refrigerator
- Basement:Yes
- Basement Description:Finished
- Living area:2,451 sq. ft.
Heating and cooling
- Cooling:Central Air
- Heating:Baseboard, Electric, Heat Pump
- Central air:Yes
Structure and exterior
- Roof:Asphalt, Fiberglass
- Year built:1988
- Building area:2,451 sq. ft.
- Lot area:0.07 Acres
- Lot Features:Corner Lot
- Architectural Style:Colonial
- Construction Materials:Aluminum Siding, Brick
- Exterior Features:Deck
- Levels:2 Story
Utilities
- Water:Public
- Sewer:Public Sewer
Finances and disclosures
- Price:$334,900
- Price per sq. ft.:$136.64
- Tax amount:$4,767
Features and amenities
- Appliances:Dishwasher, Disposal, Electric Oven, Electric Water Heater, Microwave, Refrigerator, Washer
- Laundry features:Lower Level, Washer
- Amenities:Loft
Parking
- Parking description:No Garage
New listings near 8 Lincoln Place
- New
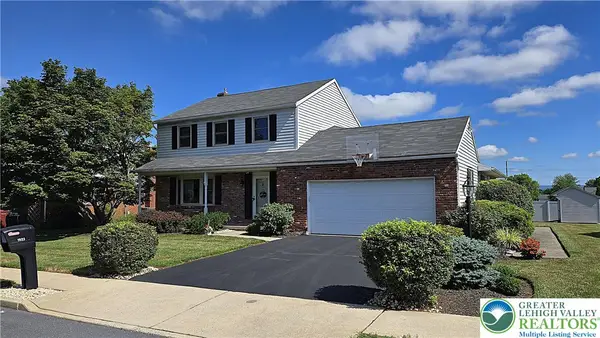 $475,000Active4 beds 3 baths2,800 sq. ft.
1923 Belleview Drive, Whitehall Twp, PA 18052
MLS# 780227Listed by: RE/MAX UNLIMITED REAL ESTATE - New
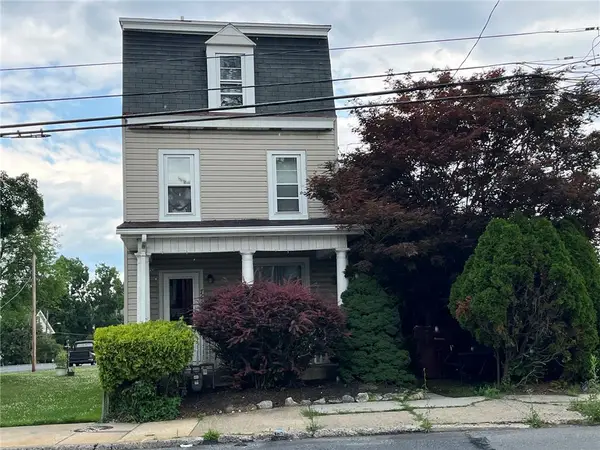 $329,900Active4 beds 2 baths1,996 sq. ft.
765 3rd St, Whitehall Twp, PA 18052
MLS# 780301Listed by: IRONVALLEY RE OF LEHIGH VALLEY - Open Sat, 1 to 3pmNew
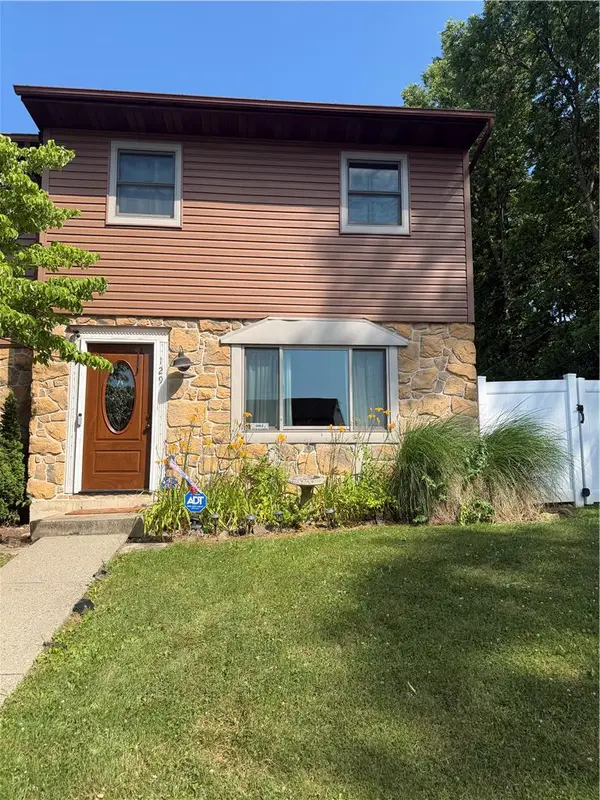 $339,900Active3 beds 2 baths680 sq. ft.
129 Johnson Court, Whitehall Twp, PA 18052
MLS# 780356Listed by: ALLENTOWN CITY REALTY - Open Fri, 5 to 7pmNew
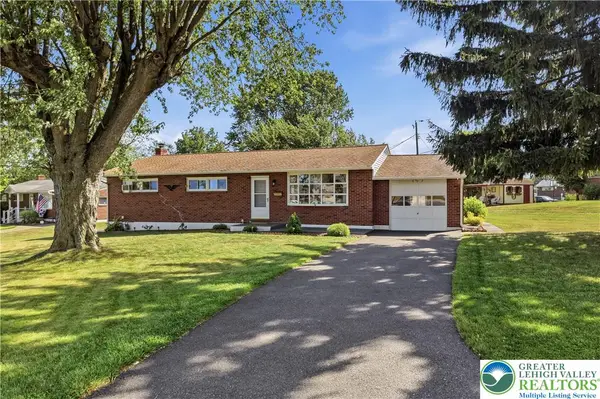 $380,000Active3 beds 2 baths2,496 sq. ft.
602 Orchard Drive, Whitehall Twp, PA 18052
MLS# 780037Listed by: KELLER WILLIAMS ALLENTOWN - New
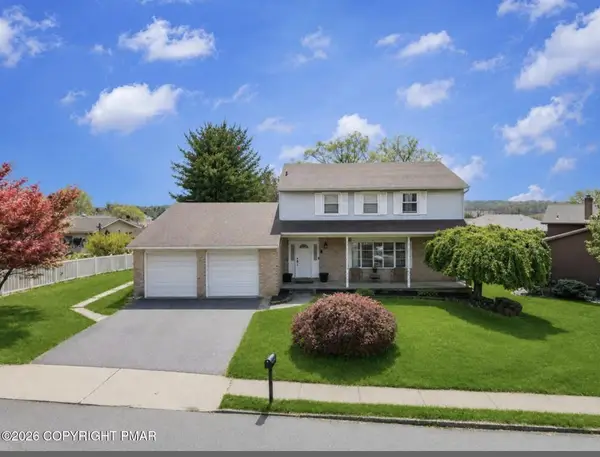 $529,800Active4 beds 4 baths2,965 sq. ft.
1804 Elmhurst Drive, Whitehall, PA 18052
MLS# PM-142711Listed by: I-DO REAL ESTATE - New
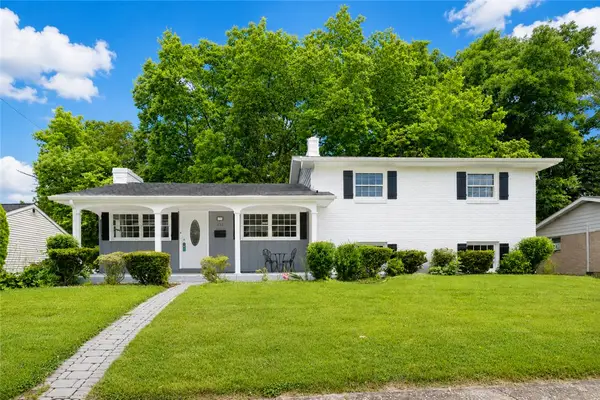 $425,000Active3 beds 2 baths1,610 sq. ft.
232 Virginia Avenue, Whitehall Twp, PA 18052
MLS# 779964Listed by: WEICHERT REALTORS  $259,900Active3 beds 2 baths1,180 sq. ft.
414 Kansas Avenue, Whitehall Twp, PA 18052
MLS# 779375Listed by: MAMARI REALTY $1,299,900Active14 beds 7 baths6,093 sq. ft.
2102 S Lehigh Avenue, Whitehall Twp, PA 18052
MLS# 779032Listed by: CENTURY 21 KEIM REALTORS $368,000Active3 beds 1 baths1,107 sq. ft.
2116 S 1st Avenue, Whitehall Twp, PA 18052
MLS# 778493Listed by: VALOR REALTY


Protect your home and budget from life's surprises with an Assurant Home Warranty, backed by a partner that supports you through every step of homeownership. Explore Plans.
© 2026 Better Homes and Gardens Real Estate LLC. An Anywhere Real Estate company. All rights reserved. Better Homes and Gardens® Real Estate is a registered trademark owned by Meredith Operations Corporation, licensed to Better Homes and Gardens Real Estate LLC and used with permission. Better Homes and Gardens Real Estate LLC fully supports the principles of the Fair Housing Act and the Equal Opportunity Act. Listing information is deemed reliable but is not guaranteed accurate.
Each office is independently owned and operated.
Any services or products provided by third parties are not provided by, affiliated with or related to Better Homes and Gardens Real Estate LLC, or its affiliated companies.