
2209 Swamp Rd, Furlong, PA 18925
Local realty services provided by:Better Homes and Gardens Real Estate Realty Connect
2209 Swamp Rd,Furlong, PA 18925
$2,295,000
- 4 Beds
- 3 Baths
- 2,958 sq. ft.
- Single family
- Active
Upcoming open houses
- Sun, Oct 0401:00 pm - 03:00 pm
Listed by: kevin steiger
Office: kurfiss sotheby's international realty
MLS#:PABU2131888
Source:BRIGHTMLS
Price summary
- Price:$2,295,000
- Price per sq. ft.:$775.86
About this home
A truly exceptional offering in the heart of Central Bucks County, Yerkes Farm presents a rare opportunity to own 90 acres of historic farmland, distinguished architecture, and extraordinary natural beauty. Steeped in more than two centuries of agricultural history, this remarkable Buckingham Township property encompasses two tax parcels, including an approximately 5-acre homesite with the historic residence, bank barn, and detached garage. The homesite is not under conservancy and offers potential for subdivision, while the expansive preserved acreage remains eligible for continued agricultural use. Low property taxes further distinguish this exceptional offering.
At the heart of the property is an early 19th-century stone farmhouse rich with original character and enduring craftsmanship. A gracious traditional floor plan features formal living and dining rooms, while the eat-in kitchen is anchored by a dramatic stone walk-in fireplace. Upstairs, three bedrooms and a full bath retain the warmth and intimacy of the historic home. Pumpkin pine floors, deep window sills, vintage hardware, and three fireplaces lend an unmistakable sense of authenticity and timeless charm.
A beautifully integrated two-story addition expands the home while complementing its historic architecture, offering a generous family room with a wood-burning fireplace and built-in bookshelves, a dedicated laundry room, and a fourth bedroom with ensuite bath. Exposed stone, rich wood paneling, and carefully preserved period materials create a seamless connection between old and new.
A spacious screened porch captures sweeping views across the surrounding farmland and provides an idyllic setting for morning coffee, leisurely afternoons, or memorable gatherings overlooking the landscape.
The property's iconic red bank barn, spanning more than 4,000 square feet, is an impressive architectural centerpiece. Its distinctive open forebay, supported by tapered concrete columns, reflects the property's agricultural heritage, while the expansive second level, historically used for hay and farm equipment, offers exceptional flexibility for storage, entertaining, or a variety of future uses. A detached two-car garage and mature specimen trees further enhance the grounds.
With its combination of historic architecture, expansive open land, a private 5-acre homesite, subdivision potential, and low taxes, Yerkes Farm is a property of remarkable scale and distinction. Conveniently located near Doylestown, New Hope, and Newtown, this extraordinary estate offers a rare opportunity to become the steward of one of Buckingham Township's enduring landmarks....
Contact an agent
Home facts
- Year built:1800
- Subdivision & Development:NONE AVAILABLE
- Listing ID #:PABU2131888
- Added:2 day(s) ago
- Updated:September 24, 2026 at 11:48 PM
Rooms and interior
- Bedrooms:4
- Total bathrooms:3
- Full bathrooms:2
- Half bathrooms:1
- Flooring:Carpet, Hardwood, Tile/Brick
- Dining Description:Formal/Separate Dining Room
- Kitchen Description:Built-In Microwave, Built-Ins, Cooktop, Dishwasher, Double/Dual Staircase, Kitchen - Country, Kitchen - Eat-In, Kitchen - Table Space, Oven - Single, Oven/Range - Electric, Refrigerator
- Basement:Yes
- Basement Description:Unfinished
- Living area:2,958 sq. ft.
Heating and cooling
- Heating:Oil, Radiator
Structure and exterior
- Roof:Pitched, Shingle, Slate
- Year built:1800
- Building area:2,958 sq. ft.
- Lot area:90 Acres
- Lot Features:Level, Open, Partly Wooded
- Architectural Style:Farmhouse/National Folk
- Construction Materials:Stone, Wood Siding
- Exterior Features:Outbuilding(s), Patio(s), Screened
- Foundation Description:Concrete Perimeter
- Levels:2 Stories
Utilities
- Water:Well
- Sewer:On Site Septic
Finances and disclosures
- Price:$2,295,000
- Price per sq. ft.:$775.86
- Tax amount:$6,481 (2026)
Features and amenities
- Laundry features:Dryer, Washer
- Amenities:Built-Ins, Cable TV Available, Ceiling Fan(s), Double/Dual Staircase, Exposed Beams, Skylight(s)
Parking
- Parking description:Detached Garage, Garage - Front Entry
- Garage:Yes
- Garage spaces:2
New listings near 2209 Swamp Rd
- Coming Soon
 $925,000Coming Soon4 beds 3 baths2,712 sq. ft.
3889 Robin Rd, FURLONG, PA 18925
MLS# PABU2132042Listed by: ADDISON WOLFE REAL ESTATE - Coming Soon
 $700,000Coming Soon4 beds 4 baths2,828 sq. ft.
2114 Redbud Ln, FURLONG, PA 18925
MLS# PABU2131928Listed by: IRON VALLEY REAL ESTATE DOYLESTOWN - Coming SoonOpen Sat, 1 to 3pm
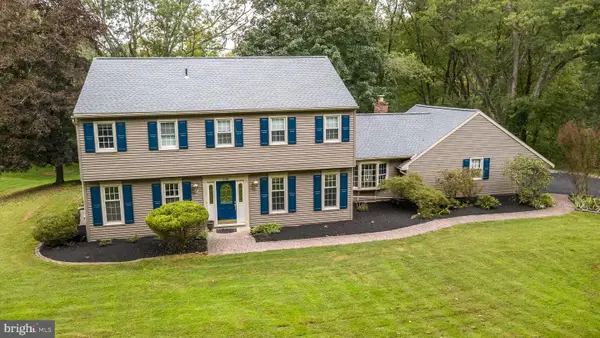 $825,000Coming Soon4 beds 3 baths2,639 sq. ft.
239 Saddle Dr, FURLONG, PA 18925
MLS# PABU2131456Listed by: COLDWELL BANKER HEARTHSIDE-DOYLESTOWN 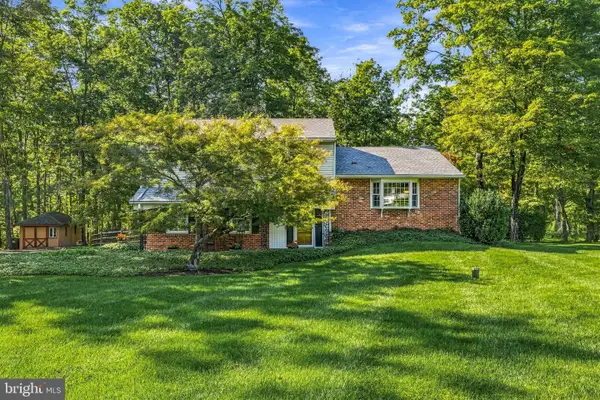 $709,000Pending4 beds 3 baths2,311 sq. ft.
523 Saint Lawrence Way, FURLONG, PA 18925
MLS# PABU2130862Listed by: COMPASS PENNSYLVANIA, LLC- New
 $429,000Active2.54 Acres
4575 Lower Mountain Rd, FURLONG, PA 18925
MLS# PABU2131386Listed by: KELLER WILLIAMS REAL ESTATE-DOYLESTOWN  $650,000Pending3 beds 4 baths3,350 sq. ft.
2424 S Whittmore St, FURLONG, PA 18925
MLS# PABU2130780Listed by: KELLER WILLIAMS REAL ESTATE-DOYLESTOWN $600,000Pending4 beds 3 baths2,240 sq. ft.
2580 Springhill Cir, FURLONG, PA 18925
MLS# PABU2130376Listed by: KELLER WILLIAMS REAL ESTATE-LANGHORNE $535,000Pending3 beds 3 baths1,840 sq. ft.
3117 E Brighton St E, FURLONG, PA 18925
MLS# PABU2129470Listed by: CLASS-HARLAN REAL ESTATE, LLC $590,000Pending3 beds 3 baths2,763 sq. ft.
3247 Whisper Ln #110, FURLONG, PA 18925
MLS# PABU2130300Listed by: KELLER WILLIAMS REAL ESTATE-DOYLESTOWN


Protect your home and budget from life's surprises with an Assurant Home Warranty, backed by a partner that supports you through every step of homeownership. Explore Plans.
© 2026 Better Homes and Gardens Real Estate LLC. An Anywhere Real Estate company. All rights reserved. Better Homes and Gardens® Real Estate is a registered trademark owned by Meredith Operations Corporation, licensed to Better Homes and Gardens Real Estate LLC and used with permission. Better Homes and Gardens Real Estate LLC fully supports the principles of the Fair Housing Act and the Equal Opportunity Act. Listing information is deemed reliable but is not guaranteed accurate.
Each office is independently owned and operated.
Any services or products provided by third parties are not provided by, affiliated with or related to Better Homes and Gardens Real Estate LLC, or its affiliated companies.