
3194 Brookside Dr #42, Furlong, PA 18925
Local realty services provided by:Better Homes and Gardens Real Estate Community Realty
3194 Brookside Dr #42,Furlong, PA 18925
$629,900
- 3 Beds
- 4 Baths
- 2,766 sq. ft.
- Townhouse
- Coming Soon
Upcoming open houses
- Sun, Oct 1111:00 am - 01:00 pm
Listed by: kimberley a porter
Office: keller williams real estate-doylestown
MLS#:PABU2133014
Source:BRIGHTMLS
Price summary
- Price:$629,900
- Price per sq. ft.:$227.73
- Monthly HOA dues:$210
About this home
Welcome to one of the premier homes in Heritage Center, where spacious living, thoughtful upgrades, and an amenity rich lifestyle come together in this beautifully maintained end unit Bordeaux model. As one of the largest and newest floor plans in the community, this exceptional townhome offers abundant natural light, generous living space, and the ease of low maintenance living in a highly desirable community setting. Step inside to a bright, open floor plan enhanced by gleaming hardwood flooring, elegant crown molding, recessed lighting, and an abundance of windows. The spacious family room is anchored by a cozy gas fireplace, creating an inviting space for everyday living and entertaining. The gourmet kitchen features upgraded cabinetry, stainless steel appliances, a large center island, and plenty of counter space for cooking and gathering. The living area flows effortlessly to the upgraded TimberTech maintenance free deck overlooking open space, offering a wonderful sense of privacy and a peaceful setting for outdoor dining or relaxing. Upstairs, the spacious primary suite provides a comfortable retreat with a private bath featuring an upgraded walk in shower and soaking tub. Two additional bedrooms, a full hall bath, and a conveniently located second floor laundry room complete this level. The finished walk out lower level adds even more versatility, with plenty of room for entertaining, a home office, fitness area, guest space, or recreation room, along with a full bathroom and generous storage. Step directly outside to the covered rear patio and enjoy another private outdoor living area. An attached garage, driveway parking, and conveniently located overflow parking add to the home's everyday functionality. Heritage Center is known for its welcoming community atmosphere and impressive collection of amenities designed to make everyday living more enjoyable. Residents can take advantage of the community swimming pool, tennis courts, fitness center, clubhouse, walking areas, and beautifully maintained common spaces, all while enjoying the convenience of a low maintenance lifestyle. Ideally located in Bucks County, Heritage Center offers easy access to shopping, dining, parks, recreation, and major commuter routes, while keeping you close to the charm, culture, restaurants, boutiques, and everyday conveniences the surrounding area has to offer. Whether spending the day exploring nearby towns, enjoying the community amenities, or simply relaxing at home, this location makes it easy to enjoy the best of the area. With its desirable end unit location, expansive Bordeaux floor plan, finished walk out lower level, multiple outdoor living spaces, and outstanding community amenities, this Heritage Center home offers the space of a single family home with the convenience of townhome living....
Contact an agent
Home facts
- Year built:2014
- Subdivision & Development:TH AT HERITAGE CNTR
- Listing ID #:PABU2133014
- Updated:October 10, 2026 at 11:47 PM
Rooms and interior
- Bedrooms:3
- Total bathrooms:4
- Full bathrooms:3
- Half bathrooms:1
- Flooring:Carpet, Ceramic Tile, Hardwood, Wood
- Dining Description:Dining Area, Dining Room, Formal/Separate Dining Room
- Bathrooms Description:Full Bath, Half Bath, Primary Bath(s), Primary Bathroom
- Kitchen Description:Breakfast Area, Built-In Microwave, Built-In Range, Carpet, Crown Moldings, Dishwasher, Disposal, Kitchen - Eat-In, Kitchen - Gourmet, Kitchen - Island, Kitchen - Table Space, Oven/Range - Gas, Pantry, Recessed Lighting, Refrigerator, Stainless Steel Appliances, Upgraded Countertops, Water Heater
- Bedroom Description:Carpet, Primary Bedroom, Walk In Closet(s)
- Basement:Yes
- Basement Description:Daylight, Full, Fully Finished, Heated, Interior Access, Outside Entrance, Poured Concrete, Sump Pump, Walkout Level, Windows
- Living area:2,766 sq. ft.
Heating and cooling
- Cooling:Central A/C
- Heating:Forced Air, Natural Gas
Structure and exterior
- Roof:Pitched, Shingle
- Year built:2014
- Building area:2,766 sq. ft.
- Lot Features:Adjoins - Open Space, Backs - Open Common Area, Backs to Trees, Landscaping, Suburban
- Architectural Style:Colonial, Contemporary
- Construction Materials:Frame, Stone, Vinyl Siding
- Exterior Features:Deck(s), Exterior Lighting, Patio(s), Sidewalks, Street Lights, Tennis Court(s)
- Foundation Description:Permanent
- Levels:2 Stories
Schools
- High school:CENTRAL BUCKS HIGH SCHOOL WEST
- Middle school:LENAPE
- Elementary school:BRIDGE VALLEY
Utilities
- Water:Public
- Sewer:Public Sewer
Finances and disclosures
- Price:$629,900
- Price per sq. ft.:$227.73
- Tax amount:$6,558 (2025)
Features and amenities
- Laundry features:Dryer - Gas, Laundry, Washer
- Amenities:200+ Amp Service, Attic, Bay/Bow Windows, Carpet, Ceiling Fan(s), Chair Railings, Crown Moldings, Double Hung Windows, Insulated Windows, Recessed Lighting, Replacement Windows, Sliding Windows, Sprinkler System
Parking
- Parking description:Asphalt Driveway, Attached Garage, Garage - Front Entry, Garage Door Opener, Inside Access, Paved Driveway
- Garage:Yes
- Garage spaces:1
New listings near 3194 Brookside Dr #42
- Open Sun, 10am to 2pmNew
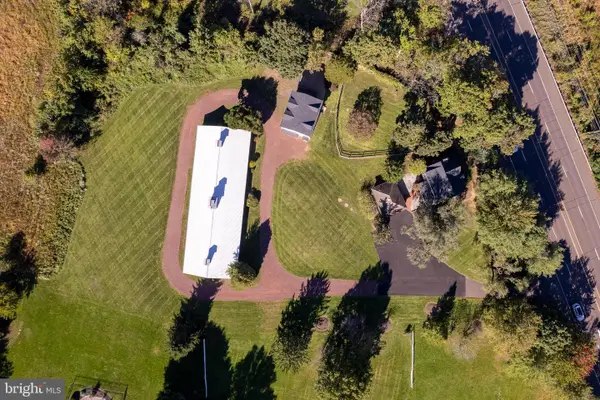 $1,250,000Active2 beds 2 baths1,427 sq. ft.
3054 Old York Rd, FURLONG, PA 18925
MLS# PABU2132828Listed by: CALLAWAY HENDERSON SOTHEBY'S INT'L-LAMBERTVILLE - New
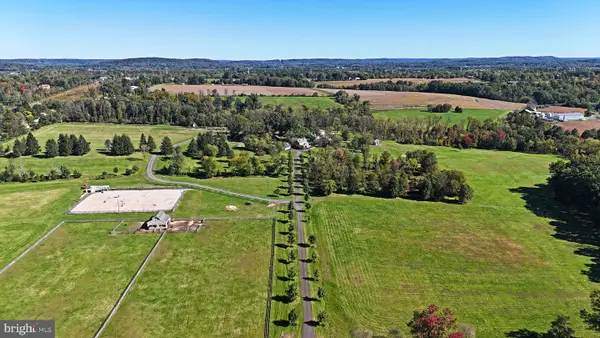 $4,880,000Active5 beds 4 baths4,794 sq. ft.
1515 Sugar Bottom Rd, FURLONG, PA 18925
MLS# PABU2133096Listed by: BHHS FOX & ROACH -YARDLEY/NEWTOWN - New
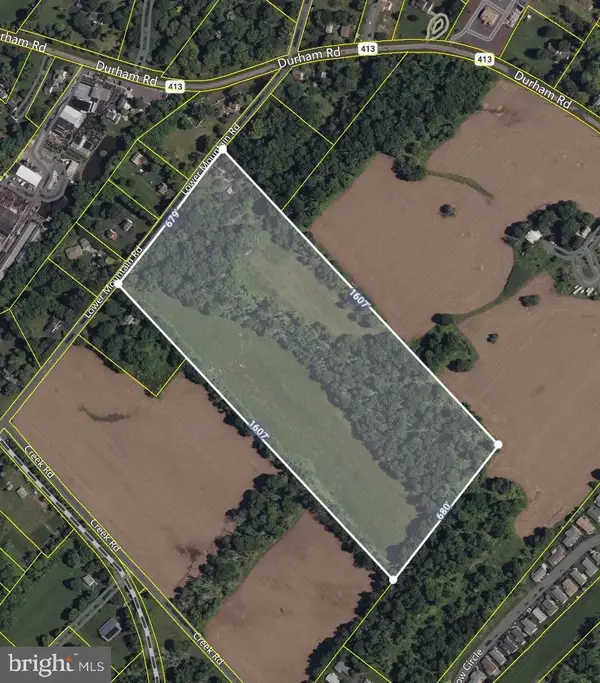 Listed by BHGRE$1,900,000Active2 beds 1 baths1,554 sq. ft.
4549 Lower Mountain Rd, FURLONG, PA 18925
MLS# PABU2132536Listed by: BETTER HOMES AND GARDENS REAL ESTATE CASSIDON REALTY  $925,000Active4 beds 3 baths3,212 sq. ft.
3889 Robin Rd, FURLONG, PA 18925
MLS# PABU2132042Listed by: ADDISON WOLFE REAL ESTATE $700,000Pending4 beds 4 baths4,098 sq. ft.
2114 Redbud Ln, FURLONG, PA 18925
MLS# PABU2131928Listed by: IRON VALLEY REAL ESTATE DOYLESTOWN $2,295,000Active4 beds 3 baths2,958 sq. ft.
2209 Swamp Rd, FURLONG, PA 18925
MLS# PABU2131888Listed by: KURFISS SOTHEBY'S INTERNATIONAL REALTY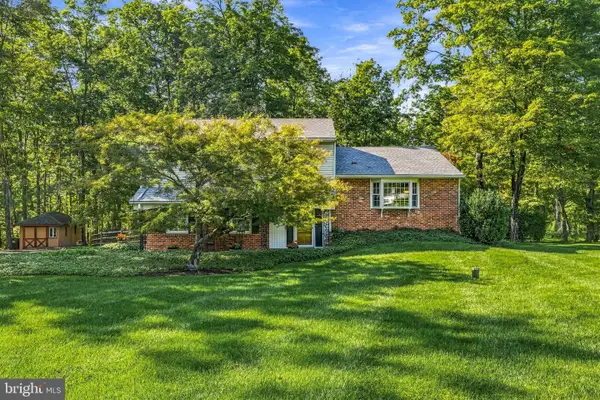 $709,000Pending4 beds 3 baths2,311 sq. ft.
523 Saint Lawrence Way, FURLONG, PA 18925
MLS# PABU2130862Listed by: COMPASS PENNSYLVANIA, LLC $825,000Pending4 beds 3 baths2,639 sq. ft.
239 Saddle Dr, FURLONG, PA 18925
MLS# PABU2131456Listed by: COLDWELL BANKER HEARTHSIDE-DOYLESTOWN $650,000Pending3 beds 4 baths3,350 sq. ft.
2424 S Whittmore St, FURLONG, PA 18925
MLS# PABU2130780Listed by: KELLER WILLIAMS REAL ESTATE-DOYLESTOWN


Protect your home and budget from life's surprises with an Assurant Home Warranty, backed by a partner that supports you through every step of homeownership. Explore Plans.
© 2026 Better Homes and Gardens Real Estate LLC. An Anywhere Real Estate company. All rights reserved. Better Homes and Gardens® Real Estate is a registered trademark owned by Meredith Operations Corporation, licensed to Better Homes and Gardens Real Estate LLC and used with permission. Better Homes and Gardens Real Estate LLC fully supports the principles of the Fair Housing Act and the Equal Opportunity Act. Listing information is deemed reliable but is not guaranteed accurate.
Each office is independently owned and operated.
Any services or products provided by third parties are not provided by, affiliated with or related to Better Homes and Gardens Real Estate LLC, or its affiliated companies.