
1515 Sugar Bottom Rd, Furlong, PA 18925
Local realty services provided by:Better Homes and Gardens Real Estate GSA Realty
1515 Sugar Bottom Rd,Furlong, PA 18925
$4,880,000
- 5 Beds
- 4 Baths
- 4,794 sq. ft.
- Single family
- Active
Listed by: perry epstein
Office: bhhs fox & roach -yardley/newtown
MLS#:PABU2133096
Source:BRIGHTMLS
Price summary
- Price:$4,880,000
- Price per sq. ft.:$1,017.94
About this home
Steeped in rich history and timeless beauty, Fieldstone Farm is an iconic Bucks County estate featuring 103 spectacular acres. Approximately 50% woodlands and 50% manicured lands offer long distance views and endless opportunity for outdoor enjoyment and equestrian and agricultural use in an enchanted Buckingham Township country road setting. Featuring a three story Main House, circa 1747 and expanded in 1820, with 5 bedrooms, 3.5 baths, generously sized rooms, and a beautiful courtyard leading to separate two story Carriage House / office and in-ground pool. A gorgeous chef’s kitchen is bound to impress, as will the magnificent random width pumpkin pine floors, deep window sills, and stone fireplaces that are quintessential features of colonial era farmhouses. The exceptional separate two story Guest House, circa 1782, features a bright and airy kitchen, spacious family room, 2 bedrooms and a full bath. The property is also an equestrian lovers dream. Significant equine assets include 3 well-appointed horse barns, fenced in meadows, marked trails, outdoor riding ring and more. A detached 6 car garage and additional outbuildings support the care of the land. Although the property is in conservation, an additional generously sized building envelope is available for an additional homestead to be constructed. Conveniently located in the heart of beautiful Bucks County, minutes from Doylestown, Newtown and New Hope. 60 Minutes to CC Philadelphia, and 90 Minutes to NYC. This is a once in generation opportunity to acquire a captivating legacy property, offering the utmost in privacy, tranquility and to preserve the historic qualities that make Bucks County a uniquely special place....
Contact an agent
Home facts
- Year built:1747
- Subdivision & Development:NONE AVAILABLE
- Listing ID #:PABU2133096
- Added:1 day(s) ago
- Updated:October 10, 2026 at 02:03 PM
Rooms and interior
- Bedrooms:5
- Total bathrooms:4
- Full bathrooms:3
- Half bathrooms:1
- Rooms Total:12
- Flooring:Carpet, Ceramic Tile, Stone, Tile/Brick, Wood
- Dining Description:Formal/Separate Dining Room
- Bathrooms Description:Bathroom 2, Bathroom 3, Half Bath, Primary Bath(s), Primary Bathroom
- Kitchen Description:Built-Ins, Carpet, Cooktop, Crown Moldings, Dishwasher, Kitchen - Eat-In, Kitchen - Gourmet, Kitchen - Island, Oven - Double, Oven - Wall, Range Hood, Recessed Lighting, Refrigerator, Six Burner Stove, Stainless Steel Appliances, Upgraded Countertops, Water Heater
- Bedroom Description:Carpet, Primary Bedroom
- Basement:Yes
- Basement Description:Partial
- Living area:4,794 sq. ft.
Heating and cooling
- Cooling:Central A/C
- Heating:Baseboard - Electric, Oil, Radiator
Structure and exterior
- Roof:Architectural Shingle, Shingle, Slate
- Year built:1747
- Building area:4,794 sq. ft.
- Lot area:103.24 Acres
- Lot Features:Corner Lot/Unit, Front Yard, Hunting Available, Landscaping, Partly Wooded, Poolside, Premium, Private, Rear Yard, Road Frontage, SideYard(s), Stream/Creek, Year Round Access
- Architectural Style:Farmhouse/National Folk
- Construction Materials:Combination, Masonry, Stone, Stucco, Wood Siding
- Exterior Features:Chimney Cap(s), Extensive Hardscape, Exterior Lighting, Gutter System, Outbuilding(s), Patio(s), Secure Storage, Terrace, Water Fountains
- Foundation Description:Stone
- Levels:3 Story
Utilities
- Water:Well
- Sewer:On Site Septic
Finances and disclosures
- Price:$4,880,000
- Price per sq. ft.:$1,017.94
- Tax amount:$15,923 (2026)
Features and amenities
- Laundry features:Laundry
- Amenities:Attic, Built-Ins, Carpet, Chair Railings, Crown Moldings, Exposed Beams, Recessed Lighting
- Pool features:Concrete, Fenced, Gunite, Heated, In Ground
Parking
- Parking description:Additional Storage Area, Asphalt Driveway, Crushed Stone, Detached Garage, Lighted Parking, Oversized, Paved Driveway, Paved Parking, Private, Surface
- Garage:Yes
- Garage spaces:30
New listings near 1515 Sugar Bottom Rd
- Coming SoonOpen Sun, 11am to 1pm
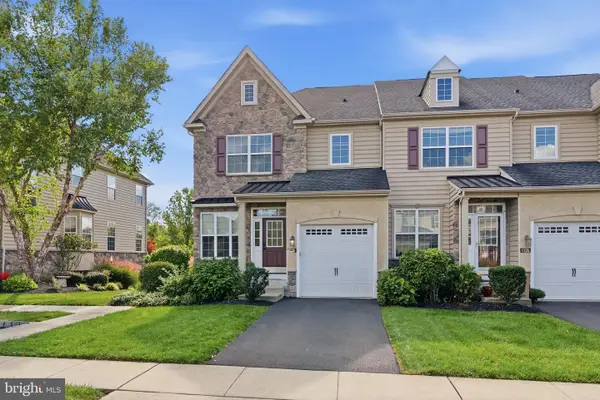 $629,900Coming Soon3 beds 4 baths2,766 sq. ft.
3194 Brookside Dr #42, FURLONG, PA 18925
MLS# PABU2133014Listed by: KELLER WILLIAMS REAL ESTATE-DOYLESTOWN - Open Sat, 10am to 2pmNew
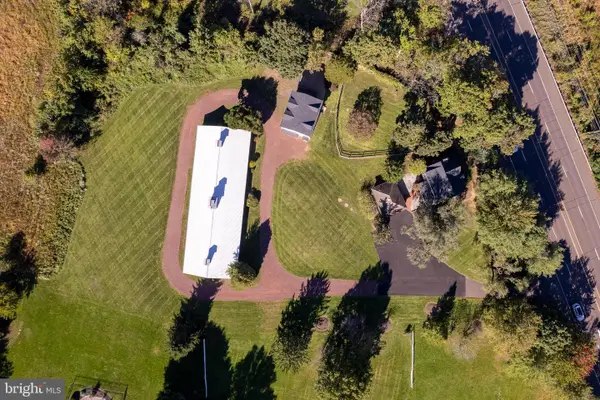 $1,250,000Active2 beds 2 baths1,427 sq. ft.
3054 Old York Rd, FURLONG, PA 18925
MLS# PABU2132828Listed by: CALLAWAY HENDERSON SOTHEBY'S INT'L-LAMBERTVILLE - New
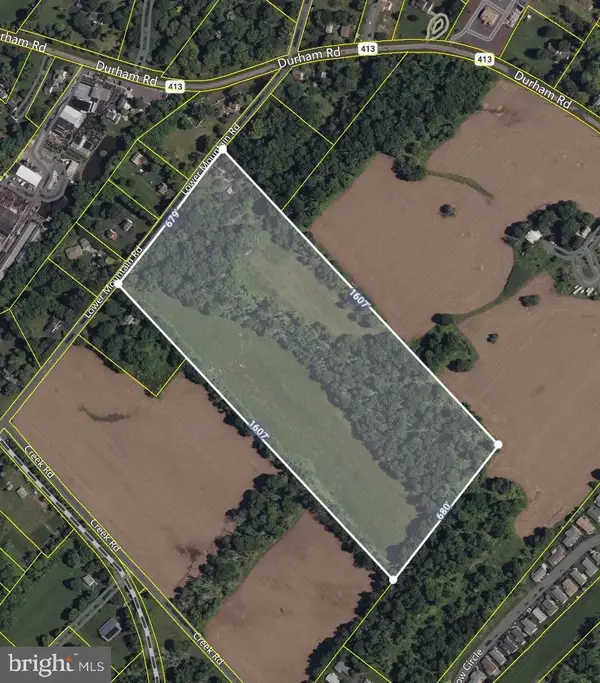 Listed by BHGRE$1,900,000Active2 beds 1 baths1,554 sq. ft.
4549 Lower Mountain Rd, FURLONG, PA 18925
MLS# PABU2132536Listed by: BETTER HOMES AND GARDENS REAL ESTATE CASSIDON REALTY - Open Sat, 11am to 2pm
 $925,000Active4 beds 3 baths2,712 sq. ft.
3889 Robin Rd, FURLONG, PA 18925
MLS# PABU2132042Listed by: ADDISON WOLFE REAL ESTATE  $700,000Pending4 beds 4 baths4,098 sq. ft.
2114 Redbud Ln, FURLONG, PA 18925
MLS# PABU2131928Listed by: IRON VALLEY REAL ESTATE DOYLESTOWN $2,295,000Active4 beds 3 baths2,958 sq. ft.
2209 Swamp Rd, FURLONG, PA 18925
MLS# PABU2131888Listed by: KURFISS SOTHEBY'S INTERNATIONAL REALTY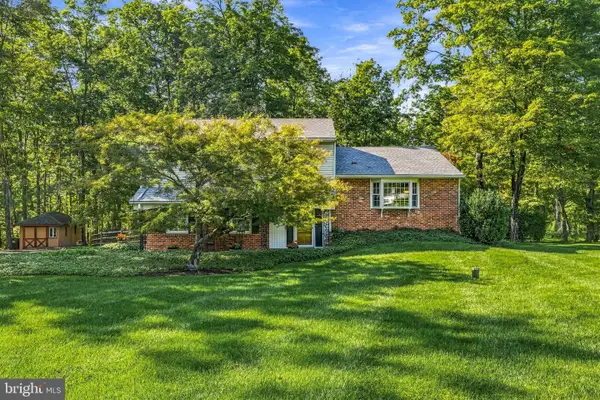 $709,000Pending4 beds 3 baths2,311 sq. ft.
523 Saint Lawrence Way, FURLONG, PA 18925
MLS# PABU2130862Listed by: COMPASS PENNSYLVANIA, LLC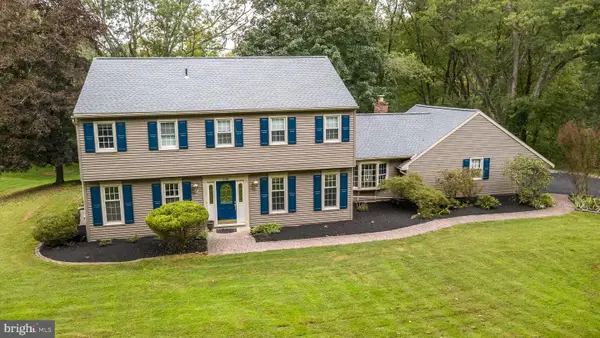 $825,000Pending4 beds 3 baths2,639 sq. ft.
239 Saddle Dr, FURLONG, PA 18925
MLS# PABU2131456Listed by: COLDWELL BANKER HEARTHSIDE-DOYLESTOWN $650,000Pending3 beds 4 baths3,350 sq. ft.
2424 S Whittmore St, FURLONG, PA 18925
MLS# PABU2130780Listed by: KELLER WILLIAMS REAL ESTATE-DOYLESTOWN


Protect your home and budget from life's surprises with an Assurant Home Warranty, backed by a partner that supports you through every step of homeownership. Explore Plans.
© 2026 Better Homes and Gardens Real Estate LLC. An Anywhere Real Estate company. All rights reserved. Better Homes and Gardens® Real Estate is a registered trademark owned by Meredith Operations Corporation, licensed to Better Homes and Gardens Real Estate LLC and used with permission. Better Homes and Gardens Real Estate LLC fully supports the principles of the Fair Housing Act and the Equal Opportunity Act. Listing information is deemed reliable but is not guaranteed accurate.
Each office is independently owned and operated.
Any services or products provided by third parties are not provided by, affiliated with or related to Better Homes and Gardens Real Estate LLC, or its affiliated companies.