
112 Norton Dr, Gap, PA 17527
Local realty services provided by:Better Homes and Gardens Real Estate Valley Partners
112 Norton Dr,Gap, PA 17527
$325,000
- 3 Beds
- 3 Baths
- 1,959 sq. ft.
- Single family
- Active
Upcoming open houses
- Tue, Oct 2004:00 pm - 06:00 pm
- Tue, Nov 0304:00 pm - 06:00 pm
Listed by: chester lapp
Office: william penn real estate assoc
MLS#:PACT2137726
Source:BRIGHTMLS
Price summary
- Price:$325,000
- Price per sq. ft.:$165.9
About this home
**This property will be offered at Public Auction on November 16, 2026 @ 4:00 PM. The listing price is the suggested opening bid only and in no way reflects the final sales price. $45,000 initial investment is due on auction date. 2% transfer tax to be paid by the purchaser. Settlement on or before December 31, 2026. Nestled on 3.4 secluded, wooded acres along a private drive in West Sadsbury Township, this rare multi-generational property offers exceptional space, privacy, and self-sufficiency for the whole family.** The main home features 3 bedrooms and 4 full baths, a spacious kitchen with a large island, a living room with a propane fireplace and skylights, and a finished daylight basement with its own kitchenette and bar. Enjoy the large wraparound deck overlooking the peaceful setting, while the detached in-law suite provides its own bedroom, full bath, quartz-counter kitchen, and composite decks—ideal for extended family, guests, or a home office. Below the suite, a heated two-car garage doubles as a versatile man cave. Outside, the grounds include two greenhouses, heated dog kennels, storage buildings, a chicken coop, pasture space, a koi pond, fruit trees, and established gardens, creating a true homestead lifestyle. Offered at auction with a starting bid of $325,000 (open houses October 20 & November 3, 4–6 PM; auction November 16 at 4 PM), this well-maintained property is perfect for multi-generational living or anyone seeking room to grow....
Contact an agent
Home facts
- Year built:1993
- Subdivision & Development:NONE AVAILABLE
- Listing ID #:PACT2137726
- Added:1 day(s) ago
- Updated:October 13, 2026 at 02:11 PM
Rooms and interior
- Bedrooms:3
- Total bathrooms:3
- Full bathrooms:2
- Half bathrooms:1
- Kitchen Description:Built-Ins, Kitchen - Eat-In, Kitchen - Island
- Basement:Yes
- Basement Description:Outside Entrance, Walkout Level
- Living area:1,959 sq. ft.
Heating and cooling
- Cooling:Central A/C
- Heating:Electric, Heat Pump(s)
Structure and exterior
- Roof:Shingle
- Year built:1993
- Building area:1,959 sq. ft.
- Lot area:3.4 Acres
- Construction Materials:Shingle Siding, Stick Built, Vinyl Siding
- Exterior Features:Deck(s)
- Foundation Description:Block, Permanent
- Levels:2 Stories
Schools
- High school:OCTORARA AREA
- Middle school:OCTORARA
- Elementary school:OCTORARA
Utilities
- Water:Well
- Sewer:On Site Septic
Finances and disclosures
- Price:$325,000
- Price per sq. ft.:$165.9
- Tax amount:$9,557 (2026)
Features and amenities
- Amenities:Built-Ins, Cable TV Available, Skylight(s)
Parking
- Parking description:Detached Garage, Oversized, Shared Driveway
- Garage:Yes
- Garage spaces:2
New listings near 112 Norton Dr
- Coming SoonOpen Sat, 2 to 4pm
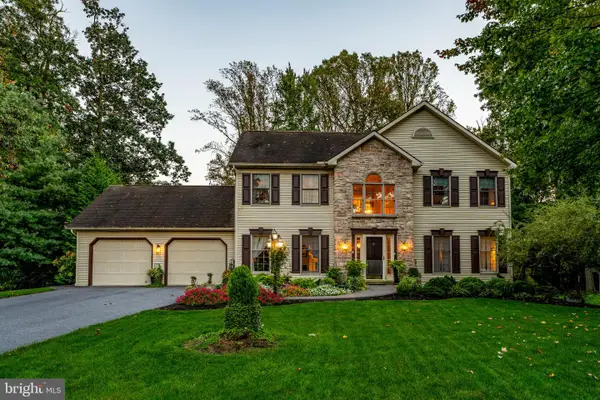 $525,000Coming Soon4 beds 4 baths3,500 sq. ft.
895 Skyline Dr, GAP, PA 17527
MLS# PALA2096840Listed by: KINGSWAY REALTY - LANCASTER - New
 $695,000Active5 beds 4 baths3,492 sq. ft.
42 Newport Rd, GAP, PA 17527
MLS# PALA2096760Listed by: MOUNTAIN REALTY ERA POWERED  $487,000Active4 beds 4 baths2,351 sq. ft.
255 Liz Ln, GAP, PA 17527
MLS# PALA2096160Listed by: BEILER-CAMPBELL REALTORS-KENNETT SQUARE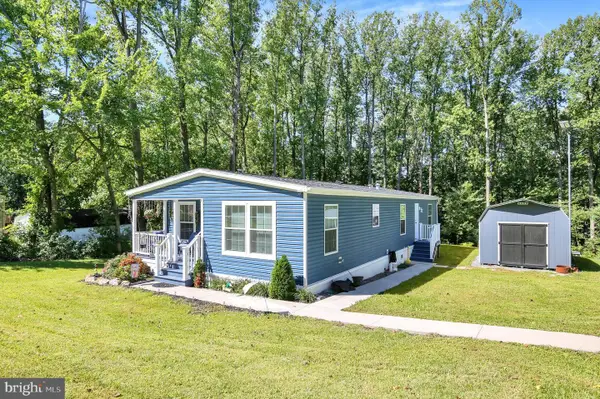 $189,900Pending3 beds 2 baths1,555 sq. ft.
704 Lime Quarry Rd, GAP, PA 17527
MLS# PALA2095802Listed by: REALTY ONE GROUP ALLIANCE $600,000Active3 beds 2 baths1,644 sq. ft.
786 Lime Quarry Rd, GAP, PA 17527
MLS# PALA2095816Listed by: BEILER-CAMPBELL REALTORS-QUARRYVILLE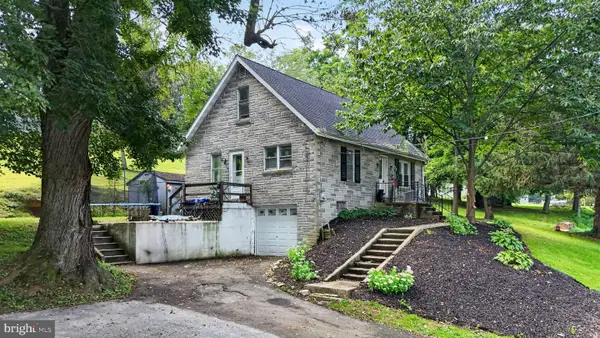 $225,000Active3 beds 1 baths1,237 sq. ft.
5124 Strasburg Rd, KINZERS, PA 17535
MLS# PALA2095498Listed by: WILLIAM PENN REAL ESTATE ASSOC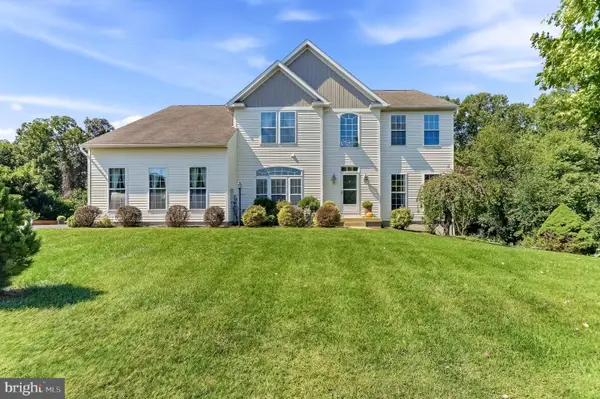 $785,000Active4 beds 4 baths5,367 sq. ft.
930 Hillcrest Dr, KINZERS, PA 17535
MLS# PALA2095216Listed by: BEILER-CAMPBELL REALTORS-KENNETT SQUARE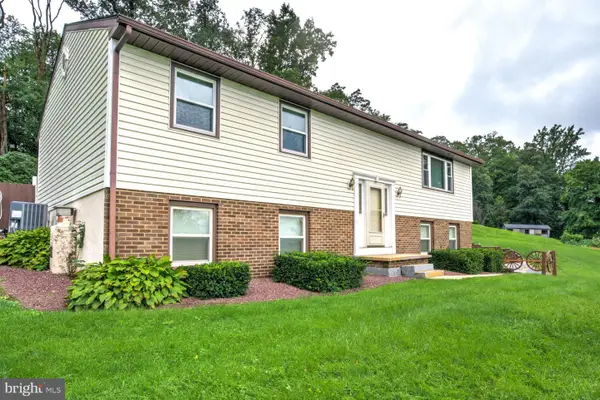 $399,900Pending2 beds 2 baths1,872 sq. ft.
5356 Old Strasburg Rd, KINZERS, PA 17535
MLS# PALA2095068Listed by: HOSTETTER REALTY LLC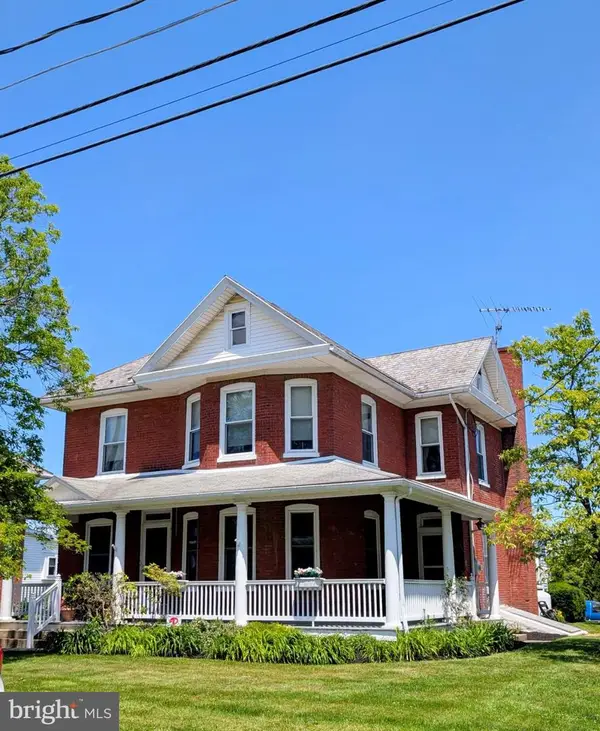 $369,900Pending4 beds 2 baths2,531 sq. ft.
781 Bellevue Ave, GAP, PA 17527
MLS# PALA2094722Listed by: BARR REALTY INC.


Protect your home and budget from life's surprises with an Assurant Home Warranty, backed by a partner that supports you through every step of homeownership. Explore Plans.
© 2026 Better Homes and Gardens Real Estate LLC. An Anywhere Real Estate company. All rights reserved. Better Homes and Gardens® Real Estate is a registered trademark owned by Meredith Operations Corporation, licensed to Better Homes and Gardens Real Estate LLC and used with permission. Better Homes and Gardens Real Estate LLC fully supports the principles of the Fair Housing Act and the Equal Opportunity Act. Listing information is deemed reliable but is not guaranteed accurate.
Each office is independently owned and operated.
Any services or products provided by third parties are not provided by, affiliated with or related to Better Homes and Gardens Real Estate LLC, or its affiliated companies.