
42 Newport Rd, Gap, PA 17527
Local realty services provided by:Better Homes and Gardens Real Estate GSA Realty
Upcoming open houses
- Sat, Oct 1711:00 am - 02:00 pm
Listed by: vincent michael besash
Office: mountain realty era powered
MLS#:PALA2096760
Source:BRIGHTMLS
Price summary
- Price:$695,000
- Price per sq. ft.:$199.03
About this home
Nestled in a serene setting, this stunning contemporary residence, originally built in 1939 and masterfully renovated in 2002, offers an exquisite blend of modern luxury and timeless charm. Spanning an impressive 3,296 square feet, this home features five spacious bedrooms and four beautifully appointed bathrooms, making it an ideal sanctuary for those who appreciate both comfort and style. Step inside to discover a warm and inviting atmosphere, accentuated by rich wood flooring and elegant ceramic tile. The heart of the home is a spacious living area, complete with a cozy gas fireplace that serves as a perfect gathering spot during cooler evenings. The adjoining wet bar adds a touch of sophistication, perfect for entertaining guests or enjoying a quiet evening at home. Natural light floods the space through multiple windows & skylights, enhancing the open feel and creating a bright, airy ambiance. The gourmet kitchen is equipped with high-end appliances including a wall oven, cooktop, and dishwasher, ensuring that culinary adventures are both enjoyable and efficient. Retreat to the luxurious primary suite, featuring a generous walk-in closet and a spa-like bathroom that invites relaxation. Indulge in the steam shower or unwind downstairs in your personal sauna equip with a Jetted tub after a long day. Each additional bedroom offers ample space and comfort, ensuring that everyone has their own private haven. The fully finished basement expands your living space, providing endless possibilities for recreation, relaxation, or even a home office. Thoughtful details throughout the home, such as built-ins and recessed lighting, enhance the overall aesthetic and functionality. Outside, the property boasts a beautifully landscaped quarter-acre lot, complemented by a detached two-car garage with additional storage space. While the driveway provides ample parking for guests. This residence is not just a home; it's a lifestyle. Experience the perfect blend of luxury and comfort, where every detail has been meticulously crafted to create a warm and inviting atmosphere. Embrace the opportunity to make this exceptional property your own and enjoy the exclusive lifestyle it offers....
Contact an agent
Home facts
- Year built:1939
- Subdivision & Development:NONE AVAILABLE
- Listing ID #:PALA2096760
- Added:6 day(s) ago
- Updated:October 14, 2026 at 10:12 AM
Rooms and interior
- Bedrooms:5
- Total bathrooms:4
- Full bathrooms:4
- Rooms Total:19
- Flooring:Carpet, Ceramic Tile, Wood
- Bathrooms Description:Bathroom 1, Bathroom 2, Bathroom 3, Primary Bathroom
- Kitchen Description:Built-Ins, Carpet, Cooktop, Dishwasher, Oven - Wall, Recessed Lighting, Refrigerator, Stain/Lead Glass, Wet/Dry Bar
- Bedroom Description:Carpet, Primary Bedroom, Walk In Closet(s)
- Basement:Yes
- Basement Description:Fully Finished
- Living area:3,492 sq. ft.
Heating and cooling
- Cooling:Central A/C
- Heating:Hot Water, Propane - Owned
Structure and exterior
- Roof:Shingle
- Year built:1939
- Building area:3,492 sq. ft.
- Lot area:0.25 Acres
- Architectural Style:Contemporary
- Construction Materials:Dryvit, Wood Siding
- Foundation Description:Block, Stone
- Levels:2 Stories
Utilities
- Water:Well
- Sewer:Public Sewer
Finances and disclosures
- Price:$695,000
- Price per sq. ft.:$199.03
- Tax amount:$6,508 (2026)
Features and amenities
- Laundry features:Dryer, Laundry, Washer
- Amenities:Built-Ins, Carpet, Ceiling Fan(s), Recessed Lighting, Sauna, Skylight(s), Smoke Detector, Sound System, Stain/Lead Glass, Water Treat System, Wet/Dry Bar
Parking
- Parking description:Additional Storage Area, Detached Garage, Garage - Side Entry, Garage Door Opener
- Garage:Yes
- Garage spaces:2
New listings near 42 Newport Rd
- Coming SoonOpen Sat, 2 to 4pm
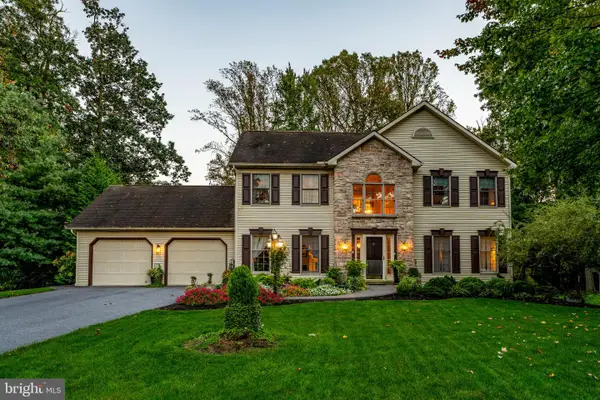 $525,000Coming Soon4 beds 4 baths3,500 sq. ft.
895 Skyline Dr, GAP, PA 17527
MLS# PALA2096840Listed by: KINGSWAY REALTY - LANCASTER - Open Tue, 4 to 6pmNew
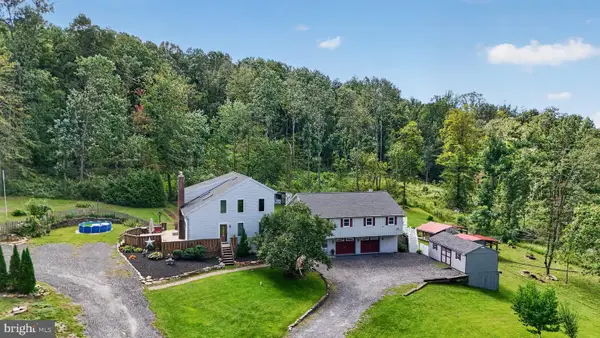 $325,000Active3 beds 3 baths1,959 sq. ft.
112 Norton Dr, GAP, PA 17527
MLS# PACT2137726Listed by: WILLIAM PENN REAL ESTATE ASSOC  $487,000Active4 beds 4 baths2,351 sq. ft.
255 Liz Ln, GAP, PA 17527
MLS# PALA2096160Listed by: BEILER-CAMPBELL REALTORS-KENNETT SQUARE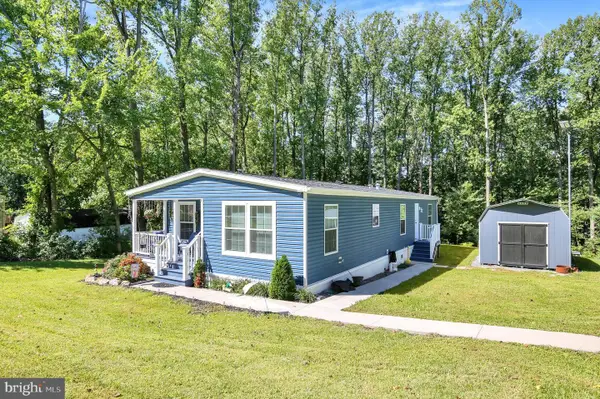 $189,900Pending3 beds 2 baths1,555 sq. ft.
704 Lime Quarry Rd, GAP, PA 17527
MLS# PALA2095802Listed by: REALTY ONE GROUP ALLIANCE $600,000Active3 beds 2 baths1,644 sq. ft.
786 Lime Quarry Rd, GAP, PA 17527
MLS# PALA2095816Listed by: BEILER-CAMPBELL REALTORS-QUARRYVILLE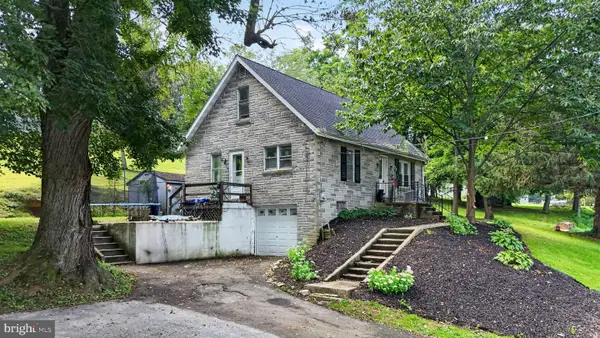 $225,000Active3 beds 1 baths1,237 sq. ft.
5124 Strasburg Rd, KINZERS, PA 17535
MLS# PALA2095498Listed by: WILLIAM PENN REAL ESTATE ASSOC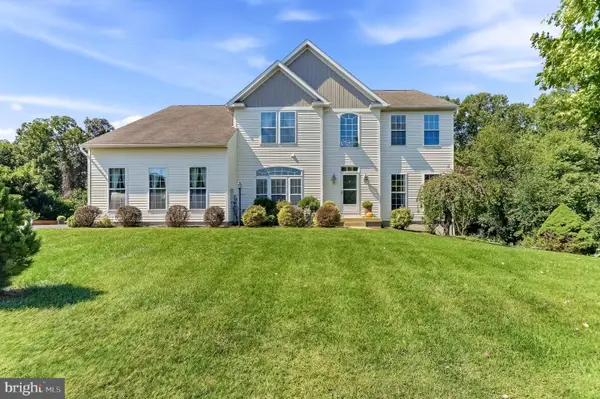 $785,000Active4 beds 4 baths5,367 sq. ft.
930 Hillcrest Dr, KINZERS, PA 17535
MLS# PALA2095216Listed by: BEILER-CAMPBELL REALTORS-KENNETT SQUARE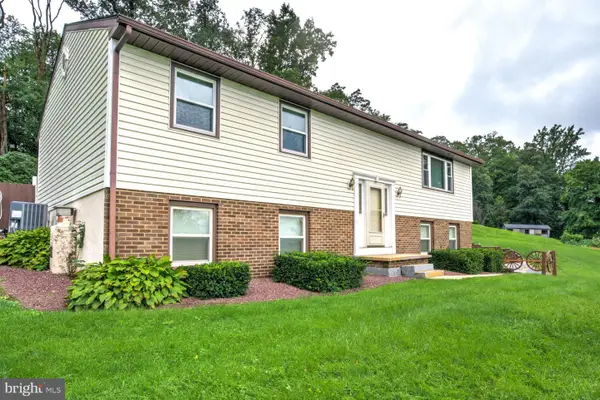 $399,900Pending2 beds 2 baths1,872 sq. ft.
5356 Old Strasburg Rd, KINZERS, PA 17535
MLS# PALA2095068Listed by: HOSTETTER REALTY LLC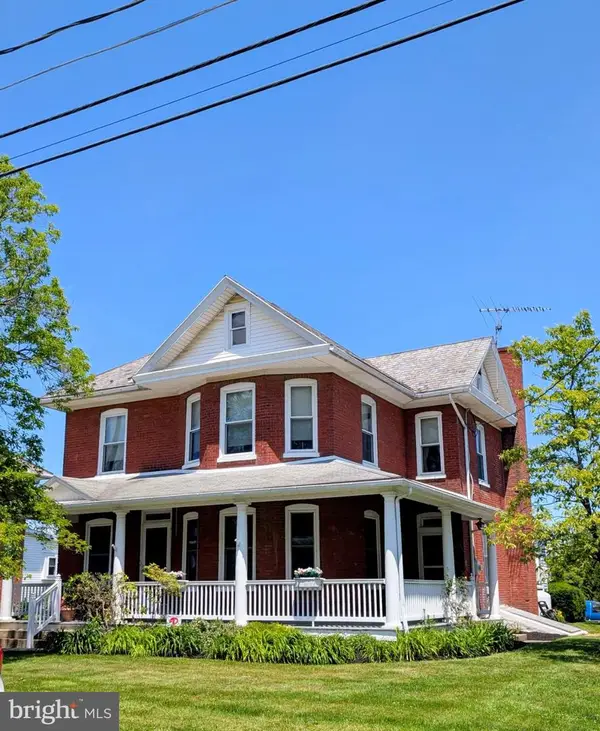 $369,900Pending4 beds 2 baths2,531 sq. ft.
781 Bellevue Ave, GAP, PA 17527
MLS# PALA2094722Listed by: BARR REALTY INC.


Protect your home and budget from life's surprises with an Assurant Home Warranty, backed by a partner that supports you through every step of homeownership. Explore Plans.
© 2026 Better Homes and Gardens Real Estate LLC. An Anywhere Real Estate company. All rights reserved. Better Homes and Gardens® Real Estate is a registered trademark owned by Meredith Operations Corporation, licensed to Better Homes and Gardens Real Estate LLC and used with permission. Better Homes and Gardens Real Estate LLC fully supports the principles of the Fair Housing Act and the Equal Opportunity Act. Listing information is deemed reliable but is not guaranteed accurate.
Each office is independently owned and operated.
Any services or products provided by third parties are not provided by, affiliated with or related to Better Homes and Gardens Real Estate LLC, or its affiliated companies.