
895 Skyline Dr, Gap, PA 17527
Local realty services provided by:Better Homes and Gardens Real Estate Realty Connect
895 Skyline Dr,Gap, PA 17527
$525,000
- 4 Beds
- 4 Baths
- 3,500 sq. ft.
- Single family
- Coming Soon
Upcoming open houses
- Sat, Oct 1702:00 pm - 04:00 pm
Listed by: chris beiler
Office: kingsway realty - lancaster
MLS#:PALA2096840
Source:BRIGHTMLS
Price summary
- Price:$525,000
- Price per sq. ft.:$150
About this home
***OPEN HOUSE 10/17/2026, SATURDAY 2-4 PM***
Nestled in the woods at the highest point of Woodland Hills, this beautiful home is situated in a prime location in the community with a gentle sloping front yard off of a quiet cul de sac. With 3,300 square feet of thoughtfully designed living space, this residence features four spacious bedrooms and three and a half bathrooms, ensuring ample room for relaxation and entertainment. Step inside to discover a warm and inviting interior. The traditional floor plan flows seamlessly, enhanced by plush carpeting, hardwoods, and ceramic tile. Retreat to the primary suite featuring a large bathroom equipped with a jetted tub. A walk-in closet provides ample storage. The exterior of the home is set on a 0.44-acre lot surrounded by lush trees, providing a tranquil backdrop for outdoor living. The property features an outbuilding for additional storage. An attached two-car garage with a front entry and an asphalt driveway provide ease of access. Located in a peaceful rural setting, this home offers a unique opportunity to enjoy the beauty of nature while remaining close to essential amenities.
Utility Costs (one occupant): $145/quarter - sewer, $100-300/month - electricity
***OPTION TO PURCHASE an additional 5 acres connected to the rear of the property from adjoining landowner. Price: $90k/acre (price negotiable). Transaction to be negotiated separately. Inquire for more details.***...
Contact an agent
Home facts
- Year built:1993
- Subdivision & Development:WOODLAND HILLS
- Listing ID #:PALA2096840
- Updated:October 13, 2026 at 01:41 PM
Rooms and interior
- Bedrooms:4
- Total bathrooms:4
- Full bathrooms:3
- Half bathrooms:1
- Rooms Total:18
- Flooring:Carpet, Ceramic Tile, Hardwood
- Dining Description:Dining Room
- Bathrooms Description:Bathroom 1, Bathroom 2, Half Bath, Primary Bath(s), Primary Bathroom
- Kitchen Description:Breakfast Area, Built-Ins, Carpet, Kitchen - Island, Recessed Lighting
- Bedroom Description:Carpet, Primary Bedroom, Walk In Closet(s)
- Basement:Yes
- Basement Description:Partially Finished
- Living area:3,500 sq. ft.
Heating and cooling
- Cooling:Central A/C
- Heating:Electric, Forced Air
Structure and exterior
- Roof:Architectural Shingle
- Year built:1993
- Building area:3,500 sq. ft.
- Lot area:0.44 Acres
- Lot Features:Rural
- Architectural Style:Traditional
- Construction Materials:Vinyl Siding
- Exterior Features:Flood Lights, Outbuilding(s)
- Foundation Description:Block
- Levels:2 Stories
Utilities
- Water:Well
- Sewer:Public Sewer
Finances and disclosures
- Price:$525,000
- Price per sq. ft.:$150
- Tax amount:$5,044 (2026)
Features and amenities
- Laundry features:Laundry
- Amenities:200+ Amp Service, Built-Ins, Carpet, Recessed Lighting
Parking
- Parking description:Asphalt Driveway, Attached Garage, Garage - Front Entry, Garage Door Opener, Off Street, On Street
- Garage:Yes
- Garage spaces:2
New listings near 895 Skyline Dr
- Open Tue, 4 to 6pmNew
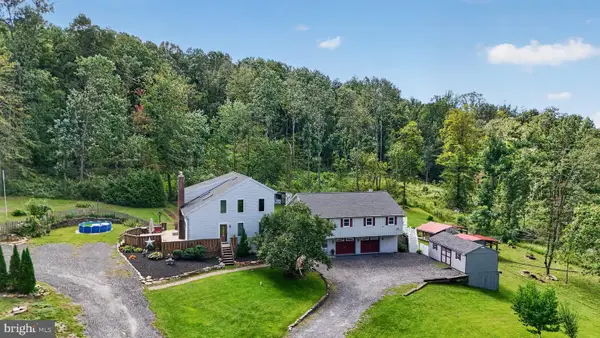 $325,000Active3 beds 3 baths1,959 sq. ft.
112 Norton Dr, GAP, PA 17527
MLS# PACT2137726Listed by: WILLIAM PENN REAL ESTATE ASSOC - New
 $695,000Active5 beds 4 baths3,492 sq. ft.
42 Newport Rd, GAP, PA 17527
MLS# PALA2096760Listed by: MOUNTAIN REALTY ERA POWERED  $487,000Active4 beds 4 baths2,351 sq. ft.
255 Liz Ln, GAP, PA 17527
MLS# PALA2096160Listed by: BEILER-CAMPBELL REALTORS-KENNETT SQUARE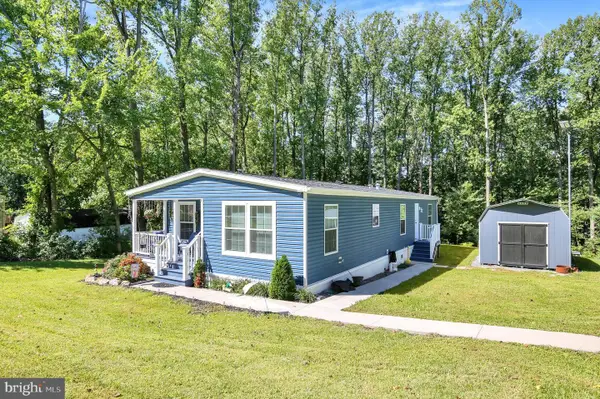 $189,900Pending3 beds 2 baths1,555 sq. ft.
704 Lime Quarry Rd, GAP, PA 17527
MLS# PALA2095802Listed by: REALTY ONE GROUP ALLIANCE $600,000Active3 beds 2 baths1,644 sq. ft.
786 Lime Quarry Rd, GAP, PA 17527
MLS# PALA2095816Listed by: BEILER-CAMPBELL REALTORS-QUARRYVILLE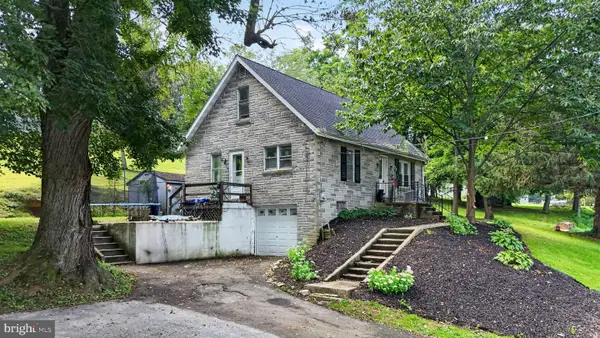 $225,000Active3 beds 1 baths1,237 sq. ft.
5124 Strasburg Rd, KINZERS, PA 17535
MLS# PALA2095498Listed by: WILLIAM PENN REAL ESTATE ASSOC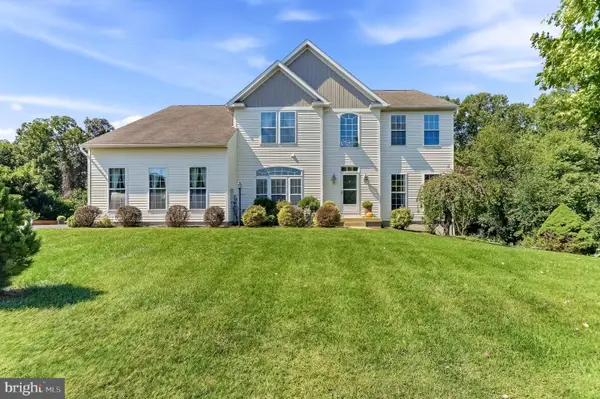 $785,000Active4 beds 4 baths5,367 sq. ft.
930 Hillcrest Dr, KINZERS, PA 17535
MLS# PALA2095216Listed by: BEILER-CAMPBELL REALTORS-KENNETT SQUARE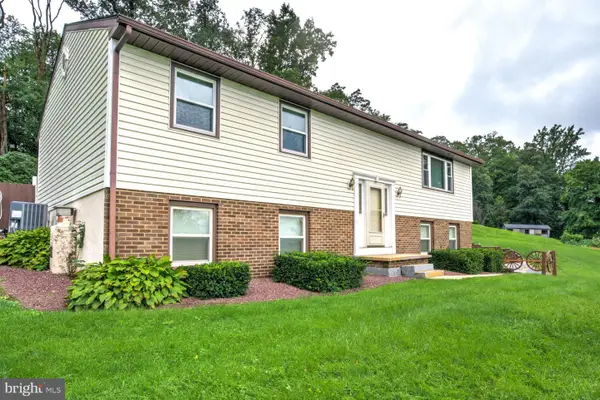 $399,900Pending2 beds 2 baths1,872 sq. ft.
5356 Old Strasburg Rd, KINZERS, PA 17535
MLS# PALA2095068Listed by: HOSTETTER REALTY LLC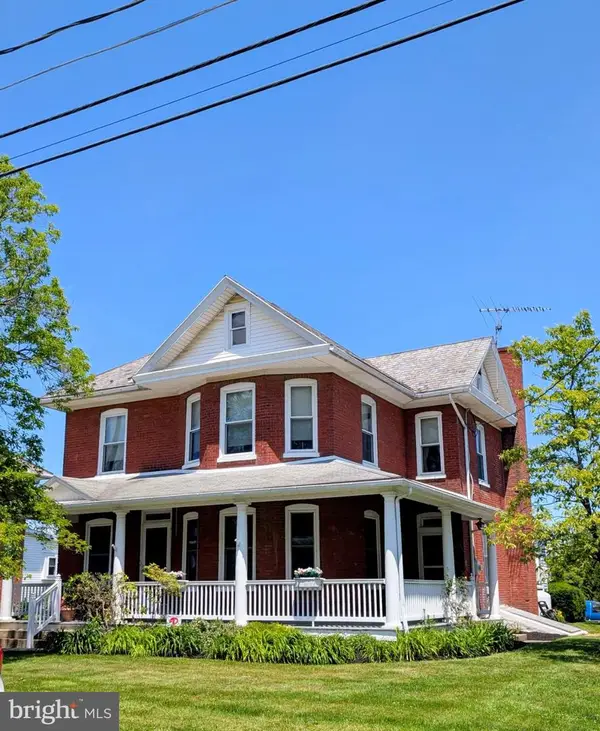 $369,900Pending4 beds 2 baths2,531 sq. ft.
781 Bellevue Ave, GAP, PA 17527
MLS# PALA2094722Listed by: BARR REALTY INC.


Protect your home and budget from life's surprises with an Assurant Home Warranty, backed by a partner that supports you through every step of homeownership. Explore Plans.
© 2026 Better Homes and Gardens Real Estate LLC. An Anywhere Real Estate company. All rights reserved. Better Homes and Gardens® Real Estate is a registered trademark owned by Meredith Operations Corporation, licensed to Better Homes and Gardens Real Estate LLC and used with permission. Better Homes and Gardens Real Estate LLC fully supports the principles of the Fair Housing Act and the Equal Opportunity Act. Listing information is deemed reliable but is not guaranteed accurate.
Each office is independently owned and operated.
Any services or products provided by third parties are not provided by, affiliated with or related to Better Homes and Gardens Real Estate LLC, or its affiliated companies.