
3132 Fieldstone Ct #68, Garnet Valley, PA 19060
Local realty services provided by:Better Homes and Gardens Real Estate Cassidon Realty
3132 Fieldstone Ct #68,Garnet Valley, PA 19060
$598,500
- 3 Beds
- 3 Baths
- - sq. ft.
- Townhouse
- Sold
Listed by: jeanne m schaab
Office: keller williams real estate - west chester
MLS#:PADE2116994
Source:BRIGHTMLS
Sorry, we are unable to map this address
Price summary
- Price:$598,500
- Monthly HOA dues:$75
About this home
Discover the perfect blend of comfort and style in this 3 bedroom, 2 1/2 bath townhouse located in the desirable Northbrook community. Built in 2013, this Cypress model boasts an impressive 2,288 square feet of well-designed space. This model also includes 12' extensions on all levels. Step inside to discover a warm and inviting atmosphere, highlighted by a formal living room and dining room featuring hardwood floors on the main living level. The kitchen features 42" cabinets, granite countertops, double oven and breakfast bar. The family room, complete with a cozy gas fireplace, flows seamlessly into the breakfast area, making it an ideal space for gatherings. The primary bedroom boasts a walk-in closet, sitting area and en-suite bathroom. Two additional bedrooms provide flexibility for guests or a home office. The upper-floor laundry adds to the home's practicality. An unfinished basement, with roughed in plumbing, offers endless possibilities for customization. The heater and hot water heater have been updated, ensuring efficiency and reliability for many years to come. Outside, the property features a deck, perfect for morning coffee or evening relaxation. Located on a peaceful cul-de-sac, the home is surrounded by sidewalks and street lights, enhancing the neighborhood's charm. With an attached two-car garage and driveway parking, convenience is at your fingertips. With an Association that covers lawn maintenance and snow removal, you can enjoy a low-maintenance lifestyle. Located near excellent Garnet Valley schools, parks and public services, shopping areas, Philadelphia Airport, Philadelphia and Wilmington, Northbrook is a vibrant neighborhood that fosters a strong sense of community. Experience the perfect blend of comfort, style and community in this delightful Northbrook townhouse....
Contact an agent
Home facts
- Year built:2013
- Subdivision & Development:NORTHBROOK
- Listing ID #:PADE2116994
- Added:59 day(s) ago
- Updated:September 25, 2026 at 10:40 AM
Rooms and interior
- Bedrooms:3
- Total bathrooms:3
- Full bathrooms:2
- Half bathrooms:1
- Flooring:Carpet, Hardwood, Vinyl
- Dining Description:Combination Dining/Living, Dining Area
- Bathrooms Description:Primary Bath(s)
- Kitchen Description:Carpet, Dishwasher, Microwave, Oven - Double, Water Heater
- Bedroom Description:Carpet, Walk In Closet(s)
- Basement:Yes
- Basement Description:Full, Rough Bath Plumb, Sump Pump, Unfinished, Windows
Heating and cooling
- Cooling:Central A/C
- Heating:Forced Air, Natural Gas
Structure and exterior
- Roof:Shingle
- Year built:2013
- Lot Features:Cul-de-sac
- Architectural Style:Carriage House
- Construction Materials:Brick, Vinyl Siding
- Exterior Features:Deck(s), Sidewalks, Street Lights
- Foundation Description:Concrete Perimeter
- Levels:3 Story
Utilities
- Water:Public
- Sewer:Public Sewer
Finances and disclosures
- Price:$598,500
- Tax amount:$9,692 (2026)
Features and amenities
- Laundry features:Dryer - Gas, Washer
- Amenities:200+ Amp Service, Cable TV Available, Carbon Monoxide Detector(s), Carpet, Electric Available, Main Entrance Lock, Natural Gas Available, Smoke Detector
Parking
- Parking description:Asphalt Driveway, Attached Garage, Garage - Front Entry, Garage Door Opener, Inside Access
- Garage:Yes
- Garage spaces:2
New listings near 3132 Fieldstone Ct #68
- Coming Soon
 $725,000Coming Soon4 beds 4 baths2,940 sq. ft.
3172 Woods Edge Dr, GARNET VALLEY, PA 19060
MLS# PADE2124520Listed by: TESLA REALTY GROUP, LLC - Open Sun, 11am to 1pmNew
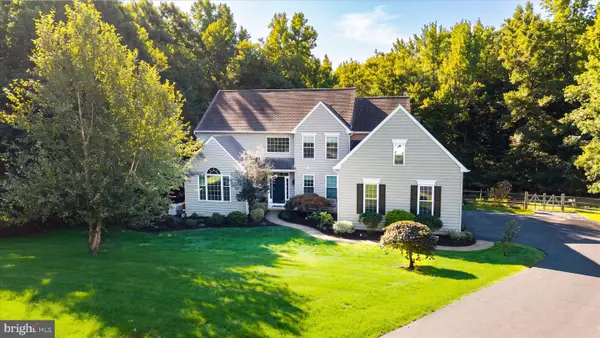 $995,000Active4 beds 3 baths4,907 sq. ft.
1231 Split Rail Dr, GARNET VALLEY, PA 19060
MLS# PADE2124156Listed by: LONG & FOSTER REAL ESTATE, INC. - New
 $499,999Active2 beds 2 baths2,047 sq. ft.
1631 Village Ave, GARNET VALLEY, PA 19060
MLS# PADE2124014Listed by: LONG & FOSTER REAL ESTATE, INC.  $750,000Active4 beds 3 baths2,328 sq. ft.
1137 Naamans Creek Rd, GARNET VALLEY, PA 19060
MLS# PADE2116854Listed by: KELLER WILLIAMS REAL ESTATE - MEDIA- New
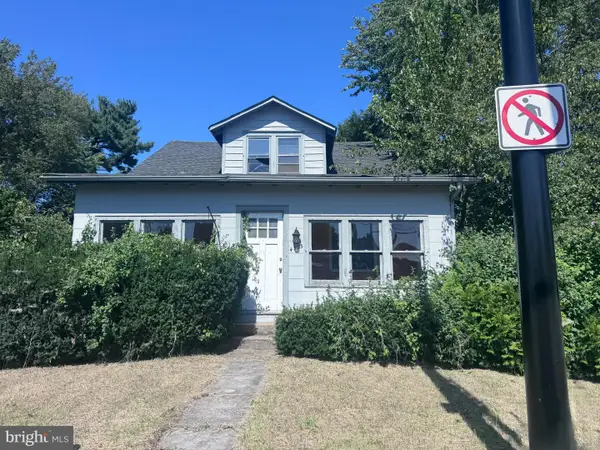 $329,900Active4 beds 3 baths1,835 sq. ft.
4503 Naamans Creek Rd, GARNET VALLEY, PA 19060
MLS# PADE2124230Listed by: RE/MAX PRIME REAL ESTATE 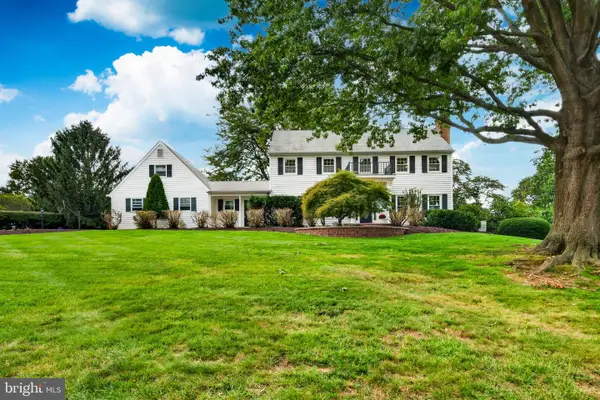 $690,000Pending4 beds 3 baths2,688 sq. ft.
1610 Nicole Dr, GARNET VALLEY, PA 19060
MLS# PADE2123954Listed by: CG REALTY, LLC- New
 $485,000Active3 beds 2 baths1,540 sq. ft.
71 Concord Rd, GARNET VALLEY, PA 19060
MLS# PADE2123736Listed by: EXP REALTY, LLC 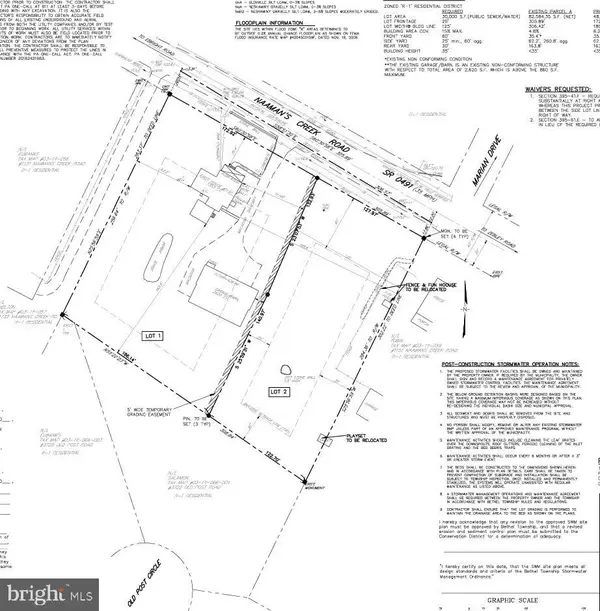 $1,139,800Active4 beds 3 baths2,328 sq. ft.
1137-b Naamans Creek Rd #lot, GARNET VALLEY, PA 19060
MLS# PADE2122580Listed by: KELLER WILLIAMS REAL ESTATE - MEDIA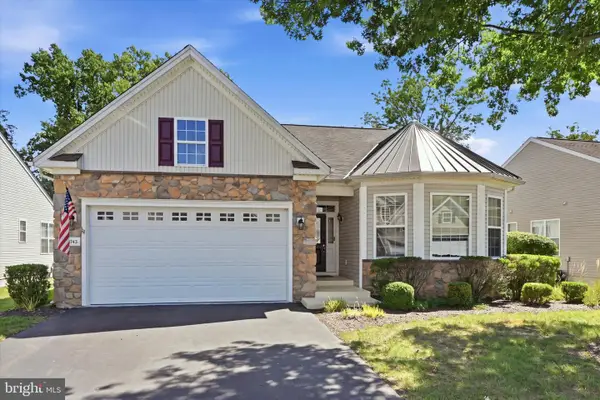 $550,000Pending3 beds 2 baths2,410 sq. ft.
1743 Ashbrooke Ave, GARNET VALLEY, PA 19060
MLS# PADE2122670Listed by: BHHS FOX & ROACH-BLUE BELL- Open Sun, 1 to 3pm
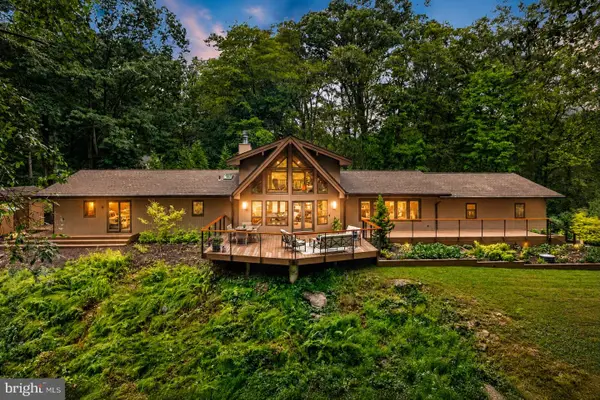 $1,700,000Active3 beds 3 baths2,927 sq. ft.
602 Featherbed Ln, GARNET VALLEY, PA 19060
MLS# PADE2122916Listed by: EXP REALTY, LLC


Protect your home and budget from life's surprises with an Assurant Home Warranty, backed by a partner that supports you through every step of homeownership. Explore Plans.
© 2026 Better Homes and Gardens Real Estate LLC. An Anywhere Real Estate company. All rights reserved. Better Homes and Gardens® Real Estate is a registered trademark owned by Meredith Operations Corporation, licensed to Better Homes and Gardens Real Estate LLC and used with permission. Better Homes and Gardens Real Estate LLC fully supports the principles of the Fair Housing Act and the Equal Opportunity Act. Listing information is deemed reliable but is not guaranteed accurate.
Each office is independently owned and operated.
Any services or products provided by third parties are not provided by, affiliated with or related to Better Homes and Gardens Real Estate LLC, or its affiliated companies.