
3201 Half Mile Post S, Garnet Valley, PA 19060
Local realty services provided by:Better Homes and Gardens Real Estate Realty Connect
3201 Half Mile Post S,Garnet Valley, PA 19060
$524,900
- 3 Beds
- 3 Baths
- 2,081 sq. ft.
- Single family
- Active
Listed by: daniel f duncan, ryan david haas
Office: re/max edge
MLS#:PADE2122522
Source:BRIGHTMLS
Price summary
- Price:$524,900
- Price per sq. ft.:$252.23
- Monthly HOA dues:$260
About this home
Welcome to this well-kept 3-bedroom, 3-bathroom home with a 2-car attached garage in the desirable Belmont 55+ community. Enjoy a comfortable layout featuring a living room, formal dining room, a spacious family room with cathedral ceilings and a gas fireplace and a bright sunroom. Thoughtfully located off the family room, the eat in kitchen includes a stainless-steel refrigerator, dual sink, dishwasher, built-in microwave above the stove, under-cabinet lighting and surprising amount of cabinet space. The main-level primary suite offers a cathedral ceiling, walk-in closet, and private en-suite bath. There is a second bedroom also located on the main level with a full bath across the hall that has a jetted tub/shower combo. The laundry is located on the main floor by garage access, and a large pantry adds a lot of storage. Upstairs you’ll find another bedroom and full bath—perfect for guests or family. The large unfinished basement includes an egress window and storage shelving, giving you extra space or future finishing potential. Residents of Belmont enjoy access to a clubhouse, walking trails, and a pond in this active adult community. The HOA covers lawn care, snow removal, mulching and trash for a lower-maintenance lifestyle and inside the clubhouse residents can enjoy a gym, pool table, card room and gathering space. Belmont has some beautiful, landscaped grounds and residents can enjoy the many walking paths, benches and pond area. It is conveniently located near tax-free Delaware shopping and major routes. This home has been carefully maintained and is ready for its next owner to move right in or update to their taste. Schedule your showing today!...
Contact an agent
Home facts
- Year built:2006
- Subdivision & Development:BELMONT
- Listing ID #:PADE2122522
- Added:45 day(s) ago
- Updated:October 10, 2026 at 01:45 PM
Rooms and interior
- Bedrooms:3
- Total bathrooms:3
- Full bathrooms:3
- Rooms Total:8
- Flooring:Carpet, Ceramic Tile, Hardwood, Vinyl
- Dining Description:Dining Area, Dining Room, Formal/Separate Dining Room
- Bathrooms Description:Bathroom 2, Bathroom 3, Primary Bath(s), Primary Bathroom
- Kitchen Description:Breakfast Area, Built-In Microwave, Built-In Range, Carpet, Dishwasher, Disposal, Kitchen - Eat-In, Oven/Range - Electric, Pantry, Water Heater
- Bedroom Description:Carpet, Entry Level Bedroom, Primary Bedroom, Walk In Closet(s)
- Basement:Yes
- Basement Description:Drainage System, Full, Interior Access, Poured Concrete, Shelving, Sump Pump, Unfinished, Windows
- Living area:2,081 sq. ft.
Heating and cooling
- Cooling:Central A/C
- Heating:Forced Air, Humidifier, Natural Gas
Structure and exterior
- Roof:Architectural Shingle
- Year built:2006
- Building area:2,081 sq. ft.
- Architectural Style:Carriage House
- Construction Materials:Stone, Vinyl Siding
- Exterior Features:Awning(s)
- Foundation Description:Concrete Perimeter
- Levels:2 Stories
Utilities
- Water:Public
- Sewer:Public Sewer
Finances and disclosures
- Price:$524,900
- Price per sq. ft.:$252.23
- Tax amount:$7,867 (2026)
Features and amenities
- Laundry features:Dryer, Laundry, Washer
- Amenities:200+ Amp Service, Carpet, Ceiling Fan(s), Chair Railings, Humidifer, Window Treatments
Parking
- Parking description:Attached Garage, Built In, Garage - Side Entry, Garage Door Opener, Inside Access
- Garage:Yes
- Garage spaces:2
New listings near 3201 Half Mile Post S
- Open Sat, 11am to 1pm
 $549,000Pending3 beds 3 baths2,047 sq. ft.
1623 Boxwood Rd, GARNET VALLEY, PA 19060
MLS# PADE2125454Listed by: COMPASS PENNSYLVANIA, LLC - New
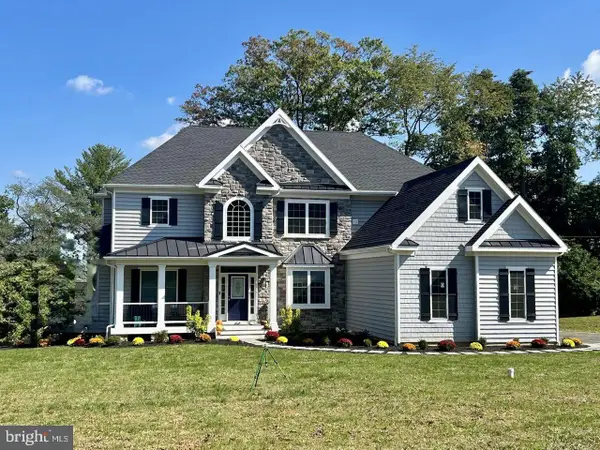 $1,499,000Active4 beds 4 baths3,650 sq. ft.
779 Shavertown Rd, GARNET VALLEY, PA 19060
MLS# PADE2122968Listed by: UNITED REAL ESTATE 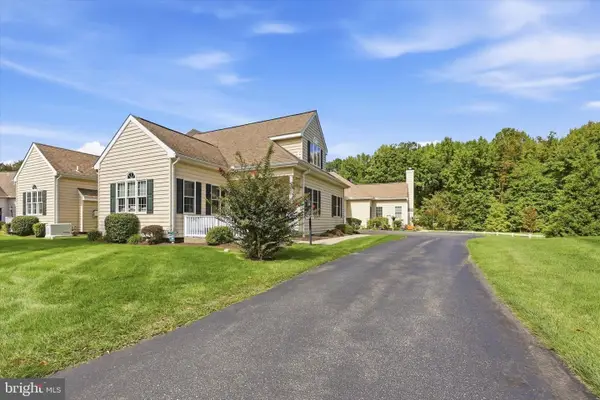 $539,900Pending2 beds 3 baths1,993 sq. ft.
2106 Half Mile Post N, GARNET VALLEY, PA 19060
MLS# PADE2124608Listed by: C-21 EXECUTIVE GROUP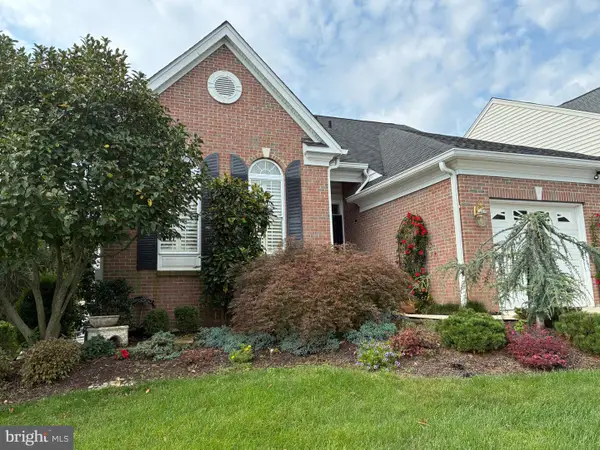 $800,000Pending3 beds 4 baths3,552 sq. ft.
91 S Valentine Dr, GARNET VALLEY, PA 19060
MLS# PADE2124200Listed by: RE/MAX MAIN LINE - WEST CHESTER- Open Sat, 2 to 4pm
 $725,000Active4 beds 4 baths2,940 sq. ft.
3172 Woods Edge Dr, GARNET VALLEY, PA 19060
MLS# PADE2124520Listed by: TESLA REALTY GROUP, LLC 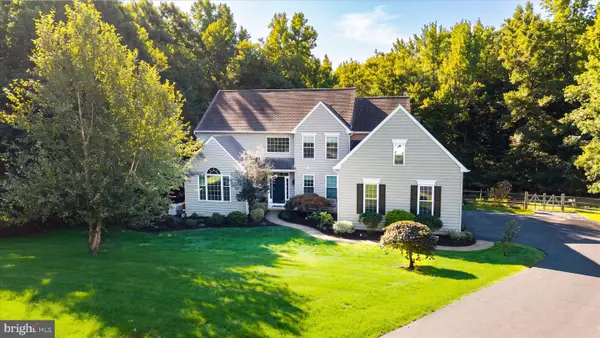 $995,000Pending4 beds 3 baths4,907 sq. ft.
1231 Split Rail Dr, GARNET VALLEY, PA 19060
MLS# PADE2124156Listed by: LONG & FOSTER REAL ESTATE, INC. $535,000Pending2 beds 2 baths2,047 sq. ft.
1631 Village Ave, GARNET VALLEY, PA 19060
MLS# PADE2124014Listed by: LONG & FOSTER REAL ESTATE, INC. $750,000Active4 beds 3 baths2,328 sq. ft.
1137 Naamans Creek Rd, GARNET VALLEY, PA 19060
MLS# PADE2116854Listed by: KELLER WILLIAMS REAL ESTATE - MEDIA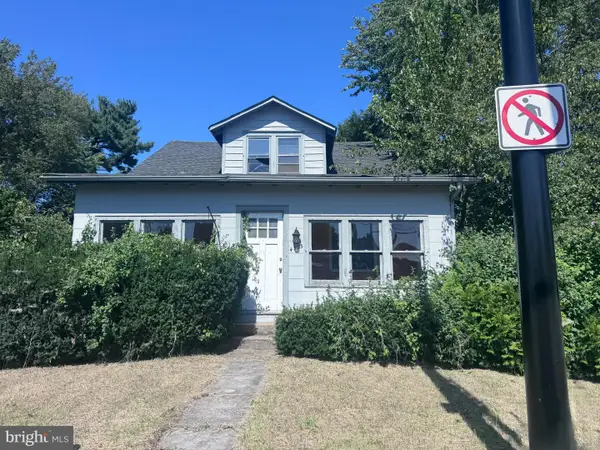 $329,900Active4 beds -- baths1,835 sq. ft.
4503 Naamans Creek Rd, GARNET VALLEY, PA 19060
MLS# PADE2124232Listed by: RE/MAX PRIME REAL ESTATE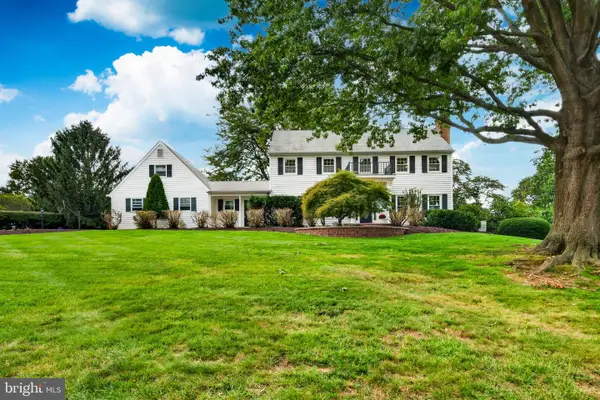 $690,000Pending4 beds 3 baths2,688 sq. ft.
1610 Nicole Dr, GARNET VALLEY, PA 19060
MLS# PADE2123954Listed by: CG REALTY, LLC


Protect your home and budget from life's surprises with an Assurant Home Warranty, backed by a partner that supports you through every step of homeownership. Explore Plans.
© 2026 Better Homes and Gardens Real Estate LLC. An Anywhere Real Estate company. All rights reserved. Better Homes and Gardens® Real Estate is a registered trademark owned by Meredith Operations Corporation, licensed to Better Homes and Gardens Real Estate LLC and used with permission. Better Homes and Gardens Real Estate LLC fully supports the principles of the Fair Housing Act and the Equal Opportunity Act. Listing information is deemed reliable but is not guaranteed accurate.
Each office is independently owned and operated.
Any services or products provided by third parties are not provided by, affiliated with or related to Better Homes and Gardens Real Estate LLC, or its affiliated companies.