
779 Shavertown Rd, Garnet Valley, PA 19060
Local realty services provided by:Better Homes and Gardens Real Estate Murphy & Co.
779 Shavertown Rd,Garnet Valley, PA 19060
$1,499,000
- 4 Beds
- 4 Baths
- 3,650 sq. ft.
- Single family
- Active
Listed by: vincent j knowles
Office: united real estate
MLS#:PADE2122968
Source:BRIGHTMLS
Price summary
- Price:$1,499,000
- Price per sq. ft.:$410.68
About this home
Rare Opportunity to Build Your Dream Home in Garnet Valley!
Discover luxury, privacy, and endless possibilities on a beautiful, level 1.3-acre homesite in desirable Concord Township and the Garnet Valley School District.
Presented by D'Annunzio Homes, a respected family-owned luxury builder, this stunning 3,700+ sq. ft. custom Colonial features a dramatic two-story foyer, spacious open floor plan, 9-foot ceilings, custom millwork, and a gourmet kitchen with premium finishes. Enjoy four generous bedrooms, three full baths, an inviting family room with gas fireplace, and a three-car insulated garage. A full basement with 9-foot ceilings offers additional living possibilities.
Make it your own! Customize the floor plan, finishes, and home size, or bring your own plans. Quality upgrades are included in the base price.
Ideally located near shopping, dining, I-95, and Philadelphia International Airport.
Ready to build with an estimated 9-10-month completion timeframe. A truly exceptional opportunity to create your forever home....
Contact an agent
Home facts
- Year built:2027
- Subdivision & Development:SWEET HOLLOW
- Listing ID #:PADE2122968
- Added:2 day(s) ago
- Updated:October 10, 2026 at 02:03 PM
Rooms and interior
- Bedrooms:4
- Total bathrooms:4
- Full bathrooms:3
- Half bathrooms:1
- Rooms Total:12
- Flooring:Carpet, Wood
- Dining Description:Dining Area, Formal/Separate Dining Room
- Kitchen Description:Built-Ins, Carpet, Crown Moldings, Dishwasher, Disposal, Kitchen - Island, Microwave, Oven/Range - Gas, Range Hood, Recessed Lighting, Refrigerator, Upgraded Countertops, Water Heater
- Bedroom Description:Carpet
- Basement:Yes
- Basement Description:Unfinished
- Living area:3,650 sq. ft.
Heating and cooling
- Cooling:Central A/C
- Heating:Forced Air, Natural Gas
Structure and exterior
- Year built:2027
- Building area:3,650 sq. ft.
- Lot area:1.3 Acres
- Architectural Style:Colonial
- Construction Materials:Concrete, Vinyl Siding
- Exterior Features:Exterior Lighting
- Foundation Description:Concrete Perimeter
- Levels:2 Stories
Schools
- High school:GARNET VALLEY HIGH
- Middle school:GARNET VALLEY
- Elementary school:BETHEL SPRINGS
Utilities
- Water:Public
- Sewer:Public Sewer
Finances and disclosures
- Price:$1,499,000
- Price per sq. ft.:$410.68
- Tax amount:$3,208 (2026)
Features and amenities
- Laundry features:Dryer - Electric, Washer/Dryer Hookups Only
- Amenities:200+ Amp Service, Built-Ins, Carbon Monoxide Detector(s), Carpet, Ceiling Fan(s), Crown Moldings, Double Hung Windows, Electric Available, Natural Gas Available, Recessed Lighting, Smoke Detector
Parking
- Parking description:Asphalt Driveway, Attached Garage, Garage - Side Entry, Garage Door Opener
- Garage:Yes
- Garage spaces:3
New listings near 779 Shavertown Rd
- Open Sat, 11am to 1pm
 $549,000Pending3 beds 3 baths2,047 sq. ft.
1623 Boxwood Rd, GARNET VALLEY, PA 19060
MLS# PADE2125454Listed by: COMPASS PENNSYLVANIA, LLC 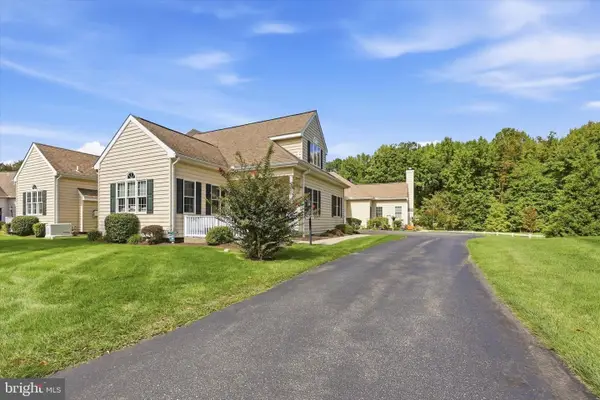 $539,900Pending2 beds 3 baths1,993 sq. ft.
2106 Half Mile Post N, GARNET VALLEY, PA 19060
MLS# PADE2124608Listed by: C-21 EXECUTIVE GROUP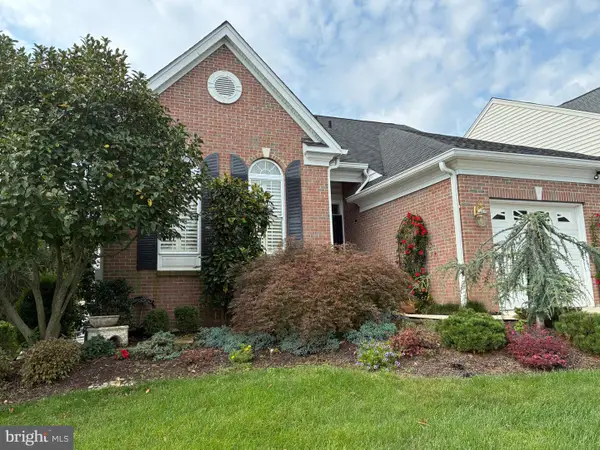 $800,000Pending3 beds 4 baths3,552 sq. ft.
91 S Valentine Dr, GARNET VALLEY, PA 19060
MLS# PADE2124200Listed by: RE/MAX MAIN LINE - WEST CHESTER- Open Sat, 2 to 4pm
 $725,000Active4 beds 4 baths2,940 sq. ft.
3172 Woods Edge Dr, GARNET VALLEY, PA 19060
MLS# PADE2124520Listed by: TESLA REALTY GROUP, LLC 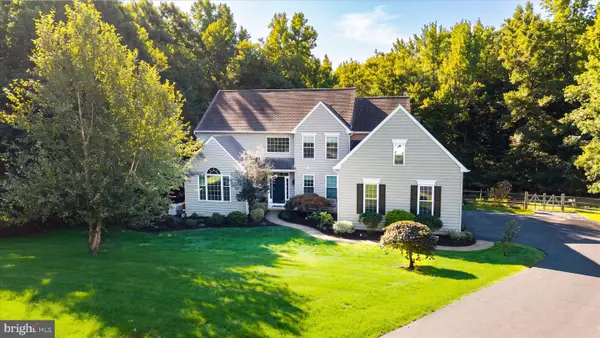 $995,000Pending4 beds 3 baths4,907 sq. ft.
1231 Split Rail Dr, GARNET VALLEY, PA 19060
MLS# PADE2124156Listed by: LONG & FOSTER REAL ESTATE, INC. $535,000Pending2 beds 2 baths2,047 sq. ft.
1631 Village Ave, GARNET VALLEY, PA 19060
MLS# PADE2124014Listed by: LONG & FOSTER REAL ESTATE, INC. $750,000Active4 beds 3 baths2,328 sq. ft.
1137 Naamans Creek Rd, GARNET VALLEY, PA 19060
MLS# PADE2116854Listed by: KELLER WILLIAMS REAL ESTATE - MEDIA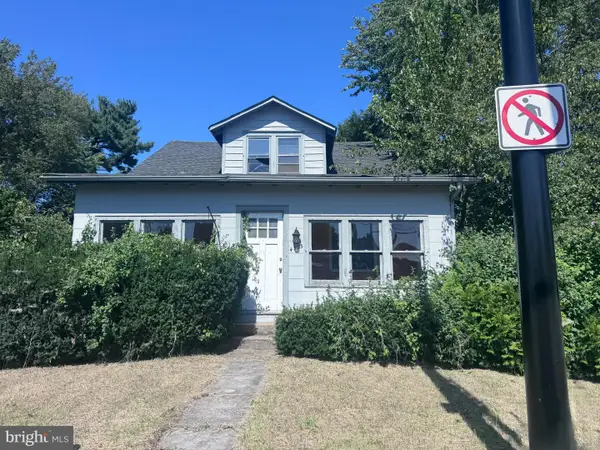 $329,900Active4 beds -- baths1,835 sq. ft.
4503 Naamans Creek Rd, GARNET VALLEY, PA 19060
MLS# PADE2124232Listed by: RE/MAX PRIME REAL ESTATE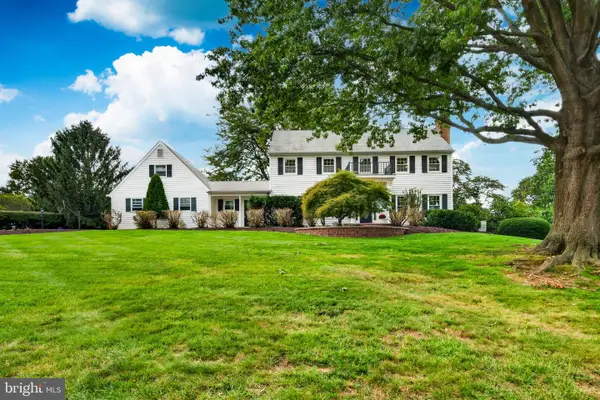 $690,000Pending4 beds 3 baths2,688 sq. ft.
1610 Nicole Dr, GARNET VALLEY, PA 19060
MLS# PADE2123954Listed by: CG REALTY, LLC


Protect your home and budget from life's surprises with an Assurant Home Warranty, backed by a partner that supports you through every step of homeownership. Explore Plans.
© 2026 Better Homes and Gardens Real Estate LLC. An Anywhere Real Estate company. All rights reserved. Better Homes and Gardens® Real Estate is a registered trademark owned by Meredith Operations Corporation, licensed to Better Homes and Gardens Real Estate LLC and used with permission. Better Homes and Gardens Real Estate LLC fully supports the principles of the Fair Housing Act and the Equal Opportunity Act. Listing information is deemed reliable but is not guaranteed accurate.
Each office is independently owned and operated.
Any services or products provided by third parties are not provided by, affiliated with or related to Better Homes and Gardens Real Estate LLC, or its affiliated companies.