
866 Shavertown Rd, Garnet Valley, PA 19060
Local realty services provided by:Better Homes and Gardens Real Estate Valley Partners
866 Shavertown Rd,Garnet Valley, PA 19060
$749,900
- 3 Beds
- - Baths
- 3,959 sq. ft.
- Multi-family
- Active
Listed by: r. kit anstey, deborah a west
Office: bhhs fox & roach-west chester
MLS#:PADE2119618
Source:BRIGHTMLS
Price summary
- Price:$749,900
- Price per sq. ft.:$189.42
About this home
Great Value $50,000 price reduction. Looking for something different, unique and with a lot of options, this may be the one you’re looking for. A very desirable location, plenty of shopping close including a Wawa and award-winning Garnet Valley School District. A detached three car garage is heated and air conditioned. It also has a large, attached storage room at the back of the garage, currently used for outdoor equipment for gardening and lawn care. There are multiple gardens and areas currently being attended to by the current owners. Towards the rear of the property is the separate single stone and siding cottage. This is a comfortable one bedroom home with a minisplit for heat and air, charm of exposed brickwork and stone, full bath and kitchen. Enjoy the surrounding green space with the large, covered side patio. Great place to enjoy peace and quiet. This has been rented and is currently vacant. The main house dates back to 1806 which is now offering numerous additions but in keeping much of its original charm. The sellers occupy the main home but there is also an attached in-law suite that is vacant complete with all modern amenities, full size kitchen, bath, bedroom, family room, dining room and French doors lead you to large rear entertainment deck. Entering the main home is a step back in time with its charm and character. The kitchen offers beam ceilings, exposed brick walls, wood floors, dining room, breakfast room, office/den with built in bookshelves. There is a bedroom, half bath and additional full bath on the main floor, not part of the in-law suite. Lastly, there is an impressive great room with cathedral ceilings, beams, ceiling fan, bay window and wood burning fireplace. The back staircase leads to the primary combination bedroom and bath on the upper floor. There is an additional room currently used as an office by the sellers which could be an additional bedroom. The basement offers a lot of space and versatility, drop ceiling, tons of storage area, built in shelving, washer and dryer hookups. The slightly one plus acre lot is a wonderful lush inviting property great to enjoy the outdoors and gardening....
Contact an agent
Home facts
- Year built:1806
- Subdivision & Development:SWEET HOLLOW
- Listing ID #:PADE2119618
- Added:34 day(s) ago
- Updated:August 17, 2026 at 01:44 PM
Rooms and interior
- Bedrooms:3
- Flooring:Carpet, Hardwood, Laminated, Tile/Brick, Wood
- Kitchen Description:Carpet, Cooktop, Dishwasher, Disposal, Kitchen - Country, Kitchen - Eat-In, Kitchen - Island, Oven - Double, Oven - Wall, Oven/Range - Electric, Refrigerator, Water Heater
- Basement:Yes
- Basement Description:Partial, Poured Concrete, Unfinished, Workshop
- Living area:3,959 sq. ft.
Heating and cooling
- Cooling:Central A/C, Ductless/Mini-Split, Window Unit(s)
- Heating:Baseboard - Hot Water, Electric, Forced Air, Hot Water, Oil, Wood Burn Stove
Structure and exterior
- Roof:Shingle
- Year built:1806
- Building area:3,959 sq. ft.
- Lot area:1.01 Acres
- Lot Features:Front Yard, Rear Yard, SideYard(s), Suburban
- Architectural Style:Farmhouse/National Folk
- Construction Materials:Concrete
- Exterior Features:Deck(s), Exterior Lighting
- Foundation Description:Stone
Schools
- High school:GARNET VALLEY HIGH
- Middle school:GARNET VALLEY
- Elementary school:GARNET VALLEY ELEM
Utilities
- Water:Well
- Sewer:Public Sewer
Finances and disclosures
- Price:$749,900
- Price per sq. ft.:$189.42
- Tax amount:$11,328 (2026)
Features and amenities
- Amenities:Cable TV Available, Carpet, Ceiling Fan(s), Electric Available, Exposed Beams, Natural Gas Available
Parking
- Parking description:Asphalt Driveway, Detached Garage, Oversized
- Garage:Yes
- Garage spaces:3
New listings near 866 Shavertown Rd
- Open Thu, 5 to 7pm
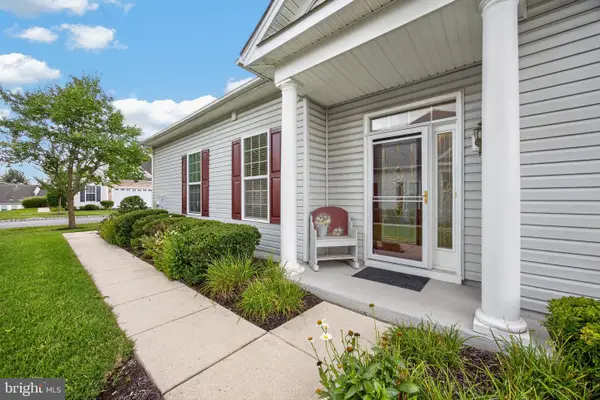 $485,000Active2 beds 2 baths2,047 sq. ft.
1638 Boxwood Rd, GARNET VALLEY, PA 19060
MLS# PADE2121062Listed by: EXP REALTY, LLC  $395,000Pending3 beds 3 baths1,956 sq. ft.
270 Sulky Way, CHADDS FORD, PA 19317
MLS# PADE2120060Listed by: COMPASS PENNSYLVANIA, LLC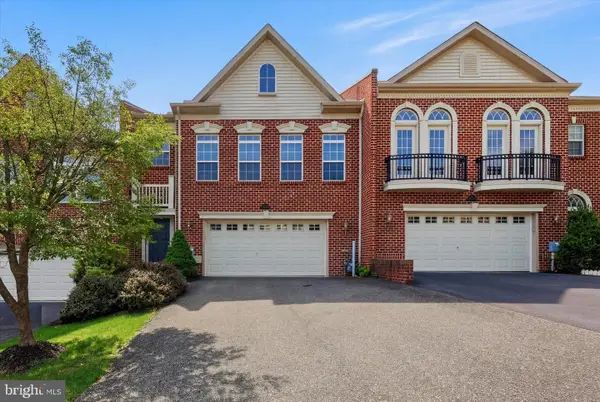 $619,900Active3 beds 3 baths2,288 sq. ft.
3132 Fieldstone Ct #68, GARNET VALLEY, PA 19060
MLS# PADE2116994Listed by: KELLER WILLIAMS REAL ESTATE - WEST CHESTER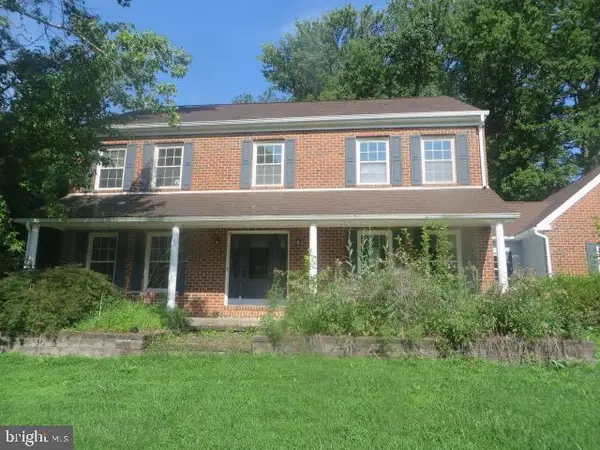 $659,242Active4 beds 4 baths2,742 sq. ft.
3671 Marian Dr, GARNET VALLEY, PA 19060
MLS# PADE2120446Listed by: PREMIER REAL ESTATE INC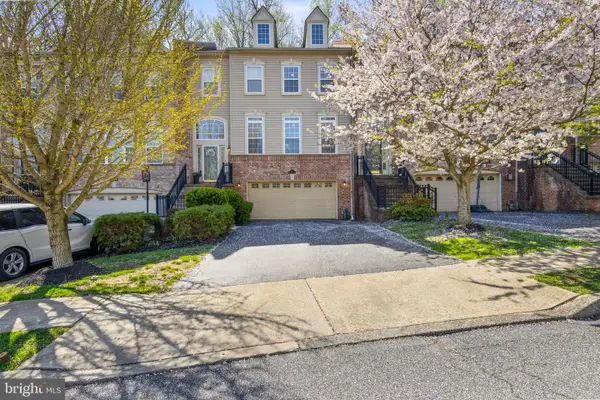 $660,000Pending3 beds 4 baths2,798 sq. ft.
1248 Brookstone Dr, GARNET VALLEY, PA 19060
MLS# PADE2112300Listed by: RE/MAX PREFERRED - NEWTOWN SQUARE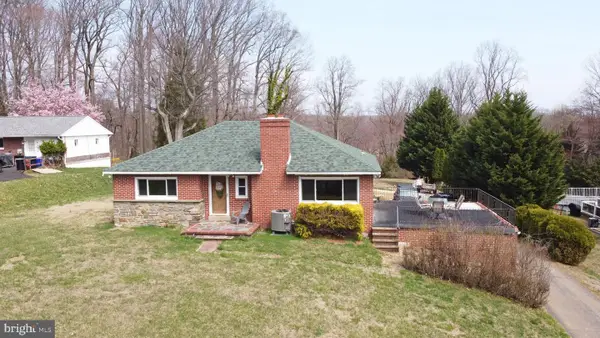 $549,000Pending3 beds 1 baths1,104 sq. ft.
1638 Garnet Mine Rd, GARNET VALLEY, PA 19060
MLS# PADE2119708Listed by: CG REALTY, LLC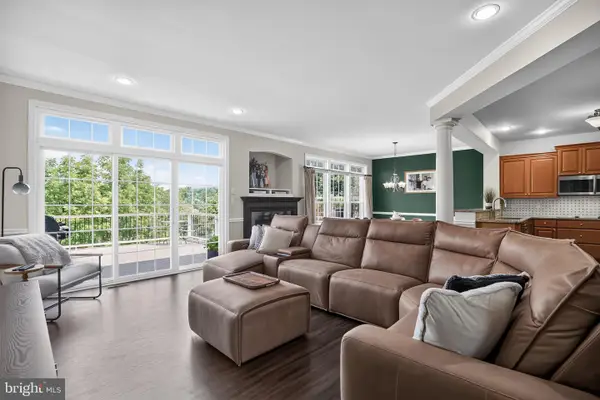 $624,900Active4 beds 4 baths2,380 sq. ft.
3104 Woods Edge Dr, GARNET VALLEY, PA 19060
MLS# PADE2119696Listed by: NEXTHOME SYNERGY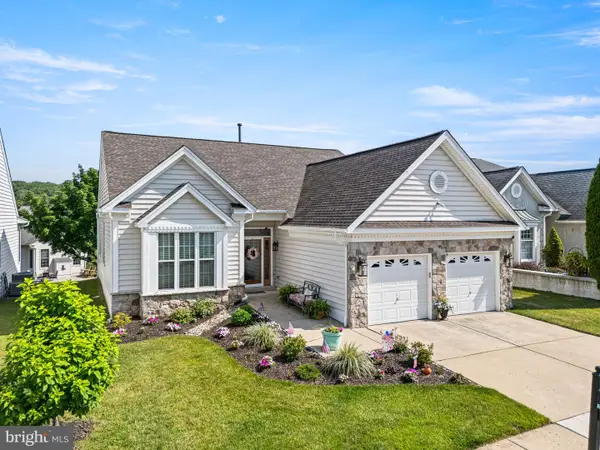 $620,000Active2 beds 2 baths2,031 sq. ft.
28 Hutton Ln, GARNET VALLEY, PA 19060
MLS# PADE2119508Listed by: BHHS FOX & ROACH MALVERN-PAOLI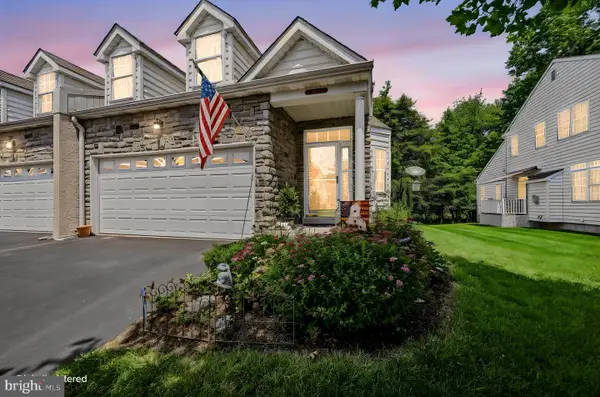 $519,900Pending2 beds 3 baths2,459 sq. ft.
908 Quarter Mile Post, GARNET VALLEY, PA 19060
MLS# PADE2118852Listed by: RED BRICK REALTY, LLC


Protect your home and budget from life's surprises with an Assurant Home Warranty, backed by a partner that supports you through every step of homeownership. Explore Plans.
© 2026 Better Homes and Gardens Real Estate LLC. An Anywhere Real Estate company. All rights reserved. Better Homes and Gardens® Real Estate is a registered trademark owned by Meredith Operations Corporation, licensed to Better Homes and Gardens Real Estate LLC and used with permission. Better Homes and Gardens Real Estate LLC fully supports the principles of the Fair Housing Act and the Equal Opportunity Act. Listing information is deemed reliable but is not guaranteed accurate.
Each office is independently owned and operated.
Any services or products provided by third parties are not provided by, affiliated with or related to Better Homes and Gardens Real Estate LLC, or its affiliated companies.