
28 Hutton Ln, Garnet Valley, PA 19060
Local realty services provided by:Better Homes and Gardens Real Estate Valley Partners
Listed by: margit julicher
Office: bhhs fox & roach malvern-paoli
MLS#:PADE2119508
Source:BRIGHTMLS
Price summary
- Price:$620,000
- Price per sq. ft.:$305.27
- Monthly HOA dues:$325
About this home
Low-maintenance living is easy in the Riviera at Concord, Garnet Valley’s premier 55+ gated community in Concord Township. Welcome to 28 Hutton Lane, this San Remo model offers 2 bedrooms, 2 full baths, and a flexible office/den. The 2,031 sq ft layout features an open living area, an eat-in kitchen, and comfortable main-level flow for everyday living and entertaining. The kitchen offers an inviting layout with abundant cabinetry, stainless steel appliances, gas cooking, tile backsplash, hardwood floors and a sun-filled breakfast area. The primary bedroom is a comfortable retreat featuring a tray ceiling, walk-in closet, large windows, and en-suite bath with double vanity, soaking tub, and a separate tiled shower. A sunny rear deck adds outdoor space for morning coffee, container gardening, or quiet evenings. The 2-car garage provides parking and storage, while the HOA covers lawn care and snow removal for a low-maintenance lifestyle. This sought-after Community offers amenities that include a clubhouse with meeting and party space for residents and guests, indoor and outdoor pools, tennis courts, pickleball, bocce, walking paths, and a fitness center with the latest equipment. No more mowing, shoveling or worrying about landscaping. Enjoy this established community, all the amenities, manageable upkeep, and a convenient Garnet Valley location close to shopping, dining, and everyday services. Discover a lifestyle that offers everything you need at Riviera at Concord. Hurry, won't last long....
Contact an agent
Home facts
- Year built:2003
- Subdivision & Development:RIVIERA AT CONCORD
- Listing ID #:PADE2119508
- Added:47 day(s) ago
- Updated:August 28, 2026 at 03:44 PM
Rooms and interior
- Bedrooms:2
- Total bathrooms:2
- Full bathrooms:2
- Rooms Total:6
- Flooring:Carpet, Ceramic Tile, Wood
- Dining Description:Combination Dining/Living
- Bathrooms Description:Primary Bath(s)
- Kitchen Description:Breakfast Area, Carpet, Crown Moldings, Kitchen - Eat-In, Kitchen - Gourmet
- Bedroom Description:Carpet, Entry Level Bedroom, Walk In Closet(s)
- Living area:2,031 sq. ft.
Heating and cooling
- Cooling:Central A/C
- Heating:Forced Air, Natural Gas
Structure and exterior
- Year built:2003
- Building area:2,031 sq. ft.
- Architectural Style:Ranch/Rambler
- Construction Materials:Aluminum Siding, Vinyl Siding
- Foundation Description:Slab
- Levels:1 Story
Utilities
- Water:Public
- Sewer:Public Sewer
Finances and disclosures
- Price:$620,000
- Price per sq. ft.:$305.27
- Tax amount:$9,579 (2025)
Features and amenities
- Amenities:Cable TV, Carpet, Ceiling Fan(s), Chair Railings, Crown Moldings, Security System
Parking
- Parking description:Attached Garage, Garage - Front Entry, Garage Door Opener, Inside Access
- Garage:Yes
- Garage spaces:2
New listings near 28 Hutton Ln
- New
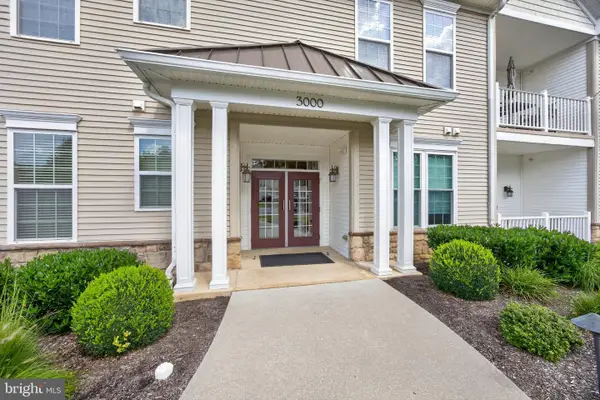 $380,000Active2 beds 2 baths1,308 sq. ft.
3107 Poplar St, GARNET VALLEY, PA 19060
MLS# PADE2122642Listed by: REAL OF PENNSYLVANIA - Open Sat, 12 to 2pmNew
 $504,900Active2 beds 2 baths1,701 sq. ft.
1304 Churchill Ln, GARNET VALLEY, PA 19060
MLS# PADE2122230Listed by: RE/MAX TOWN & COUNTRY - Open Tue, 5 to 7pmNew
 $1,149,800Active1.9 Acres
1137 Naamans Creek Rd, GARNET VALLEY, PA 19060
MLS# PADE2122462Listed by: KELLER WILLIAMS REAL ESTATE - MEDIA - Open Tue, 5 to 7pmNew
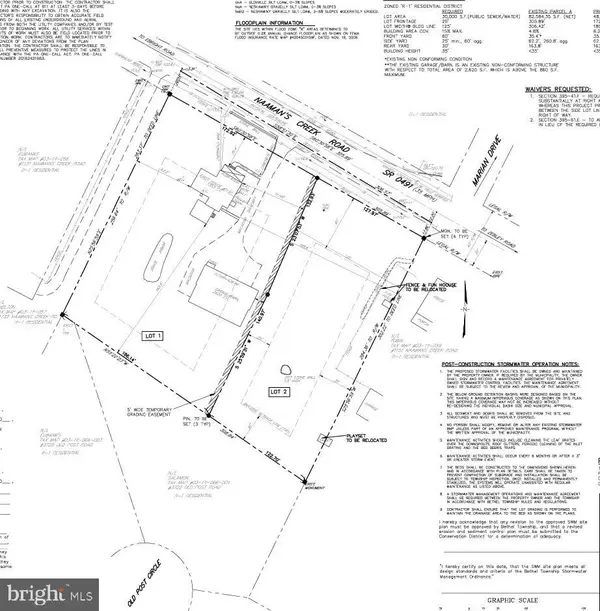 $1,139,800Active4 beds 3 baths2,328 sq. ft.
Address Withheld By Seller, GARNET VALLEY, PA 19060
MLS# PADE2122580Listed by: KELLER WILLIAMS REAL ESTATE - MEDIA - New
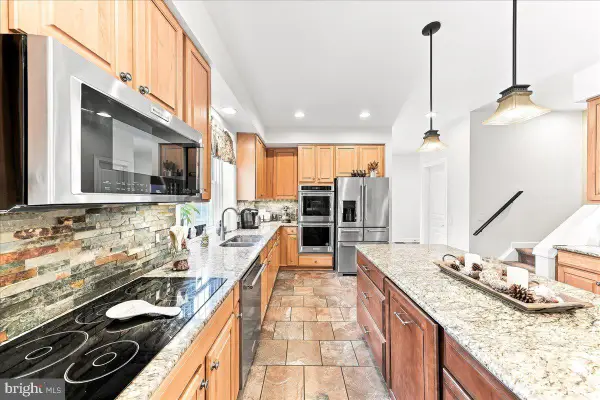 $998,000Active5 beds 5 baths4,400 sq. ft.
39 Maple Ln, GLEN MILLS, PA 19342
MLS# PADE2122016Listed by: WEICHERT, REALTORS - CORNERSTONE - New
 $535,000Active3 beds 3 baths2,081 sq. ft.
3201 Half Mile Post S, GARNET VALLEY, PA 19060
MLS# PADE2122522Listed by: RE/MAX EDGE - New
 $375,000Active3 beds 2 baths1,392 sq. ft.
4595 Naamans Creek Rd, GARNET VALLEY, PA 19060
MLS# PADE2122352Listed by: KELLER WILLIAMS REALTY DEVON-WAYNE - New
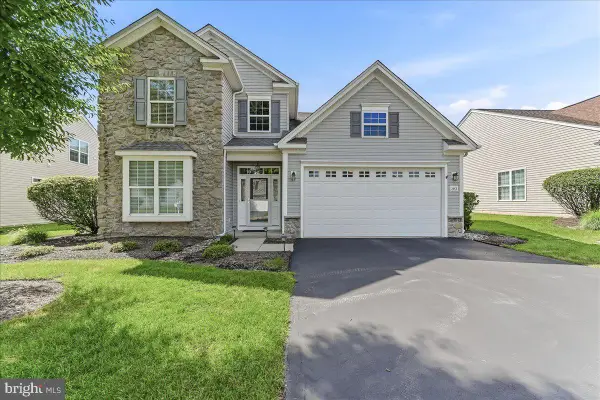 $599,900Active4 beds 3 baths2,648 sq. ft.
3443 W Branch Ln, GARNET VALLEY, PA 19060
MLS# PADE2122026Listed by: WEICHERT, REALTORS - CORNERSTONE 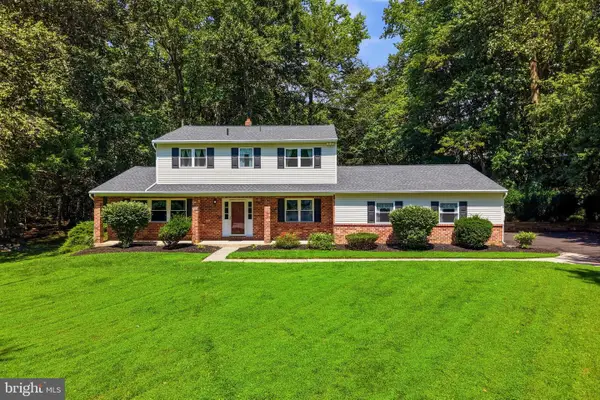 $689,900Pending4 beds 3 baths2,293 sq. ft.
3 Atlee Cir, GARNET VALLEY, PA 19060
MLS# PADE2122224Listed by: KELLER WILLIAMS REAL ESTATE - MEDIA- Open Sun, 11am to 2pmNew
 $1,200,000Active4 beds 3 baths2,726 sq. ft.
3190 Foulk Rd, GARNET VALLEY, PA 19060
MLS# PADE2119214Listed by: WEICHERT, REALTORS - CORNERSTONE


Protect your home and budget from life's surprises with an Assurant Home Warranty, backed by a partner that supports you through every step of homeownership. Explore Plans.
© 2026 Better Homes and Gardens Real Estate LLC. An Anywhere Real Estate company. All rights reserved. Better Homes and Gardens® Real Estate is a registered trademark owned by Meredith Operations Corporation, licensed to Better Homes and Gardens Real Estate LLC and used with permission. Better Homes and Gardens Real Estate LLC fully supports the principles of the Fair Housing Act and the Equal Opportunity Act. Listing information is deemed reliable but is not guaranteed accurate.
Each office is independently owned and operated.
Any services or products provided by third parties are not provided by, affiliated with or related to Better Homes and Gardens Real Estate LLC, or its affiliated companies.