
110 Willow Ln, Gilbertsville, PA 19525
Local realty services provided by:Better Homes and Gardens Real Estate Murphy & Co.
110 Willow Ln,Gilbertsville, PA 19525
$544,900
- 4 Beds
- 3 Baths
- 3,280 sq. ft.
- Single family
- Active
Listed by: jennifer davidheiser
Office: the real estate professionals-pottstown
MLS#:PAMC2195018
Source:BRIGHTMLS
Price summary
- Price:$544,900
- Price per sq. ft.:$166.13
- Monthly HOA dues:$3.75
About this home
Situated at the end of a quiet cul-de-sac in Berwind Estates, you will find this spacious, well maintained center hall colonial. From the extra large welcoming front porch, you enter into the bright and cheery foyer with custom paneled wainscoting. Hardwood flooring extends throughout most of the first floor. To your right is a home office with natural wainscoting, crown molding and corner built-in. To your left is a formal dining room with more custom molding and wainscoting as well as a beautiful coffered ceiling. The spacious eat-in-kitchen is a delight, offering tile flooring, ample cabinets, tile backsplash, granite counters, stainless appliances, pantry and butcher block island. Adjacent to the kitchen is the living room with large custom built-in shelving and a gas fireplace. A convenient laundry/mud room with access to the garage completes the first floor. Upstairs on the second floor there is a private owner's suite with bedroom, large sitting room, Custom molding, walk-in-closet and full private bath featuring a jetted tub, shower, double sink and linen closet. On this level there is also a full hall bath, 3 additional bedrooms and a large hall closet. Laundry could be moved to this area if desired. Need additional living space? This home has a fully finished basement with outside access and additional storage. A composite deck overlooks the peaceful common area and is strategically placed for the best sunsets! You will also love the patio, fenced area and storage shed. Have an RV or boat? There is a place for that here too! Right on the side of the home next to the 2 car garage. With fresh paint and new carpets this Gilbertsville beauty is ready for you to move right in! Imagine the holidays in your NEW HOME! This is it!...
Contact an agent
Home facts
- Year built:2001
- Subdivision & Development:BERWIND ESTATES
- Listing ID #:PAMC2195018
- Added:4 day(s) ago
- Updated:September 24, 2026 at 12:50 AM
Rooms and interior
- Bedrooms:4
- Total bathrooms:3
- Full bathrooms:2
- Half bathrooms:1
- Rooms Total:10
- Flooring:Carpet, Ceramic Tile, Hardwood
- Dining Description:Dining Area, Dining Room, Formal/Separate Dining Room
- Bathrooms Description:Bathroom 2, Primary Bath(s), Primary Bathroom
- Kitchen Description:Breakfast Area, Built-In Microwave, Built-Ins, Carpet, Crown Moldings, Dishwasher, Kitchen - Eat-In, Kitchen - Island, Kitchen - Table Space, Oven/Range - Gas, Pantry, Stainless Steel Appliances, Upgraded Countertops
- Bedroom Description:Carpet, Primary Bedroom, Walk In Closet(s)
- Basement:Yes
- Basement Description:Full, Fully Finished, Outside Entrance, Sump Pump
- Living area:3,280 sq. ft.
Heating and cooling
- Cooling:Central A/C
- Heating:Forced Air, Natural Gas
Structure and exterior
- Roof:Architectural Shingle, Pitched
- Year built:2001
- Building area:3,280 sq. ft.
- Lot area:0.28 Acres
- Lot Features:Backs - Open Common Area, Cul-de-sac, Front Yard, Rear Yard, SideYard(s)
- Architectural Style:Colonial
- Construction Materials:Vinyl Siding
- Exterior Features:Brick, Deck(s), Extensive Hardscape, Exterior Lighting, Patio(s), Porch(es), Secure Storage
- Foundation Description:Concrete Perimeter
- Levels:2 Stories
Schools
- High school:BOYERTOWN AREA JHS-EAST
Utilities
- Water:Public
- Sewer:Public Sewer
Finances and disclosures
- Price:$544,900
- Price per sq. ft.:$166.13
- Tax amount:$7,972 (2026)
Features and amenities
- Laundry features:Laundry
- Amenities:200+ Amp Service, Attic, Built-Ins, Cable TV Available, Carpet, Ceiling Fan(s), Chair Railings, Crown Moldings, Electric Available, Natural Gas Available, Phone Available, Underground Utilities
Parking
- Parking description:Additional Storage Area, Attached Garage, Garage - Front Entry, Garage Door Opener, Inside Access, Paved Driveway
- Garage:Yes
- Garage spaces:2
New listings near 110 Willow Ln
- New
 $675,000Active4 beds 3 baths2,591 sq. ft.
2884 Fagleysville Rd, GILBERTSVILLE, PA 19525
MLS# PAMC2195254Listed by: KELLER WILLIAMS REALTY - Open Sat, 11am to 1pmNew
 $624,900Active4 beds 3 baths2,800 sq. ft.
2311 Angel Dr, GILBERTSVILLE, PA 19525
MLS# PAMC2194920Listed by: KELLER WILLIAMS REALTY GROUP - New
 $544,900Active4 beds 3 baths3,280 sq. ft.
110 Willow Ln, GILBERTSVILLE, PA 19525
MLS# PAMC2195018Listed by: THE REAL ESTATE PROFESSIONALS-POTTSTOWN - New
 $850,000Active4 beds 3 baths2,690 sq. ft.
3149 Middle Creek Rd, GILBERTSVILLE, PA 19525
MLS# PAMC2194368Listed by: HERB REAL ESTATE, INC. - Open Sun, 2 to 4pmNew
 $610,000Active4 beds 4 baths3,745 sq. ft.
1175 Silcox Dr, GILBERTSVILLE, PA 19525
MLS# PAMC2194204Listed by: BHHS FOX & ROACH-COLLEGEVILLE - New
 $639,900Active4 beds 4 baths2,916 sq. ft.
195 Westbury Dr, GILBERTSVILLE, PA 19525
MLS# PAMC2194312Listed by: LEGACY REAL ESTATE ASSOCIATES, LLC  $515,000Pending5 beds 3 baths2,849 sq. ft.
1945 Canyon Creek, GILBERTSVILLE, PA 19525
MLS# PAMC2194270Listed by: REALTY ONE GROUP SUPREME $550,000Pending3 beds 3 baths2,732 sq. ft.
2395 Magnolia Dr, GILBERTSVILLE, PA 19525
MLS# PAMC2194094Listed by: HERB REAL ESTATE, INC.- Open Sun, 1 to 3pm
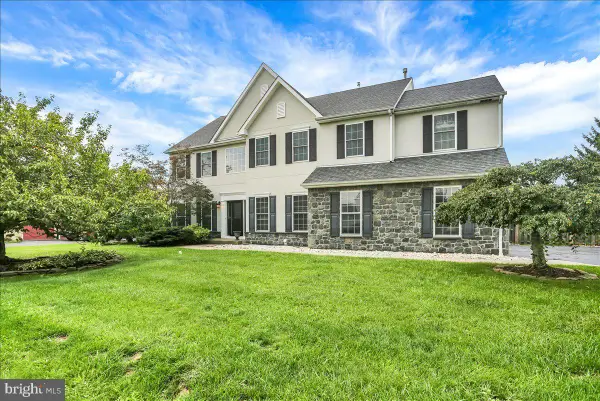 $724,900Active5 beds 4 baths3,796 sq. ft.
135 Walter Dr, GILBERTSVILLE, PA 19525
MLS# PAMC2193724Listed by: RE/MAX OF READING 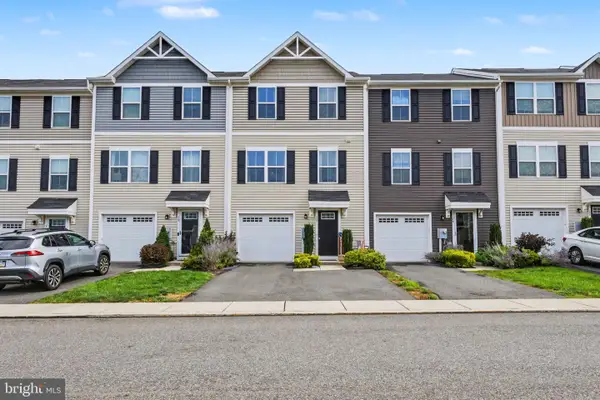 $350,000Active3 beds 3 baths1,452 sq. ft.
28 Castle Dr #, GILBERTSVILLE, PA 19525
MLS# PAMC2193308Listed by: EVERYHOME REALTORS


Protect your home and budget from life's surprises with an Assurant Home Warranty, backed by a partner that supports you through every step of homeownership. Explore Plans.
© 2026 Better Homes and Gardens Real Estate LLC. An Anywhere Real Estate company. All rights reserved. Better Homes and Gardens® Real Estate is a registered trademark owned by Meredith Operations Corporation, licensed to Better Homes and Gardens Real Estate LLC and used with permission. Better Homes and Gardens Real Estate LLC fully supports the principles of the Fair Housing Act and the Equal Opportunity Act. Listing information is deemed reliable but is not guaranteed accurate.
Each office is independently owned and operated.
Any services or products provided by third parties are not provided by, affiliated with or related to Better Homes and Gardens Real Estate LLC, or its affiliated companies.