
135 Walter Dr, Gilbertsville, PA 19525
Local realty services provided by:Better Homes and Gardens Real Estate GSA Realty
135 Walter Dr,Gilbertsville, PA 19525
$749,900
- 5 Beds
- 4 Baths
- 3,796 sq. ft.
- Single family
- Active
Listed by: darren kostival
Office: re/max of reading
MLS#:PAMC2193724
Source:BRIGHTMLS
Price summary
- Price:$749,900
- Price per sq. ft.:$197.55
About this home
Welcome home to this beautiful residence in the highly desirable Laurelwood community of Boyertown Area School District! Step inside to a formal living room featuring gleaming hardwood floors, newer windows, and elegant crown molding. The formal dining room sits conveniently off the kitchen, perfect for entertaining. The large eat-in kitchen boasts beautiful wood floors and abundant cabinet and counter space.
The main level also offers a huge family room with vaulted ceilings and skylights, a private home office, a convenient powder room, and a stunning Florida room filled with natural light. Upstairs, the primary suite impresses with a walk-in closet, a sitting area, and a full bath with soaking tub. Three additional bedrooms and a second full bath complete the second floor.
The finished third floor offers incredible flexible living space with its own full bath — perfect as a guest suite, home gym, media room, playroom, or fifth bedroom, whatever suits your lifestyle! The unfinished basement offers a blank canvas to make the space your own, complete with a built-in storage area. Step outside to your fenced backyard oasis featuring an in-ground pool and patio, perfect for summer entertaining — and with protected conservation land directly behind the property, this private backyard retreat will remain that way for years to come. Don’t miss this rare opportunity in Laurelwood…schedule your showing today!...
Contact an agent
Home facts
- Year built:1999
- Subdivision & Development:LAURELWOOD
- Listing ID #:PAMC2193724
- Added:1 day(s) ago
- Updated:September 09, 2026 at 01:45 AM
Rooms and interior
- Bedrooms:5
- Total bathrooms:4
- Full bathrooms:3
- Half bathrooms:1
- Flooring:Carpet, Hardwood
- Dining Description:Dining Room
- Bathrooms Description:Bathroom 2, Bathroom 3, Primary Bathroom
- Kitchen Description:Breakfast Area, Built-In Microwave, Built-In Range, Carpet, Cooktop, Crown Moldings, Dishwasher, Kitchen - Island, Oven - Double, Oven - Wall, Oven/Range - Gas, Pantry, Recessed Lighting, Upgraded Countertops, Water Heater - High-Efficiency
- Bedroom Description:Carpet, Primary Bedroom, Walk In Closet(s)
- Basement:Yes
- Basement Description:Full, Interior Access, Poured Concrete, Unfinished
- Living area:3,796 sq. ft.
Heating and cooling
- Cooling:Central A/C
- Heating:Forced Air, Natural Gas
Structure and exterior
- Roof:Pitched, Shingle
- Year built:1999
- Building area:3,796 sq. ft.
- Lot area:0.35 Acres
- Lot Features:Cul-de-sac, Front Yard, Rear Yard, SideYard(s)
- Architectural Style:Traditional
- Construction Materials:Stone, Stucco, Vinyl Siding
- Exterior Features:Patio(s)
- Foundation Description:Concrete Perimeter
- Levels:3 Story
Utilities
- Water:Public
- Sewer:Public Sewer
Finances and disclosures
- Price:$749,900
- Price per sq. ft.:$197.55
- Tax amount:$10,194 (2026)
Features and amenities
- Amenities:200+ Amp Service, Carpet, Ceiling Fan(s), Chair Railings, Crown Moldings, Recessed Lighting, Skylight(s), Window Treatments
- Pool features:In Ground
Parking
- Parking description:Attached Garage, Garage - Side Entry, Garage Door Opener, Inside Access, Off Street, On Street, Paved Driveway
- Garage:Yes
- Garage spaces:2
New listings near 135 Walter Dr
- Coming SoonOpen Fri, 5:30 to 7:30pm
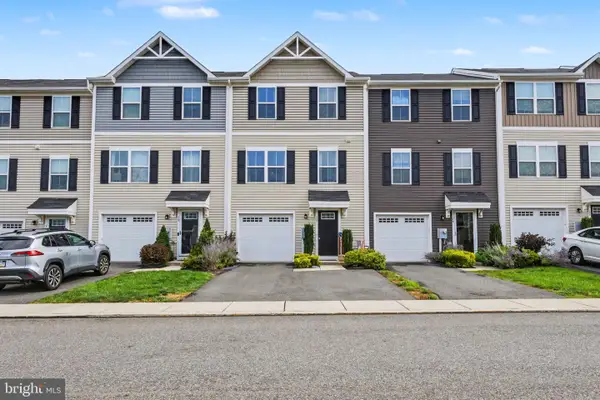 $350,000Coming Soon3 beds 3 baths1,452 sq. ft.
28 Castle Dr #, GILBERTSVILLE, PA 19525
MLS# PAMC2193308Listed by: EVERYHOME REALTORS - Coming Soon
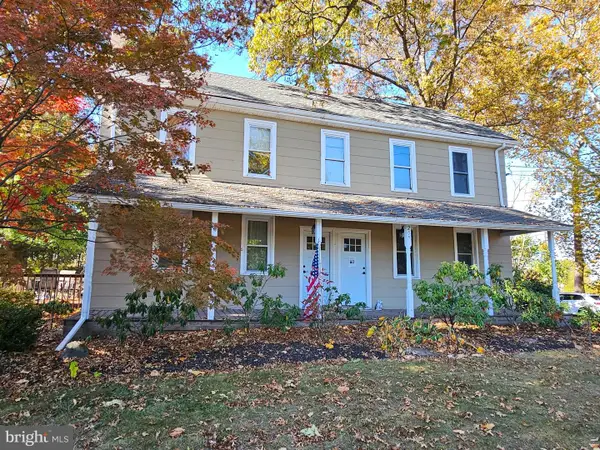 $435,000Coming Soon5 beds -- baths3,280 sq. ft.
2052--2054 Swamp Pike, GILBERTSVILLE, PA 19525
MLS# PAMC2192642Listed by: REALTY ONE GROUP RESTORE - COLLEGEVILLE - New
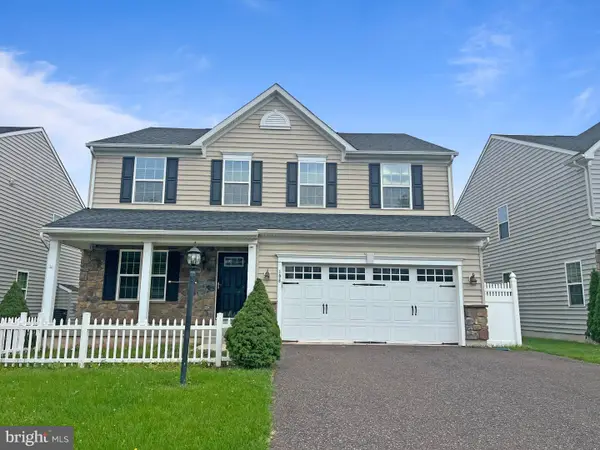 $655,000Active4 beds 4 baths3,423 sq. ft.
106 Jackie Dr, GILBERTSVILLE, PA 19525
MLS# PAMC2193142Listed by: EXP REALTY, LLC 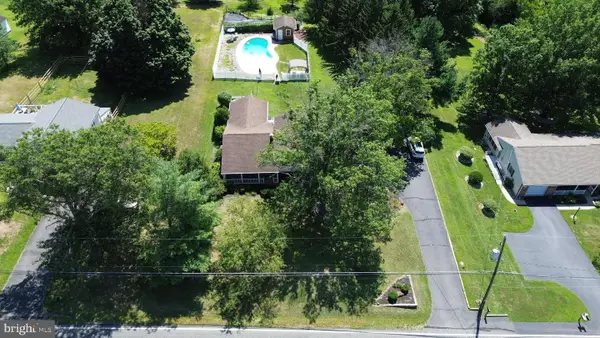 $500,000Pending3 beds 2 baths1,836 sq. ft.
2862 New Hanover Square Rd, GILBERTSVILLE, PA 19525
MLS# PAMC2191072Listed by: COMPASS PENNSYLVANIA, LLC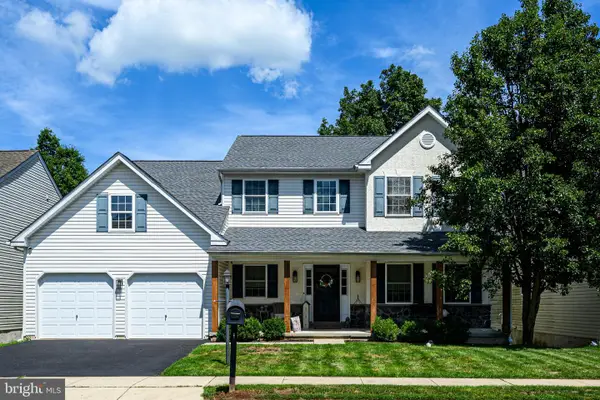 $499,900Active4 beds 3 baths2,126 sq. ft.
109 Holbrook Ln, GILBERTSVILLE, PA 19525
MLS# PAMC2192620Listed by: RE/MAX MAIN LINE - MALVERN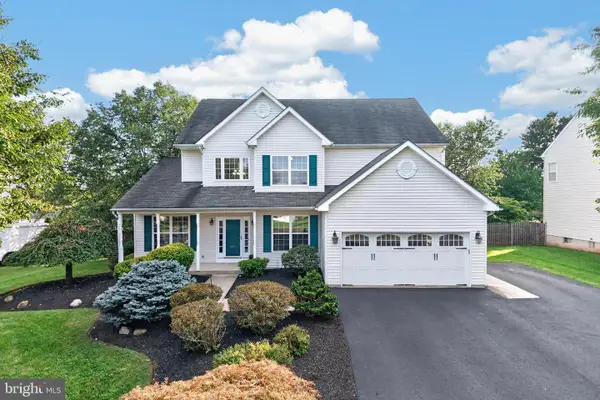 $615,000Active5 beds 4 baths4,005 sq. ft.
20 Ava Cir, GILBERTSVILLE, PA 19525
MLS# PAMC2191934Listed by: BHHS FOX & ROACH-COLLEGEVILLE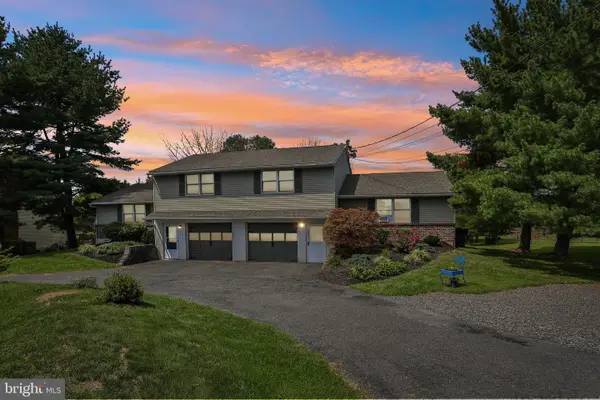 $275,000Pending2 beds 1 baths896 sq. ft.
2509 Rhoads Rd, GILBERTSVILLE, PA 19525
MLS# PAMC2192130Listed by: KELLER WILLIAMS REALTY GROUP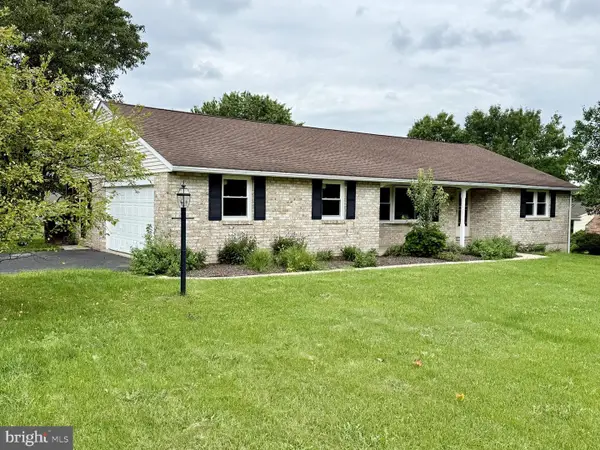 $439,000Pending2 beds 2 baths1,335 sq. ft.
2911 Federal #, GILBERTSVILLE, PA 19525
MLS# PAMC2191214Listed by: REALTY ONE GROUP EXCLUSIVE $499,000Active3 beds 3 baths1,796 sq. ft.
330 Bartman Ave, GILBERTSVILLE, PA 19525
MLS# PAMC2191982Listed by: REALTY ONE GROUP EXCLUSIVE


Protect your home and budget from life's surprises with an Assurant Home Warranty, backed by a partner that supports you through every step of homeownership. Explore Plans.
© 2026 Better Homes and Gardens Real Estate LLC. An Anywhere Real Estate company. All rights reserved. Better Homes and Gardens® Real Estate is a registered trademark owned by Meredith Operations Corporation, licensed to Better Homes and Gardens Real Estate LLC and used with permission. Better Homes and Gardens Real Estate LLC fully supports the principles of the Fair Housing Act and the Equal Opportunity Act. Listing information is deemed reliable but is not guaranteed accurate.
Each office is independently owned and operated.
Any services or products provided by third parties are not provided by, affiliated with or related to Better Homes and Gardens Real Estate LLC, or its affiliated companies.