
15 Castle Dr, Gilbertsville, PA 19525
Local realty services provided by:Better Homes and Gardens Real Estate Community Realty
15 Castle Dr,Gilbertsville, PA 19525
$339,900
- 3 Beds
- 3 Baths
- 1,570 sq. ft.
- Townhouse
- Pending
Listed by: robert martin
Office: realty one group exclusive
MLS#:PAMC2191228
Source:BRIGHTMLS
Price summary
- Price:$339,900
- Price per sq. ft.:$216.5
- Monthly HOA dues:$115
About this home
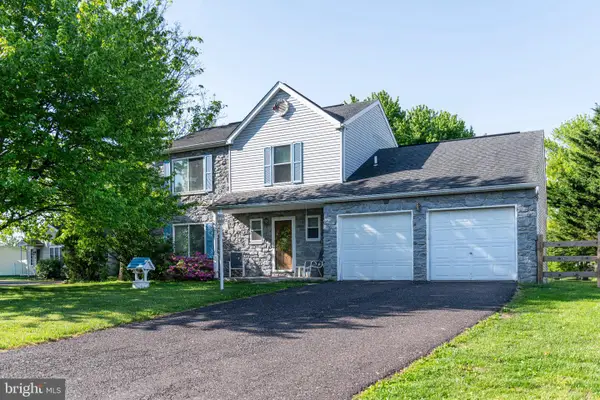
Move right into this newer end unit townhome in the sought after Boyertown School District! From your very own 2 car parking driveway, proceed into an open space layout of this beautiful home! Newer luxury vinyl tile flooring on the entire main floor! The spacious living room with recessed lighting opens up to an eat-in kitchen/dining area with plenty of cabinetry, recessed lighting, and large kitchen sink. All kitchen appliances are staying with the home. There is also a powder room and coat closet when you first walk in the home. Upstairs boasts a primary suite with a walk-in closet along with a primary bathroom with shelving and recessed lighting. Just down the hall are two bedrooms both with brand new ceiling fans and ample closet space in each. The full hall bathroom also has a shower/tub combo along with luxury vinyl tile flooring. The upstairs also offers a convenient laundry area with both washer and dryer included with the home. The newly finished basement with outdoor access offers plenty of additional living space for watching movies, home gym, or play area. There is also plenty of separate storage spaces for all your items. Other features this home has to offer is a maintenance free composite deck overlooking plenty of trees, a water softener system, neighborhood walking trail, and plenty of parking area for all your guests. The HOA covers lawn maintenance, snow removal, and trash service. Home is located conveniently close to shops and great restaurants. Hurry! Schedule your showing today before it's too late!...
Contact an agent
Home facts
- Year built:2021
- Subdivision & Development:FOXWOOD RIDGE
- Listing ID #:PAMC2191228
- Added:45 day(s) ago
- Updated:September 29, 2026 at 11:00 AM
Rooms and interior
- Bedrooms:3
- Total bathrooms:3
- Full bathrooms:2
- Half bathrooms:1
- Flooring:Carpet, Luxury Vinyl Tile
- Dining Description:Dining Area
- Bathrooms Description:Primary Bath(s)
- Kitchen Description:Built-In Microwave, Carpet, Dishwasher, Disposal, Kitchen - Eat-In, Kitchen - Island, Kitchen - Table Space, Microwave, Oven - Self Cleaning, Oven/Range - Electric, Recessed Lighting, Refrigerator, Stove, Water Heater
- Bedroom Description:Carpet, Walk In Closet(s)
- Basement:Yes
- Basement Description:Fully Finished
- Living area:1,570 sq. ft.
Heating and cooling
- Cooling:Ceiling Fan(s), Central A/C
- Heating:Forced Air, Natural Gas
Structure and exterior
- Roof:Shingle
- Year built:2021
- Building area:1,570 sq. ft.
- Lot area:0.01 Acres
- Architectural Style:Traditional
- Construction Materials:Vinyl Siding
- Exterior Features:Exterior Lighting, Sidewalks
- Foundation Description:Concrete Perimeter
- Levels:3 Story
Utilities
- Water:Public
- Sewer:Public Sewer
Finances and disclosures
- Price:$339,900
- Price per sq. ft.:$216.5
- Tax amount:$4,653 (2026)
Features and amenities
- Laundry features:Dryer, Dryer In Unit, Washer, Washer In Unit
- Amenities:Carpet, Ceiling Fan(s), Recessed Lighting
Parking
- Parking description:Off Street, On Street, Parking Lot, Paved Driveway
New listings near 15 Castle Dr
- Coming Soon
 $475,000Coming Soon4 beds 3 baths2,192 sq. ft.
63 Lark Ln #, GILBERTSVILLE, PA 19525
MLS# PAMC2195868Listed by: KELLER WILLIAMS REALTY GROUP - Coming Soon
 $375,000Coming Soon3 beds 3 baths2,014 sq. ft.
225 Tulip Ln, GILBERTSVILLE, PA 19525
MLS# PAMC2194806Listed by: REALTY ONE GROUP RESTORE - COLLEGEVILLE - Coming Soon
 $525,000Coming Soon3 beds 3 baths2,320 sq. ft.
616 Jennifer Ln, GILBERTSVILLE, PA 19525
MLS# PAMC2195634Listed by: LONG & FOSTER REAL ESTATE, INC. - New
 $564,900Active4 beds 3 baths2,643 sq. ft.
3043 Samantha Way #lot 69, GILBERTSVILLE, PA 19525
MLS# PAMC2195794Listed by: UNITED REAL ESTATE STRIVE 212 - Open Tue, 6 to 8pmNew
 $675,000Active4 beds 4 baths3,140 sq. ft.
2479 New Hanover Square Rd, GILBERTSVILLE, PA 19525
MLS# PAMC2195498Listed by: INNOVATE REAL ESTATE - New
 $675,000Active4 beds 3 baths2,591 sq. ft.
2884 Fagleysville Rd, GILBERTSVILLE, PA 19525
MLS# PAMC2195254Listed by: KELLER WILLIAMS REALTY - New
 $624,900Active4 beds 3 baths2,800 sq. ft.
2311 Angel Dr, GILBERTSVILLE, PA 19525
MLS# PAMC2194920Listed by: KELLER WILLIAMS REALTY GROUP - New
 $544,900Active4 beds 3 baths3,280 sq. ft.
110 Willow Ln, GILBERTSVILLE, PA 19525
MLS# PAMC2195018Listed by: THE REAL ESTATE PROFESSIONALS-POTTSTOWN  $850,000Active4 beds 3 baths2,690 sq. ft.
3149 Middle Creek Rd, GILBERTSVILLE, PA 19525
MLS# PAMC2194368Listed by: HERB REAL ESTATE, INC. $610,000Active4 beds 4 baths3,745 sq. ft.
1175 Silcox Dr, GILBERTSVILLE, PA 19525
MLS# PAMC2194204Listed by: BHHS FOX & ROACH-COLLEGEVILLE


Protect your home and budget from life's surprises with an Assurant Home Warranty, backed by a partner that supports you through every step of homeownership. Explore Plans.
© 2026 Better Homes and Gardens Real Estate LLC. An Anywhere Real Estate company. All rights reserved. Better Homes and Gardens® Real Estate is a registered trademark owned by Meredith Operations Corporation, licensed to Better Homes and Gardens Real Estate LLC and used with permission. Better Homes and Gardens Real Estate LLC fully supports the principles of the Fair Housing Act and the Equal Opportunity Act. Listing information is deemed reliable but is not guaranteed accurate.
Each office is independently owned and operated.
Any services or products provided by third parties are not provided by, affiliated with or related to Better Homes and Gardens Real Estate LLC, or its affiliated companies.