
164 Pinehurst Way #, Gilbertsville, PA 19525
Local realty services provided by:Better Homes and Gardens Real Estate Premier
164 Pinehurst Way #,Gilbertsville, PA 19525
$650,000
- 4 Beds
- 3 Baths
- 3,099 sq. ft.
- Single family
- Active
Upcoming open houses
- Sat, Oct 1712:00 pm - 02:00 pm
Listed by: frank gates
Office: homesmart nexus realty group - blue bell
MLS#:PAMC2196978
Source:BRIGHTMLS
Price summary
- Price:$650,000
- Price per sq. ft.:$209.75
About this home
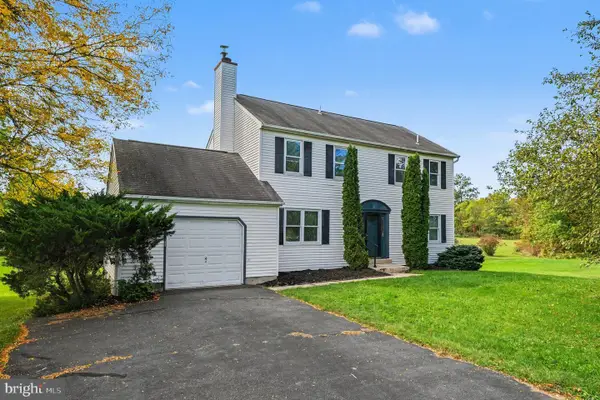
Welcome home to this very well mantained 4 bedroom 2 1/2 bath house/property in the highly desirable Middle Creek Estates Community in beautiful Douglass Township! Built in 1994 as their dream home by the original owners, this .67 acre premium property has been meticuously cared for both inside and out. As you will see, the impressive, mature landscape has been thoughtfully designed and cared for making this property a beautiful outdoor sanctuary. The backyard includes 2 large flagstone patios(upper and lower), a pond including waterfall and millstone bubble fountain, stone firepit area, perennial gardens, and a storage shed. As you approach the house from the flagstone walkway onto the front porch, the entry foyer leads you to the living room/dining room which has recently installed hardwood flooring and then leads you further into the dining room/office space. These two rooms can be used in a variety of ways. The impressive recently renovated kitchen truly is a chefs dream. The kitchen offers custom-built solid cherry cabinets with under-cabinet lighting, plus 2 floor-to-ceiling pantries, Cambria quartz countertops, a built-in wall oven, microwave/convection oven, and a Bosch Induction cooktop and a wall mounted stainless steel hood vent. A large two-tiered kitchen island with seating area and pendant lighting contains ample cabinet and drawer storage, and a built-in bookshelf. Perfect for entertaining. Additional features in the kitchen include a Bosch dishwasher, recessed lighting, a tile backsplash, a dry bar with wine fridge, RO water dispenser, and a sensor faucet. Rounding out the first floor space is the family room that boasts hardwood flooring and a newly installed propane fireplace with fan and remote, a brand new bay window, and ceiling fan; a powder room located off the foyer area. Second floor includes a tray-ceiling primary bedroom with a newly remodeled primary bathroom and walk in closet. There are 3 more spacious bedrooms all with ceiling fans and ample closet space. The hall bathroom was fully renovated in 2024. The finished basement, which includes a small office/craft room, can be used for a variety of purposes, and has plenty of storage, and contains the laundry room. Other recent updates include all new windows(2025), a water softener(2025), Portable Backup Generator(2022), and a reverse osmosis water filtration system(2025). Quiet country living at its finest!...
Contact an agent
Home facts
- Year built:1994
- Subdivision & Development:MIDDLE CREEK ESTS
- Listing ID #:PAMC2196978
- Added:1 day(s) ago
- Updated:October 14, 2026 at 10:12 AM
Rooms and interior
- Bedrooms:4
- Total bathrooms:3
- Full bathrooms:2
- Half bathrooms:1
- Dining Description:Combination Dining/Living
- Kitchen Description:Built-In Microwave, Built-In Range, Dishwasher, Disposal, Icemaker, Kitchen - Gourmet, Kitchen - Island, Pantry, Recessed Lighting, Refrigerator, Wine Storage
- Bedroom Description:Walk In Closet(s)
- Basement:Yes
- Basement Description:Partially Finished
- Living area:3,099 sq. ft.
Heating and cooling
- Cooling:Central A/C
- Heating:Forced Air, Propane - Owned
Structure and exterior
- Year built:1994
- Building area:3,099 sq. ft.
- Lot area:0.67 Acres
- Lot Features:Front Yard, Landscaping, Level, No Thru Street, Pond, Rear Yard, SideYard(s)
- Architectural Style:Colonial
- Construction Materials:Vinyl Siding
- Exterior Features:Extensive Hardscape, Exterior Lighting, Patio(s), Porch(es)
- Foundation Description:Block
- Levels:2 1/2 Stories
Utilities
- Water:Well
- Sewer:Public Sewer
Finances and disclosures
- Price:$650,000
- Price per sq. ft.:$209.75
- Tax amount:$6,926 (2026)
Features and amenities
- Laundry features:Dryer - Gas, Washer
- Amenities:Bay/Bow Windows, Ceiling Fan(s), Recessed Lighting, Replacement Windows, Water Treat System
Parking
- Parking description:Additional Storage Area, Attached Garage, Garage - Side Entry, Inside Access
- Garage:Yes
- Garage spaces:2
New listings near 164 Pinehurst Way #
- Coming SoonOpen Sat, 12 to 3pm
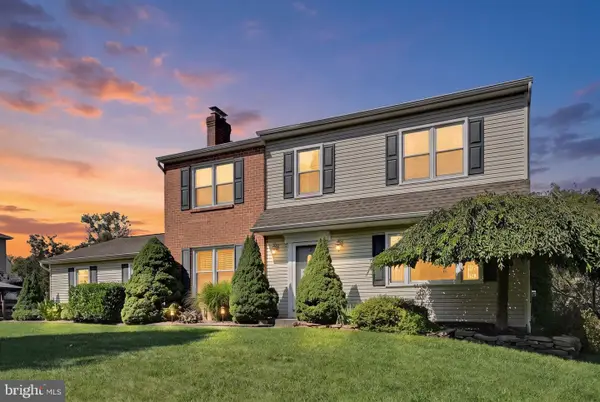 $515,000Coming Soon3 beds 3 baths2,533 sq. ft.
60 Falcon Ct, GILBERTSVILLE, PA 19525
MLS# PAMC2196758Listed by: LONG & FOSTER REAL ESTATE, INC. - Coming Soon
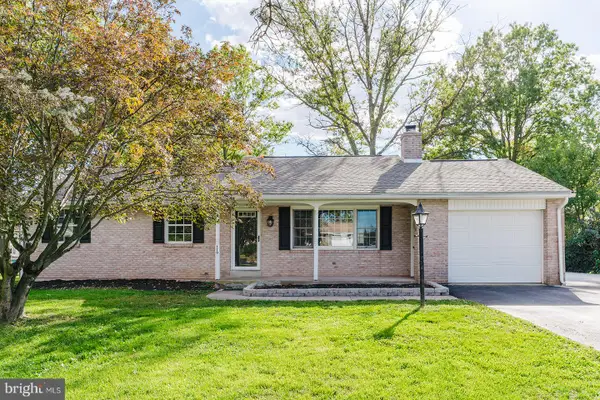 $395,000Coming Soon3 beds 2 baths1,341 sq. ft.
110 Maple St #, GILBERTSVILLE, PA 19525
MLS# PAMC2197220Listed by: REALTY ONE GROUP ADVOCATES - Coming Soon
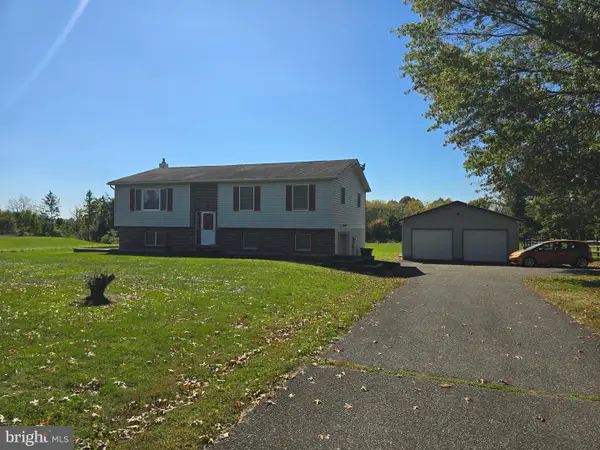 $468,000Coming Soon3 beds 2 baths2,732 sq. ft.
176 Oberholtzer Rd #, GILBERTSVILLE, PA 19525
MLS# PAMC2196918Listed by: IRONHORSE REALTY, LLC - Open Sat, 1 to 3pmNew
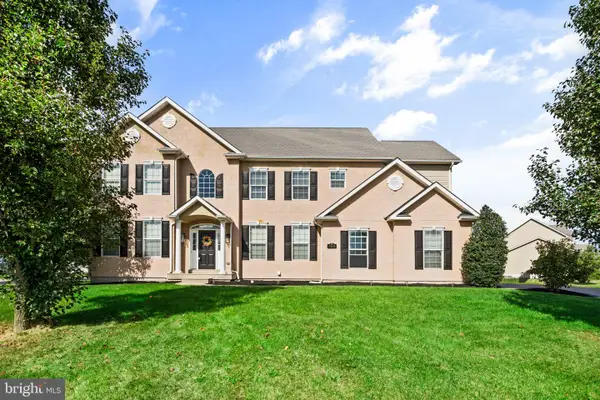 $650,000Active5 beds 4 baths4,850 sq. ft.
100 Lilac Ln, GILBERTSVILLE, PA 19525
MLS# PAMC2196530Listed by: COMPASS PENNSYLVANIA, LLC - New
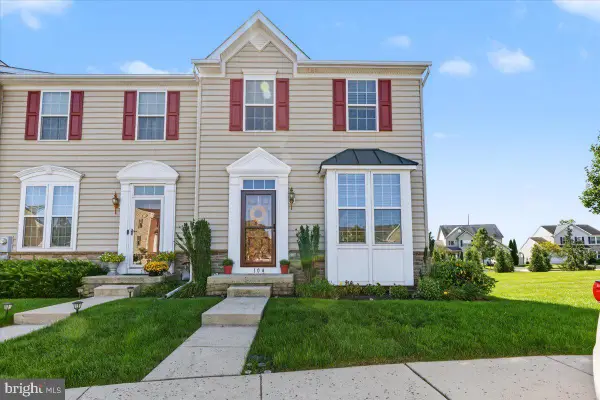 $399,000Active3 beds 3 baths1,962 sq. ft.
104 Raven Ct #, GILBERTSVILLE, PA 19525
MLS# PAMC2196884Listed by: RE/MAX MAIN LINE-KIMBERTON - New
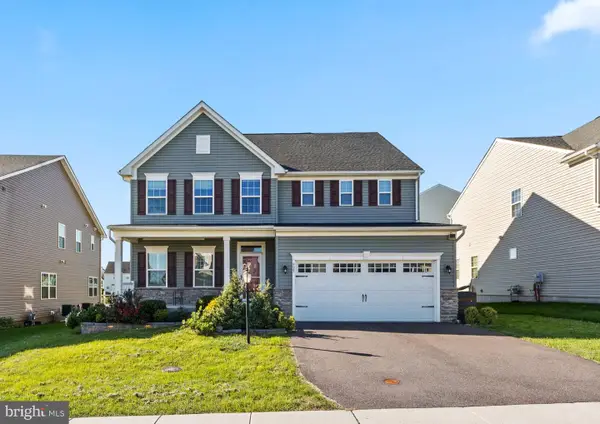 $675,000Active5 beds 4 baths3,840 sq. ft.
523 Spring Manor Blvd, GILBERTSVILLE, PA 19525
MLS# PAMC2196736Listed by: KELLER WILLIAMS REALTY GROUP - New
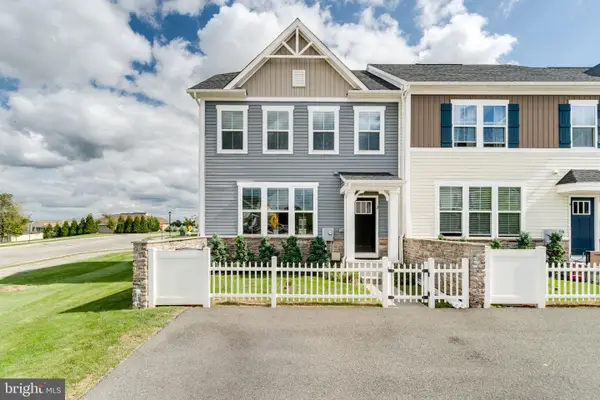 $399,900Active3 beds 3 baths2,500 sq. ft.
2 Ryan Ct, GILBERTSVILLE, PA 19525
MLS# PAMC2196302Listed by: EXP REALTY, LLC - New
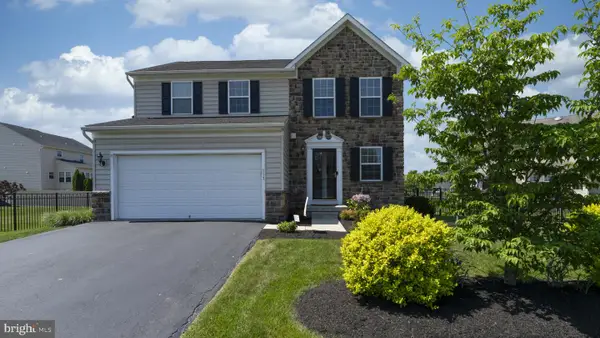 $474,900Active3 beds 3 baths2,030 sq. ft.
113 Dove Dr, GILBERTSVILLE, PA 19525
MLS# PAMC2196760Listed by: INNOVATE REAL ESTATE - New
 $439,900Active3 beds 3 baths1,728 sq. ft.
308 Hampton Cir, GILBERTSVILLE, PA 19525
MLS# PAMC2196766Listed by: KELLER WILLIAMS REALTY GROUP


Protect your home and budget from life's surprises with an Assurant Home Warranty, backed by a partner that supports you through every step of homeownership. Explore Plans.
© 2026 Better Homes and Gardens Real Estate LLC. An Anywhere Real Estate company. All rights reserved. Better Homes and Gardens® Real Estate is a registered trademark owned by Meredith Operations Corporation, licensed to Better Homes and Gardens Real Estate LLC and used with permission. Better Homes and Gardens Real Estate LLC fully supports the principles of the Fair Housing Act and the Equal Opportunity Act. Listing information is deemed reliable but is not guaranteed accurate.
Each office is independently owned and operated.
Any services or products provided by third parties are not provided by, affiliated with or related to Better Homes and Gardens Real Estate LLC, or its affiliated companies.