
60 Falcon Ct #, Gilbertsville, PA 19525
Local realty services provided by:Better Homes and Gardens Real Estate Valley Partners
Upcoming open houses
- Sat, Oct 1712:00 pm - 03:00 pm
Listed by: linda g allebach
Office: long & foster real estate, inc.
MLS#:PAMC2196758
Source:BRIGHTMLS
Price summary
- Price:$515,000
- Price per sq. ft.:$203.32
About this home
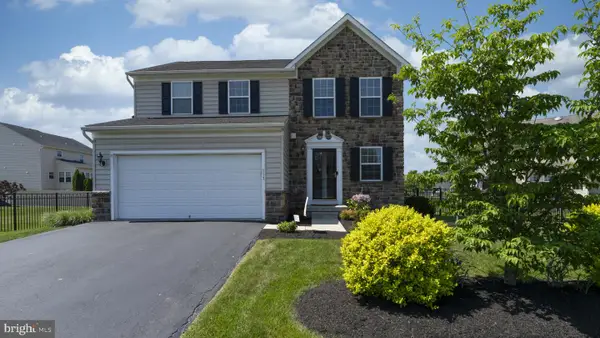
🏡 Your Private Retreat. Beautiful Inside. Even Better Outside! 🌳Imagine coming home to a peaceful cul-de-sac, where the backyard feels like a private getaway and every space invites you to relax, gather, and make memories. Welcome to 60 Falcon Court, a beautifully cared-for home filled with thoughtful updates and wonderful places to enjoy life! 🍽️ At the heart of the home is a gorgeous kitchen designed for gathering! Custom floor-to-ceiling cabinetry offers wonderful storage, while the spacious island is perfect for morning coffee, preparing meals, or chatting with friends. Stainless steel appliances including a convection oven, a stylish backsplash, and a charming garden window complete this inviting space. The dining area features a beautiful custom buffet and bar, making holiday meals and entertaining a pleasure. Attractive flooring adds warmth and style throughout the main living areas. 🛏️ Upstairs, three comfortable bedrooms offer peaceful places to unwind. The lovely owner's suite features a beautifully remodeled bathroom with custom cabinetry, creating a relaxing retreat. An updated hall bathroom and newer flooring throughout the second level add even more appeal. 🎬 Need room for fun? The fantastic finished basement is ready for movie nights, game days, workouts, hobbies, or simply spreading out and relaxing. Make it your own! 🌿 But wait until you step outside! This secluded backyard is an entertainer's dream! The spacious deck features a covered area that's perfect for football tailgates, outdoor dinners, or relaxing during a gentle summer rain. Two additional patio entertaining areas offer even more possibilities. Imagine weekend cookouts, evenings under the stars, or peaceful mornings surrounded by nature. A charming garden shed adds convenient storage. With so many places to gather or escape, this backyard may become your favorite part of home! ✨ Meticulous owners have invested in improvements that matter, including replacement windows, roof, HVAC, entry doors, kitchen and bathroom renovations, flooring, and an air filtration system. 📍 Tucked along a quiet cul-de-sac with little through traffic, this home offers a wonderful blend of privacy and convenience. Enjoy neighborhood walks, nearby parks in Boyertown, Douglass, and New Hanover, and easy access to shopping, restaurants, and everyday essentials. Located in the desirable Boyertown Area School District, with convenient access to Route 100 and Route 422. ❤️ Beautiful spaces, a peaceful setting, and outdoor living that's hard to beat. There's room to entertain, relax, and enjoy the moments that make a house feel like home. Come discover your new favorite place to be!...
Contact an agent
Home facts
- Year built:1989
- Subdivision & Development:WINDING CREEK
- Listing ID #:PAMC2196758
- Updated:October 14, 2026 at 05:46 AM
Rooms and interior
- Bedrooms:3
- Total bathrooms:3
- Full bathrooms:2
- Half bathrooms:1
- Flooring:Hardwood, Luxury Vinyl Plank
- Dining Description:Dining Area, Dining Room, Formal/Separate Dining Room
- Bathrooms Description:Bathroom 2, Half Bath, Primary Bath(s), Primary Bathroom
- Kitchen Description:Built-In Microwave, Built-In Range, Built-Ins, Carpet, Crown Moldings, Dishwasher, Disposal, Exhaust Fan, Kitchen - Island, Oven - Self Cleaning, Oven/Range - Electric, Recessed Lighting, Refrigerator, Stainless Steel Appliances, Upgraded Countertops, Water Heater, Wet/Dry Bar
- Bedroom Description:Carpet, Primary Bedroom, Walk In Closet(s)
- Basement:Yes
- Basement Description:Full, Partially Finished
- Living area:2,533 sq. ft.
Heating and cooling
- Cooling:Central A/C
- Heating:Ceiling, Central, Forced Air, Oil
Structure and exterior
- Roof:Shingle
- Year built:1989
- Building area:2,533 sq. ft.
- Lot area:0.46 Acres
- Lot Features:Backs to Trees, Cul-de-sac, Front Yard, Landscaping, Level, Open, Rear Yard, Road Frontage, SideYard(s), Suburban, Trees/Wooded
- Architectural Style:Colonial
- Construction Materials:Brick, Vinyl Siding
- Exterior Features:Exterior Lighting
- Foundation Description:Concrete Perimeter
- Levels:2 Stories
Schools
- High school:BOYERTOWN AREA SENIOR
- Middle school:BOYERTOWN AREA JHS-WEST
- Elementary school:GILBERTSVILLE
Utilities
- Water:Well
- Sewer:Public Sewer
Finances and disclosures
- Price:$515,000
- Price per sq. ft.:$203.32
- Tax amount:$6,160 (2026)
Features and amenities
- Laundry features:Dryer - Front Loading, Dryer In Unit, Laundry, Washer - Front Loading, Washer In Unit
- Amenities:Air Filter System, Bar, Built-Ins, Cable TV, Carbon Monoxide Detector(s), Carpet, Ceiling Fan(s), Crown Moldings, Double Hung Windows, Double Pane Windows, Natural Gas Available, Phone Connected, Recessed Lighting, Replacement Windows, Smoke Detector, Underground Utilities, Wet/Dry Bar, Window Treatments
Parking
- Parking description:Asphalt Driveway, Attached Garage, Built In, Garage - Side Entry, Garage Door Opener, Inside Access, Lighted Parking, Off Street, On Street, Oversized, Paved Driveway
- Garage:Yes
- Garage spaces:2
New listings near 60 Falcon Ct #
- Coming Soon
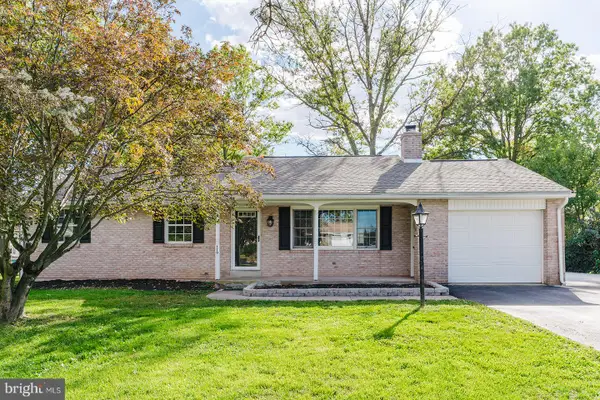 $395,000Coming Soon3 beds 2 baths1,341 sq. ft.
110 Maple St #, GILBERTSVILLE, PA 19525
MLS# PAMC2197220Listed by: REALTY ONE GROUP ADVOCATES - Coming Soon
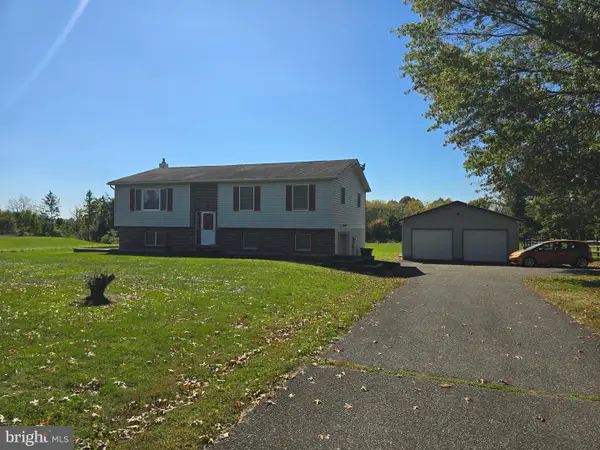 $468,000Coming Soon3 beds 2 baths2,732 sq. ft.
176 Oberholtzer Rd #, GILBERTSVILLE, PA 19525
MLS# PAMC2196918Listed by: IRONHORSE REALTY, LLC - Coming Soon
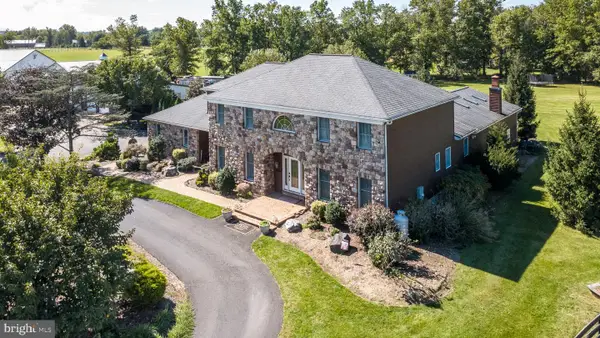 $1,875,000Coming Soon4 beds 4 baths4,554 sq. ft.
102 Middle Creek Rd #, GILBERTSVILLE, PA 19525
MLS# PAMC2196036Listed by: BARBARA K MOYER REAL ESTATE LLC - Open Sat, 12 to 2pmNew
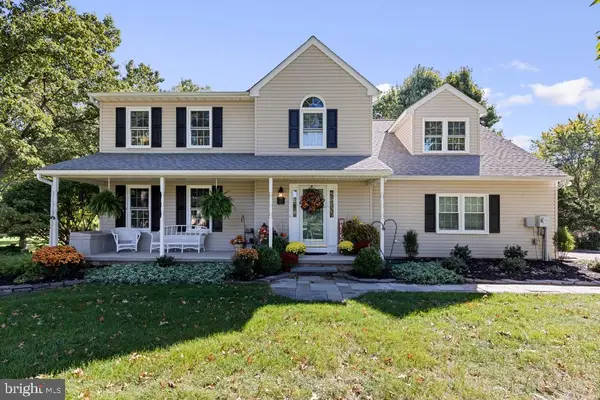 $650,000Active4 beds 3 baths3,099 sq. ft.
164 Pinehurst Way #, GILBERTSVILLE, PA 19525
MLS# PAMC2196978Listed by: HOMESMART NEXUS REALTY GROUP - BLUE BELL - Open Sat, 1 to 3pmNew
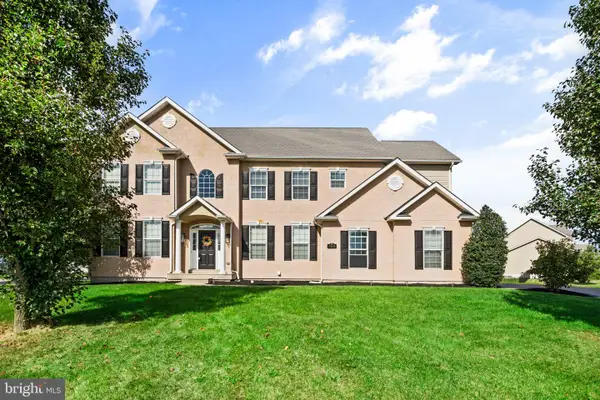 $650,000Active5 beds 4 baths4,850 sq. ft.
100 Lilac Ln, GILBERTSVILLE, PA 19525
MLS# PAMC2196530Listed by: COMPASS PENNSYLVANIA, LLC - New
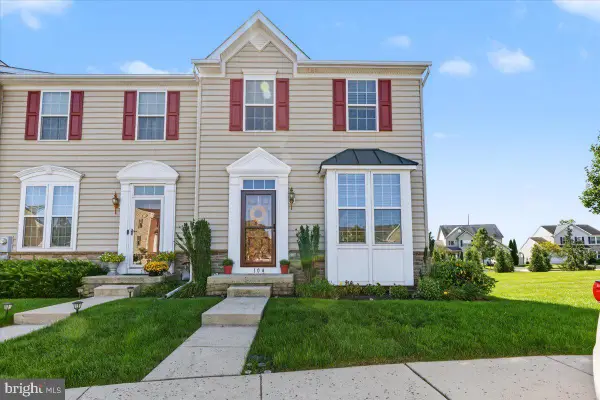 $399,000Active3 beds 3 baths1,962 sq. ft.
104 Raven Ct #, GILBERTSVILLE, PA 19525
MLS# PAMC2196884Listed by: RE/MAX MAIN LINE-KIMBERTON - New
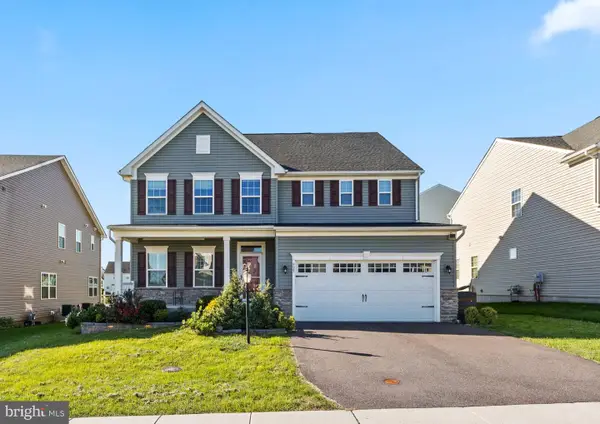 $675,000Active5 beds 4 baths3,840 sq. ft.
523 Spring Manor Blvd, GILBERTSVILLE, PA 19525
MLS# PAMC2196736Listed by: KELLER WILLIAMS REALTY GROUP - New
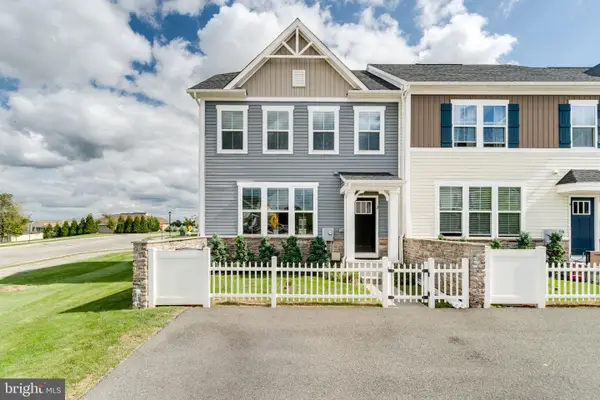 $399,900Active3 beds 3 baths2,500 sq. ft.
2 Ryan Ct, GILBERTSVILLE, PA 19525
MLS# PAMC2196302Listed by: EXP REALTY, LLC - New
 $474,900Active3 beds 3 baths2,030 sq. ft.
113 Dove Dr, GILBERTSVILLE, PA 19525
MLS# PAMC2196760Listed by: INNOVATE REAL ESTATE


Protect your home and budget from life's surprises with an Assurant Home Warranty, backed by a partner that supports you through every step of homeownership. Explore Plans.
© 2026 Better Homes and Gardens Real Estate LLC. An Anywhere Real Estate company. All rights reserved. Better Homes and Gardens® Real Estate is a registered trademark owned by Meredith Operations Corporation, licensed to Better Homes and Gardens Real Estate LLC and used with permission. Better Homes and Gardens Real Estate LLC fully supports the principles of the Fair Housing Act and the Equal Opportunity Act. Listing information is deemed reliable but is not guaranteed accurate.
Each office is independently owned and operated.
Any services or products provided by third parties are not provided by, affiliated with or related to Better Homes and Gardens Real Estate LLC, or its affiliated companies.