
2479 New Hanover Square Rd, Gilbertsville, PA 19525
Local realty services provided by:Better Homes and Gardens Real Estate Realty Connect
2479 New Hanover Square Rd,Gilbertsville, PA 19525
$675,000
- 4 Beds
- 4 Baths
- 3,140 sq. ft.
- Single family
- Active
Listed by: jessica a kooker, daniel j. smith
Office: innovate real estate
MLS#:PAMC2195498
Source:BRIGHTMLS
Price summary
- Price:$675,000
- Price per sq. ft.:$214.97
About this home
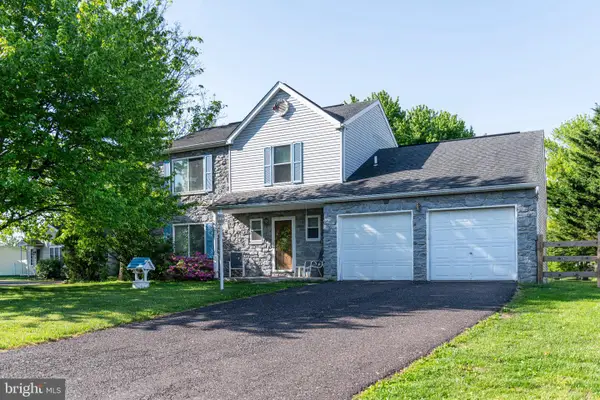
Welcome home to this truly special Gilbertsville Colonial, beautifully tucked away on 1.79 private acres in New Hanover Township and located within the Boyertown Area School District. Set back from the road, this brick-front home offers the privacy and peaceful setting anybody longs for, while still providing wonderfully inviting spaces for everyday living and entertaining.
Step inside and you will immediately notice how bright, airy, and welcoming this home is. The main level features seamless, matching flooring throughout and a thoughtful floor plan with spaces that can easily adapt to the way you live. Just off the foyer is a private office with beautiful double French doors, while the room on the opposite side is currently being used as a playroom but was designed to serve as a formal dining room.
At the heart of the home is the spacious eat-in kitchen, featuring new appliances and an abundance of natural light. A lovely sunroom just off the kitchen provides an additional place to enjoy your morning coffee, relax, or take in the peaceful surroundings. The kitchen flows effortlessly into the large family room, where natural light, a cozy fireplace, and sliders to the rear deck create a warm gathering space.
Just beyond the kitchen, you will find the laundry room, powder room, and convenient access to the garage.
Upstairs, the spacious second floor offers four bedrooms, including a wonderful primary suite with its own private bath, along with a hall bathroom serving the additional bedrooms.
There is more! The finished lower level, which adds even more living space and flexibility, offers new flooring, a full bathroom, a bar area, and plenty of storage. This level is ready to become a recreation room, entertaining space, home gym, guest area, or whatever your needs may be.
Outside, the setting is truly special. With 1.79 acres of privacy and mature surroundings, this property offers room to breathe, play, entertain, and simply enjoy being home.
A beautiful home, a private setting, and a floor plan designed for real life - this is a one-of-a-kind opportunity to make your move before the holidays!...
Contact an agent
Home facts
- Year built:1999
- Subdivision & Development:NONE AVAILABLE
- Listing ID #:PAMC2195498
- Added:1 day(s) ago
- Updated:September 25, 2026 at 02:13 PM
Rooms and interior
- Bedrooms:4
- Total bathrooms:4
- Full bathrooms:3
- Half bathrooms:1
- Dining Description:Dining Area, Formal/Separate Dining Room
- Bathrooms Description:Primary Bath(s)
- Kitchen Description:Built-In Microwave, Dishwasher, Kitchen - Eat-In, Kitchen - Island, Oven/Range - Electric
- Bedroom Description:Walk In Closet(s)
- Basement:Yes
- Basement Description:Fully Finished
- Living area:3,140 sq. ft.
Heating and cooling
- Cooling:Central A/C
- Heating:Baseboard - Electric, Forced Air, Natural Gas
Structure and exterior
- Year built:1999
- Building area:3,140 sq. ft.
- Lot area:1.79 Acres
- Architectural Style:Colonial
- Construction Materials:Vinyl Siding
- Foundation Description:Permanent
- Levels:2 Stories
Utilities
- Water:Public
- Sewer:Public Sewer
Finances and disclosures
- Price:$675,000
- Price per sq. ft.:$214.97
- Tax amount:$10,327 (2026)
Features and amenities
- Amenities:200+ Amp Service, Ceiling Fan(s)
Parking
- Parking description:Attached Garage, Garage - Side Entry
- Garage:Yes
- Garage spaces:2
New listings near 2479 New Hanover Square Rd
- Coming Soon
 $525,000Coming Soon3 beds 3 baths2,320 sq. ft.
616 Jennifer Ln, GILBERTSVILLE, PA 19525
MLS# PAMC2195634Listed by: LONG & FOSTER REAL ESTATE, INC. - New
 $675,000Active4 beds 3 baths2,591 sq. ft.
2884 Fagleysville Rd, GILBERTSVILLE, PA 19525
MLS# PAMC2195254Listed by: KELLER WILLIAMS REALTY - Open Sat, 11am to 1pmNew
 $624,900Active4 beds 3 baths2,800 sq. ft.
2311 Angel Dr, GILBERTSVILLE, PA 19525
MLS# PAMC2194920Listed by: KELLER WILLIAMS REALTY GROUP - New
 $544,900Active4 beds 3 baths3,280 sq. ft.
110 Willow Ln, GILBERTSVILLE, PA 19525
MLS# PAMC2195018Listed by: THE REAL ESTATE PROFESSIONALS-POTTSTOWN - New
 $850,000Active4 beds 3 baths2,690 sq. ft.
3149 Middle Creek Rd, GILBERTSVILLE, PA 19525
MLS# PAMC2194368Listed by: HERB REAL ESTATE, INC. - Open Sun, 2 to 4pmNew
 $610,000Active4 beds 4 baths3,745 sq. ft.
1175 Silcox Dr, GILBERTSVILLE, PA 19525
MLS# PAMC2194204Listed by: BHHS FOX & ROACH-COLLEGEVILLE  $639,900Active4 beds 4 baths2,916 sq. ft.
195 Westbury Dr, GILBERTSVILLE, PA 19525
MLS# PAMC2194312Listed by: LEGACY REAL ESTATE ASSOCIATES, LLC $515,000Pending5 beds 3 baths2,849 sq. ft.
1945 Canyon Creek, GILBERTSVILLE, PA 19525
MLS# PAMC2194270Listed by: REALTY ONE GROUP SUPREME $550,000Pending3 beds 3 baths2,732 sq. ft.
2395 Magnolia Dr, GILBERTSVILLE, PA 19525
MLS# PAMC2194094Listed by: HERB REAL ESTATE, INC.


Protect your home and budget from life's surprises with an Assurant Home Warranty, backed by a partner that supports you through every step of homeownership. Explore Plans.
© 2026 Better Homes and Gardens Real Estate LLC. An Anywhere Real Estate company. All rights reserved. Better Homes and Gardens® Real Estate is a registered trademark owned by Meredith Operations Corporation, licensed to Better Homes and Gardens Real Estate LLC and used with permission. Better Homes and Gardens Real Estate LLC fully supports the principles of the Fair Housing Act and the Equal Opportunity Act. Listing information is deemed reliable but is not guaranteed accurate.
Each office is independently owned and operated.
Any services or products provided by third parties are not provided by, affiliated with or related to Better Homes and Gardens Real Estate LLC, or its affiliated companies.